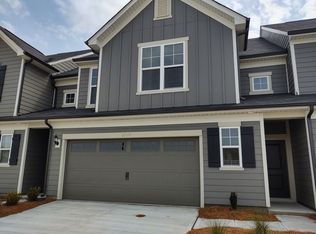
The Palomino is the Premier Townhome in Pringle Towns. 2.75% VA ASSUMABLE LOAN. This gorgeous end unit backs to future Charlotte Greenway. Lush landscaping welcomes you to a towering two story foyer with upgraded 5 inch plank higher end laminate flooring throughout the first floor. Walk in to your oversized great room with lots of natural light, neutral wall colors, and a chefs kitchen that will Wow. Quartz counters, beautiful white cabinetry, 42 inch uppers, lower pot slide out drawers for easy acess, and soft close drawers and cabinets. Stainless steel appliances, including the refrigerator, microwave, dishwasher, and flat surface cooktop. Deep stainless steel kitchen sink with views of the great room, and seating for 4+ at the breakfast bar. Custom pendant lighting for extra luxury and an easy access in kitchen pantry. The convenient dining area has access via sliding glass door to private rear yard with no units backing up to the home. The stairway to upstairs boasts dark hardwood steps and brings you to a useful loft area that would offer many options. Three large upstairs bedrooms and an oversized laundry room(Washer/Dryer included). The primary suite has gorgeous flooring, trey ceiling, and an over the top primary bathroom with dual vanities and a super sized, tiled, glass walled walk in shower. Tiled floors, separate toilet area, just a wonderful way to start any morning. The primary closet is spectacular with custom shelving, tons of space, and just what everyone needs. Both secondary bedrooms are good size and offer easy access to the second full bath with gorgeous grey tiles and dual vanity. Community comes with access to the pool and the HOA covers cable and Internet -Spectrum basic cable (175 channels) including free streaming apps: HBO Max, Disney, Hulu, ESPN, Paramount+, Peacock, AMC+ -Spectrum Internet Premier (500Mbps). -Neighborhood Pool and Dog Park - -Trash & Recycling service --Common area and lawn service/maintenance --Exterior maintenance and insurance -Private roads and street light maintenance. The neighborhood is conveniently located to tons of shopping, restaurants, and is minutes from Uptown Charlotte or Ballantyne. All furnishings available to purchase as well or worked into the sales price. Lets make a deal.
Under contract-show
$389,500
23006 Clarabelle Dr, Charlotte, NC 28273
3beds
1,943sqft
:
Get pre-qualified$2,509/mo
Townhouse
Built in 2022
0.07 Acres Lot
$383,300 Zestimate®
$200/sqft
$192/mo HOA
What's special
Lush landscapingUseful loft areaEnd unitQuartz countersTowering two story foyerNeutral wall colorsCustom pendant lighting
- 67 days |
- 125 |
- 2 |
Zillow last checked:
Listing updated:
Listed by:
Stephen Scott ncrealtydynamics@gmail.com,
Realty Dynamics Inc.
Source: Canopy MLS as distributed by MLS GRID,MLS#: 4381699
Facts & features
Interior
Bedrooms & bathrooms
- Bedrooms: 3
- Bathrooms: 3
- Full bathrooms: 2
- 1/2 bathrooms: 1
Primary bedroom
- Level: Upper
Bedroom s
- Level: Upper
Bedroom s
- Level: Upper
Bathroom full
- Level: Upper
Bathroom half
- Level: Main
Bathroom full
- Level: Upper
Bathroom full
- Level: Upper
Dining area
- Level: Main
Kitchen
- Level: Main
Laundry
- Level: Upper
Living room
- Level: Main
Loft
- Level: Upper
Heating
- Electric, Forced Air
Cooling
- Central Air, Electric
Appliances
- Included: Dishwasher, Disposal, Electric Cooktop, Electric Oven, Electric Range, Electric Water Heater, Microwave, Oven, Plumbed For Ice Maker, Self Cleaning Oven, Washer/Dryer
- Laundry: Laundry Room, Upper Level
Features
- Flooring: Laminate, Tile, Wood
- Doors: Sliding Doors
- Windows: Insulated Windows
- Has basement: No
Interior area
- Total structure area: 1,943
- Total interior livable area: 1,943 sqft
- Finished area above ground: 1,943
- Finished area below ground: 0
Video & virtual tour
Property
Parking
- Total spaces: 4
- Parking features: Driveway, Attached Garage, Garage Faces Front, On Street, Parking Space(s), Garage on Main Level
- Attached garage spaces: 2
- Uncovered spaces: 2
Features
- Levels: Two
- Stories: 2
- Entry location: Main
- Exterior features: Lawn Maintenance
- Pool features: Community
- Fencing: Back Yard,Fenced,Partial
- Has view: Yes
- View description: Long Range
Lot
- Size: 0.07 Acres
- Features: End Unit, Level
Details
- Parcel number: 20148140
- Zoning: townhome
- Special conditions: Standard
Construction
Type & style
- Home type: Townhouse
- Architectural style: Traditional
- Property subtype: Townhouse
Materials
- Fiber Cement
- Foundation: Slab
- Roof: Composition,Fiberglass
Condition
- New construction: No
- Year built: 2022
Utilities & green energy
- Sewer: Public Sewer
- Water: City
- Utilities for property: Cable Available, Electricity Connected, Fiber Optics, Underground Power Lines, Underground Utilities, Wired Internet Available
Community & HOA
Community
- Features: Dog Park, Recreation Area
- Security: Carbon Monoxide Detector(s), Security System, Smoke Detector(s)
- Subdivision: Pringle Towns
HOA
- Has HOA: Yes
- HOA fee: $192 monthly
- HOA name: Pringle Towns HOA
Location
- Region: Charlotte
Financial & listing details
- Price per square foot: $200/sqft
- Tax assessed value: $379,700
- Annual tax amount: $2,966
- Date on market: 5/21/2026
- Cumulative days on market: 67 days
- Listing terms: Cash,Conventional,FHA,VA Loan
- Electric utility on property: Yes
- Road surface type: Concrete, Paved
Estimated market value
$383,300
$364,000 - $402,000
$2,342/mo
Price history
| Date | Event | Price |
|---|---|---|
| 5/21/2026 | Listed for sale | $389,500-6.6%$200/sqft |
Source:  Canopy MLS as distributed by MLS GRID #4381699 Report a problem Canopy MLS as distributed by MLS GRID #4381699 Report a problem | ||
| 4/27/2022 | Sold | $417,000$215/sqft |
Source: Public Record Report a problem | ||
Public tax history
| Year | Property taxes | Tax assessment |
|---|---|---|
| 2025 | $2,966 +1.4% | $379,700 |
| 2024 | $2,925 +3.4% | $379,700 |
| 2023 | $2,830 | $379,700 +108.7% |
| 2022 | -- | $181,900 |
Find assessor info on the county website
Monthly payment
Est. payment
Payment breakdown
Explore the cost of this home by adjusting the details. Changes won't be saved.Climate risks
Neighborhood: Olde Whitehall
Nearby schools
GreatSchools rating
- 7/10Steele Creek ElementaryGrades: PK-5Distance: 0.5 mi
- 7/10Robert F Kennedy MiddleGrades: 6-8Distance: 0.4 mi
- 5/10Olympic High SchoolGrades: 9-12Distance: 0.7 mi
Schools provided by the listing agent
- Elementary: Steele Creek
- Middle: Kennedy
- High: Olympic
Source: Canopy MLS as distributed by MLS GRID. This data may not be complete. We recommend contacting the local school district to confirm school assignments for this home.
- $386,5003 bd3 ba1.8k sqft23010 Clarabelle Dr, Charlotte, NC 28273Off Market
- $400,7003 bd3 ba1.8k sqft23014 Clarabelle Dr, Charlotte, NC 28273Off Market
- $398,3003 bd3 ba1.8k sqft23018 Clarabelle Dr, Charlotte, NC 28273Off Market

- $389,6003 bd2 ba1.7k sqft23022 Clarabelle Dr, Charlotte, NC 28273Off Market
- $387,8003 bd3 ba1.8k sqft23022 Clarabelle Dr, Charlotte, NC 28273Off Market
- $408,1003 bd2 ba1.8k sqft23030 Clarabelle Dr, Charlotte, NC 28273Off Market
- $398,3003 bd2 ba1.8k sqft23034 Clarabelle Dr, Charlotte, NC 28273Off Market
- $398,3003 bd2 ba1.8k sqft23038 Clarabelle Dr, Charlotte, NC 28273Off Market
A local agent can set up tours, give advice and negotiate with sellers.
Similar homes
- $399,9993 bd3 ba1.8k sqft23206 Clarabelle Dr, Charlotte, NC 28273For Sale

 MLS ID #4381832, Stacey Sauls, Keller Williams Ballantyne Area. Canopy MLS as distributed by MLS GRID
 - $430,0004 bd4 ba2.1k sqft9348 Ainslie Downs St, Charlotte, NC 28273For Sale
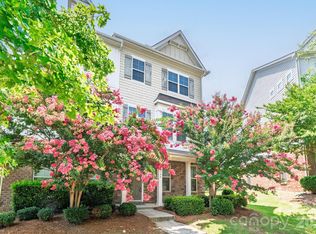 MLS ID #4400255, Lisa McRorie, Coldwell Banker Realty. Canopy MLS as distributed by MLS GRID
 - $349,9903 bd3 ba1.7k sqft14136 Castle Nook Dr, Charlotte, NC 28273For Sale
 MLS ID #4376440, Karla Bush, Southern Homes of the Carolinas, Inc. Canopy MLS as distributed by MLS GRID
 - $439,0004 bd4 ba2.1k sqftCity Park, Charlotte, NC 28217For Sale
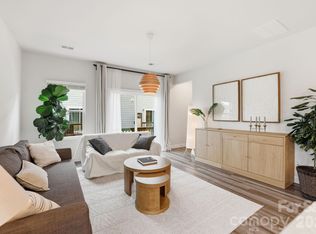 MLS ID #4404262, Matt Stone, Stone Realty Group. Canopy MLS as distributed by MLS GRID
 - $395,0003 bd4 ba2k sqft1044 Archibald Ave, Fort Mill, SC 29708For SaleMLS ID #4399025, Kristy Kuhn, Premier South. Canopy MLS as distributed by MLS GRID
- $375,0004 bd4 ba2.1k sqftEnclave at City Park, Charlotte, NC 28217For SaleMLS ID #4376947, John Siddons, Berkshire Hathaway HomeServices Carolinas Realty. Canopy MLS as distributed by MLS GRID
- $385,0003 bd3 ba2k sqft2605 Grantham Place Dr, Fort Mill, SC 29715For SaleMLS ID #4382900, Emily Gray, Keller Williams Ballantyne Area. Canopy MLS as distributed by MLS GRID
- $374,9993 bd3 ba2k sqftGrantham Place, Fort Mill, SC 29715For SaleMLS ID #4389820, Nakai Richardson, Nakai And Company Real Estate LLC. Canopy MLS as distributed by MLS GRID
- $410,0003 bd3 ba1.9k sqft824 Ayrshire Ave, Fort Mill, SC 29708For SaleMLS ID #4396910, Andreea Maleady, Coldwell Banker Realty. Canopy MLS as distributed by MLS GRID
- $355,0003 bd3 ba1.9k sqftGrantham Place, Fort Mill, SC 29715For SaleMLS ID #4374679, Bryant Stadler, Helen Adams Realty. Canopy MLS as distributed by MLS GRID
- $425,0004 bd4 ba2.2k sqftTrinity Townes, Tega Cay, SC 29708For SaleMLS ID #4405382, Karen Beard, RE/MAX Executive. Canopy MLS as distributed by MLS GRID
- $395,0003 bd3 ba1.8k sqft729 Veloway Dr, Rock Hill, SC 29730For SaleMLS ID #4376422, Tammra Granger, Premier Sotheby's International Realty. Canopy MLS as distributed by MLS GRID
- $434,9003 bd3 ba2.2k sqftCameron Creek, Tega Cay, SC 29708For SaleMLS ID #4383765, Angela Cerbelli, Assist2sell Buyers & Sellers 1st Choice LLC. Canopy MLS as distributed by MLS GRID
- $387,5003 bd3 ba1.8k sqftRiverwalk, Rock Hill, SC 29730For SaleMLS ID #4341419, Greg Macaluso, EXP Realty LLC Ballantyne. Canopy MLS as distributed by MLS GRID
- $499,0004 bd3 ba2.7k sqft12604 Congregation Dr, Charlotte, NC 28278For SaleMLS ID #4405985, Matt Stone, Stone Realty Group. Canopy MLS as distributed by MLS GRID
- $370,0003 bd3 ba1.7k sqft804 Gable Oak Ln, Fort Mill, SC 29708For SaleMLS ID #4300419, Mercedes Dockery, NorthGroup Real Estate LLC. Canopy MLS as distributed by MLS GRID
- $470,0003 bd3 ba1.7k sqft1760 Evergreen Dr, Charlotte, NC 28208For SaleMLS ID #4394330, Melissa Small, Coldwell Banker Realty. Canopy MLS as distributed by MLS GRID
- $387,5002 bd3 ba1.8k sqft1064 Riverwalk Pkwy, Rock Hill, SC 29730For SaleMLS ID #4396400, Laura Sautter, Costello Real Estate and Investments LLC. Canopy MLS as distributed by MLS GRID
- $360,0003 bd3 ba2.1k sqft6423 Kinder Ln, Lancaster, SC 29720For SaleMLS ID #4402375, William Pratt, Stephen Cooley Real Estate. Canopy MLS as distributed by MLS GRID
- $394,5003 bd4 ba2.2k sqft169 Marron Dr, Indian Trail, NC 28079For SaleMLS ID #4394787, Trigg Cherry, NorthGroup Real Estate LLC. Canopy MLS as distributed by MLS GRID
