Welcome to 2303 Stone Glen Lane in Carrollton. This 4-bedroom, 2-bath home offers 2,454 square feet, a great floor plan, and plenty of space to live and entertain. The home features a dedicated office, cozy fireplace, and a backyard made for Texas summers with a sparkling pool and room to enjoy family and friends. Located in an established Carrollton neighborhood near shopping, dining, parks, and major highways. This one has the space, location, and lifestyle buyers are looking for.
Pending
$570,000
2303 Stone Glen Ln, Carrollton, TX 75007
4beds
2,454sqft
:
Get pre-qualified$4,543/mo
Single Family Residence
Built in 1983
8,407 Square Feet Lot
$-- Zestimate®
$232/sqft
$14/mo HOA
What's special
Sparkling poolCozy fireplaceDedicated officeGreat floor plan
- 39 days |
- 651 |
- 41 |
Likely to sell faster than
Zillow last checked:
Listing updated:
Listed by:
Barbara Martin-Powell 0663386 817-793-6259,
Keller Williams Realty 817-329-8850
Source: NTREIS,MLS#: 21306591
Facts & features
Interior
Bedrooms & bathrooms
- Bedrooms: 4
- Bathrooms: 2
- Full bathrooms: 2
Primary bedroom
- Features: Ceiling Fan(s), Walk-In Closet(s)
- Level: First
- Dimensions: 17 x 16
Bedroom
- Features: Ceiling Fan(s)
- Level: First
- Dimensions: 11 x 10
Bedroom
- Features: Ceiling Fan(s)
- Level: First
- Dimensions: 13 x 11
Bedroom
- Features: Ceiling Fan(s)
- Level: First
- Dimensions: 11 x 11
Primary bathroom
- Features: Dual Sinks, Garden Tub/Roman Tub, Separate Shower
- Level: First
- Dimensions: 11 x 10
Breakfast room nook
- Level: First
- Dimensions: 9 x 6
Family room
- Features: Ceiling Fan(s)
- Level: First
- Dimensions: 21 x 12
Kitchen
- Features: Eat-in Kitchen, Kitchen Island, Pantry, Stone Counters
- Level: First
- Dimensions: 16 x 15
Living room
- Features: Ceiling Fan(s), Fireplace
- Level: Second
- Dimensions: 23 x 16
Office
- Features: Built-in Features
- Level: First
- Dimensions: 15 x 11
Heating
- Central, Natural Gas
Cooling
- Central Air, Ceiling Fan(s), Electric
Appliances
- Included: Dishwasher, Disposal, Gas Range, Gas Water Heater, Microwave
Features
- High Speed Internet, Vaulted Ceiling(s)
- Flooring: Ceramic Tile, Laminate
- Windows: Bay Window(s), Skylight(s)
- Has basement: No
- Number of fireplaces: 1
- Fireplace features: Gas Log
Interior area
- Total interior livable area: 2,454 sqft
Video & virtual tour
Property
Parking
- Total spaces: 2
- Parking features: Alley Access
- Attached garage spaces: 2
Features
- Levels: One
- Stories: 1
- Patio & porch: Patio
- Exterior features: Rain Gutters
- Pool features: In Ground, Pool
- Fencing: Wood
Lot
- Size: 8,407 Square Feet
- Features: Subdivision, Sprinkler System, Few Trees
Details
- Parcel number: R48412
Construction
Type & style
- Home type: SingleFamily
- Architectural style: Traditional,Detached
- Property subtype: Single Family Residence
Materials
- Brick
- Foundation: Slab
- Roof: Composition
Condition
- Year built: 1983
Utilities & green energy
- Sewer: Public Sewer
- Water: Public
- Utilities for property: Sewer Available, Water Available
Community & HOA
Community
- Subdivision: Highlands Of Carrollton Sec 1
HOA
- Has HOA: Yes
- Services included: Maintenance Grounds, Security
- HOA fee: $170 annually
- HOA name: Highlands Neighborhood Association
- HOA phone: 972-467-0593
Location
- Region: Carrollton
Financial & listing details
- Price per square foot: $232/sqft
- Tax assessed value: $525,000
- Annual tax amount: $8,776
- Date on market: 6/19/2026
- Cumulative days on market: 33 days
- Listing terms: Cash,Conventional,FHA,VA Loan
- Exclusions: Rods and drapes in office all refrigerators, freezer artwork rugs
Estimated market value
Not available
Estimated sales range
Not available
Not available
Price history
| Date | Event | Price |
|---|---|---|
| 7/23/2026 | Pending sale | $570,000$232/sqft |
Source: NTREIS #21306591 Report a problem | ||
| 7/18/2026 | Contingent | $570,000$232/sqft |
Source: NTREIS #21306591 Report a problem | ||
| 6/19/2026 | Listed for sale | $570,000+52.4%$232/sqft |
Source: NTREIS #21306591 Report a problem | ||
| 3/2/2019 | Listing removed | $374,000$152/sqft |
Source: Fathom Realty, LLC #14014724 Report a problem | ||
| 2/27/2019 | Pending sale | $374,000$152/sqft |
Source: Fathom Realty, LLC #14014724 Report a problem | ||
| 2/2/2019 | Listed for sale | $374,000+43.9%$152/sqft |
Source: Fathom Realty, LLC #14014724 Report a problem | ||
| 12/8/2018 | Sold | -- |
Source: Agent Provided Report a problem | ||
| 11/20/2018 | Pending sale | $259,900$106/sqft |
Source: Southwest Realty Advisors, LLC #13875903 Report a problem | ||
| 11/14/2018 | Price change | $259,900-3.4%$106/sqft |
Source: Southwest Realty Advisors, LLC #13875903 Report a problem | ||
| 11/1/2018 | Price change | $269,000-5.6%$110/sqft |
Source: Southwest Realty Advisors, LLC #13875903 Report a problem | ||
| 10/30/2018 | Price change | $285,000-1.4%$116/sqft |
Source: Southwest Realty Advisors, LLC #13875903 Report a problem | ||
| 10/20/2018 | Price change | $289,000-2%$118/sqft |
Source: Southwest Realty Advisors, LLC #13875903 Report a problem | ||
| 9/21/2018 | Price change | $295,000-0.7%$120/sqft |
Source: Southwest Realty Advisors, LLC #13875903 Report a problem | ||
| 9/18/2018 | Price change | $297,000-0.8%$121/sqft |
Source: Southwest Realty Advisors, LLC #13875903 Report a problem | ||
| 9/11/2018 | Price change | $299,500-1.8%$122/sqft |
Source: Southwest Realty Advisors, LLC #13875903 Report a problem | ||
| 8/9/2018 | Price change | $305,000-1.3%$124/sqft |
Source: Southwest Realty Advisors, LLC #13875903 Report a problem | ||
| 8/6/2018 | Price change | $309,000-0.3%$126/sqft |
Source: Southwest Realty Advisors, LLC #13875903 Report a problem | ||
| 7/21/2018 | Price change | $310,000-1.6%$126/sqft |
Source: Southwest Realty Advisors, LLC #13875903 Report a problem | ||
| 7/13/2018 | Price change | $315,000-0.9%$128/sqft |
Source: Southwest Realty Advisors, LLC #13875903 Report a problem | ||
| 6/29/2018 | Price change | $318,000-3.6%$130/sqft |
Source: Southwest Realty Advisors, LLC #13875903 Report a problem | ||
| 6/26/2018 | Listed for sale | $330,000$134/sqft |
Source: Southwest Realty Advisors, LLC #13875903 Report a problem | ||
Public tax history
| Year | Property taxes | Tax assessment |
|---|---|---|
| 2025 | $3,224 -0.8% | $525,000 -0.4% |
| 2024 | $3,251 +6.7% | $526,923 +7.1% |
| 2023 | $3,048 +2.5% | $491,883 +10% |
| 2022 | $2,974 +4.8% | $447,166 +9.7% |
| 2021 | $2,837 +9.5% | $407,530 +8.8% |
| 2020 | $2,592 -13.7% | $374,523 +1.7% |
| 2019 | $3,003 +48.7% | $368,381 +27.9% |
| 2018 | $2,020 -59.4% | $288,057 +10% |
| 2017 | $4,971 | $261,870 +4.3% |
| 2016 | $4,971 +21.4% | $251,077 +10% |
| 2015 | $4,095 | $228,252 +10% |
| 2014 | $4,095 | $207,502 +7.2% |
| 2013 | $4,095 | $193,582 +0.8% |
| 2012 | -- | $191,994 -6.9% |
| 2011 | -- | $206,221 -5.1% |
| 2010 | -- | $217,345 -8.7% |
| 2009 | -- | $237,983 +9.9% |
| 2007 | -- | $216,640 |
| 2006 | $534 | $216,640 |
| 2005 | -- | $216,640 +6.4% |
| 2004 | -- | $203,640 +5.2% |
| 2003 | -- | $193,555 +3.7% |
| 2002 | -- | $186,723 +7.3% |
| 2001 | -- | $174,029 |
Find assessor info on the county website
Monthly payment
Est. payment
Payment breakdown
Explore the cost of this home by adjusting the details. Changes won't be saved.Climate risks
Neighborhood: Highlands
Nearby schools
GreatSchools rating
- 4/10Sheffield Elementary SchoolGrades: K-5Distance: 0.8 mi
- 3/10Long Middle SchoolGrades: 6-8Distance: 1 mi
- 4/10Smith High SchoolGrades: 9-12Distance: 2.8 mi
Schools provided by the listing agent
- Elementary: Sheffield
- Middle: Long
- High: Smith
- District: Carrollton-Farmers Branch ISD
Source: NTREIS. This data may not be complete. We recommend contacting the local school district to confirm school assignments for this home.
- $413,1003 bd2 ba2k sqft2305 Stone Glen Ln, Carrollton, TX 75007Off Market

- $469,6003 bd2 ba2.2k sqft2301 Stone Glen Ln, Carrollton, TX 75007Off Market
- $428,2003 bd2 ba1.9k sqft2307 Stone Glen Ln, Carrollton, TX 75007Off Market
- $460,300-- bd2 ba2k sqft2302 Castle Rock Rd, Carrollton, TX 75007Off Market
- $410,4003 bd2 ba2k sqft2304 Castle Rock Rd, Carrollton, TX 75007Off Market
- $496,1004 bd3 ba2.2k sqft2300 Castle Rock Rd, Carrollton, TX 75007Off Market
- $--3 bd2 ba2.1k sqft2302 Stone Glen Ln, Carrollton, TX 75007Sold
- $482,200-- bd2 ba2.1k sqft2300 Stone Glen Ln, Carrollton, TX 75007Off Market
A local agent can set up tours, give advice and negotiate with sellers.
Similar homes
- $435,0003 bd2 ba2.8k sqft2213 Proctor Dr, Carrollton, TX 75007For Sale
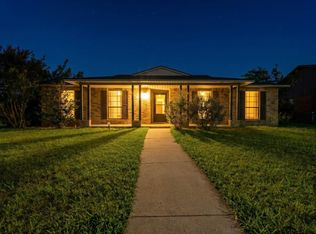 MLS ID #21294466, Phuong Dinh. NTREIS
 - $529,0004 bd2 ba2.2k sqft2223 Valley Ml, Carrollton, TX 75006For Sale
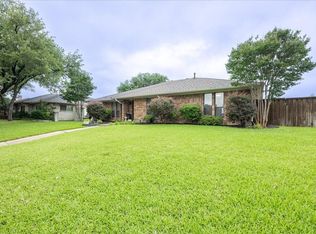 MLS ID #21285087, Kevin Muenchow. NTREIS
 - $429,7773 bd2 ba1.5k sqft1315 Silver Maple Dr, Carrollton, TX 75007For Sale
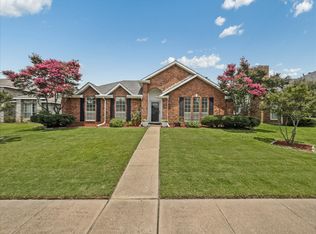 MLS ID #21281271, Eduardo Caballero. NTREIS
 - $575,0003 bd2 ba2.2k sqft9835 Estate Ln, Dallas, TX 75238For Sale
 MLS ID #21341550, Alyse Kate Van Scoy. NTREIS
 - $599,9904 bd3 ba2.4k sqft4100 Stanton Blvd, Plano, TX 75093For SaleMLS ID #21291092, Marla Gober. NTREIS
- $380,0003 bd2 ba1.6k sqft3120 Mayfair Dr, Carrollton, TX 75007For SaleMLS ID #21284593, Michelle Lin. NTREIS
- $599,0003 bd3 ba2.1k sqft16817 Rustic Meadows Dr, Dallas, TX 75248For SaleMLS ID #21260717, Laura Harmon. NTREIS
- $525,0004 bd3 ba2k sqft1916 Macao Pl, Plano, TX 75075For SaleMLS ID #21320695, Babar Hussain. NTREIS
- $435,0003 bd3 ba2k sqft2109 Marin, Carrollton, TX 75006For SaleMLS ID #21232302, Phuong Dinh. NTREIS
- $555,0004 bd3 ba2.8k sqft11406 New Orleans Dr, Frisco, TX 75035For SaleMLS ID #21305880, Taylor Trollan. NTREIS
- $547,0004 bd3 ba2.6k sqft4020 Caldwell Ave, The Colony, TX 75056For SaleMLS ID #21230484, Valerie Alvarez. NTREIS
- $549,0004 bd2 ba2.4k sqft2010 Heatherbrook Dr, Grapevine, TX 76051For SaleMLS ID #21212686, Pam Taeckens. NTREIS
- $499,5004 bd2 ba3.1k sqft1904 Clover Trl, Richardson, TX 75081For SaleMLS ID #21325747, Chris Von Holten. NTREIS
- $425,0003 bd2 ba1.7k sqft4433 Larner St, The Colony, TX 75056For SaleMLS ID #21335304, Lisa Henderson. NTREIS
- $504,0004 bd2 ba2.4k sqft922 Thoreau Ln, Allen, TX 75002For SaleMLS ID #21301299, Stacie Noble. NTREIS
- $529,9004 bd3 ba2k sqft430 Beverly Dr, Richardson, TX 75080For SaleMLS ID #21274598, Pete Trevino. NTREIS
- $553,0004 bd4 ba2.6k sqft5856 Winding Woods Trl, Dallas, TX 75227For SaleMLS ID #21301052, Raul Chavez. NTREIS
- $719,0004 bd3 ba2.3k sqft7830 La Sobrina Dr, Dallas, TX 75248For SaleMLS ID #21299088, Gary Silansky. NTREIS
- $629,0004 bd3 ba3k sqft3508 Edwards Dr, Plano, TX 75025For SaleMLS ID #21261119, Liangcheng Pan. NTREIS
- $489,0004 bd3 ba2.5k sqft12922 Jasoncrest Trl, Dallas, TX 75243For SaleMLS ID #21302189, Lori West. NTREIS
