Beautiful full-brick ranch in cul-de-sac in Renaissance offering 4 bedrooms, 3 baths, and 2,600± sq ft of thoughtfully designed living space. Lovingly maintained as a second home, this property has been lightly lived in with minimal wear and tear. Recent updates include a new roof, HVAC with air cleaner and humidifier, flooring, and paint (all approximately 2.5 years old). Features include a private study with French doors, formal dining, gas fireplace, granite kitchen with island and pantry and upgraded cabinets with undercabinet lighting, Jack and Jill suite with privacy door, screened patio, sprinkler system, plus community pool and clubhouse. Transferable 2-10 warranty.
Pending
$449,500
2305 Palisades Ct SW, Huntsville, AL 35803
4beds
2,600sqft
:
Get pre-qualified$2,852/mo
Single Family Residence
Built in 2010
0.29 Acres Lot
$-- Zestimate®
$173/sqft
$50/mo HOA
What's special
Gas fireplaceFormal diningFull-brick ranchSprinkler systemScreened patio
- 31 days |
- 426 |
- 27 |
Likely to sell faster than
Zillow last checked:
Listing updated:
Listed by:
Darren Kolarik 256-684-2542,
KW Huntsville
Source: ValleyMLS,MLS#: 21922114
Facts & features
Interior
Bedrooms & bathrooms
- Bedrooms: 4
- Bathrooms: 3
- Full bathrooms: 3
Rooms
- Room types: Master Bedroom, Living Room, Bedroom 2, Bedroom 3, Kitchen, Bedroom 4
Primary bedroom
- Features: 9’ Ceiling, Ceiling Fan(s), Crown Molding, Carpet, Smooth Ceiling
- Level: First
- Area: 266
- Dimensions: 19 x 14
Bedroom 2
- Features: 9’ Ceiling, Crown Molding, Carpet, Smooth Ceiling
- Level: First
- Area: 144
- Dimensions: 12 x 12
Bedroom 3
- Features: 9’ Ceiling, Crown Molding, Carpet, Smooth Ceiling
- Level: First
- Area: 132
- Dimensions: 11 x 12
Bedroom 4
- Features: 9’ Ceiling, Crown Molding, Carpet, Smooth Ceiling
- Level: First
- Area: 169
- Dimensions: 13 x 13
Kitchen
- Features: 9’ Ceiling, Crown Molding, Eat-in Kitchen, Granite Counters, Kitchen Island, Pantry, Recessed Lighting, Smooth Ceiling
- Level: First
- Area: 195
- Dimensions: 13 x 15
Living room
- Features: 9’ Ceiling, Ceiling Fan(s), Fireplace, Recessed Lighting, Smooth Ceiling
- Area: 340
- Dimensions: 20 x 17
Heating
- Central 1, Electric
Cooling
- Central 1
Features
- Has basement: No
- Number of fireplaces: 1
- Fireplace features: One
Interior area
- Total interior livable area: 2,600 sqft
Property
Parking
- Parking features: Garage-Three Car, Garage Door Opener, Garage Faces Side
Features
- Levels: One
- Stories: 1
Lot
- Size: 0.29 Acres
Details
- Parcel number: 2303073000001068
Construction
Type & style
- Home type: SingleFamily
- Architectural style: Ranch
- Property subtype: Single Family Residence
Materials
- Foundation: Slab
Condition
- New construction: No
- Year built: 2010
Utilities & green energy
- Sewer: Public Sewer
- Water: Public
Community & HOA
Community
- Subdivision: Renaissance
HOA
- Has HOA: Yes
- Amenities included: Clubhouse, Pool, Common Grounds
- Services included: Club House, Community Pool (OA), Common Grounds
- HOA fee: $600 annually
- HOA name: Renaissance HOA
Location
- Region: Huntsville
Financial & listing details
- Price per square foot: $173/sqft
- Tax assessed value: $398,900
- Annual tax amount: $4,627
- Date on market: 6/27/2026
Estimated market value
Not available
Estimated sales range
Not available
Not available
Price history
| Date | Event | Price |
|---|---|---|
| 7/6/2026 | Pending sale | $449,500$173/sqft |
Source:  ValleyMLS #21922114 Report a problem ValleyMLS #21922114 Report a problem | ||
| 6/27/2026 | Listed for sale | $449,500+57.7%$173/sqft |
Source: ValleyMLS #21922114 Report a problem | ||
| 9/17/2010 | Sold | $285,000$110/sqft |
Source: Public Record Report a problem | ||
Public tax history
| Year | Property taxes | Tax assessment |
|---|---|---|
| 2025 | $4,627 +1.4% | $79,780 +1.4% |
| 2024 | $4,562 +3% | $78,660 +3% |
| 2023 | $4,431 +12% | $76,400 +12% |
| 2022 | $3,956 +7.9% | $68,200 +7.9% |
| 2021 | $3,667 +7.4% | $63,220 +7.4% |
| 2020 | $3,415 | $58,880 |
| 2019 | $3,415 | $58,880 +5% |
| 2018 | $3,415 +6.6% | $56,100 +1.5% |
| 2017 | $3,205 | $55,260 |
| 2016 | $3,205 | $55,260 |
| 2015 | $3,205 -2.1% | $55,260 -2.1% |
| 2014 | $3,274 | $56,440 +97.8% |
| 2012 | -- | $28,540 |
Find assessor info on the county website
Monthly payment
Est. payment
Payment breakdown
Explore the cost of this home by adjusting the details. Changes won't be saved.Climate risks
Neighborhood: Renaissance
Nearby schools
GreatSchools rating
- 9/10Farley Elementary SchoolGrades: PK-5Distance: 1.5 mi
- 10/10Challenger Middle SchoolGrades: 6-9Distance: 1.6 mi
- 8/10Virgil Grissom High SchoolGrades: 9-12Distance: 1.9 mi
Schools provided by the listing agent
- Elementary: Farley
- Middle: Challenger
- High: Grissom High School
Source: ValleyMLS. This data may not be complete. We recommend contacting the local school district to confirm school assignments for this home.
- $---- sqft2305 Palisades Ct SW, Huntsville, AL 35803Off Market
- $531,4005 bd5 ba3.5k sqft2303 Palisades Ct SW, Huntsville, AL 35803Off Market

- $400,500-- bd1 ba2.6k sqft2307 Palisades Ct SW, Huntsville, AL 35803Off Market
- $521,2005 bd3 ba3.6k sqft2214 Rosebrooke Dr SW, Huntsville, AL 35803Off Market
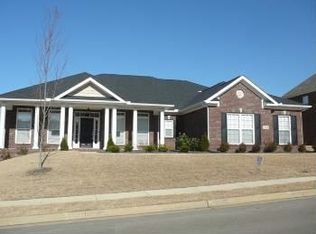
- $442,3004 bd3 ba3.5k sqft2214 Rosebrook Dr, Huntsville, AL 35803Off Market
- $467,600-- bd2 ba3.3k sqft2212 Rosebrooke Dr SW, Huntsville, AL 35803Off Market
- $466,5005 bd4 ba3.4k sqft2212 Rosebrook Dr, Huntsville, AL 35803Off Market
- $486,1004 bd4 ba3.3k sqft2216 Rosebrooke Dr SW, Huntsville, AL 35803Off Market
A local agent can set up tours, give advice and negotiate with sellers.
Similar homes
- $525,0005 bd4 ba3.4k sqft2200 Towne Park Dr SW, Huntsville, AL 35803For Sale
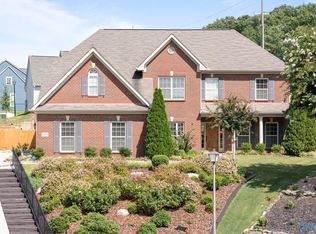 MLS ID #21924399, Sarah Lauren Kattos. ValleyMLS
 - $435,0003 bd2 ba2.2k sqft16235 Trestle St, Huntsville, AL 35803For Sale
 MLS ID #21920514, Tyler Maze. ValleyMLS
 - $525,0004 bd3 ba3.1k sqft2217 Ells Rd SW, Huntsville, AL 35803For Sale
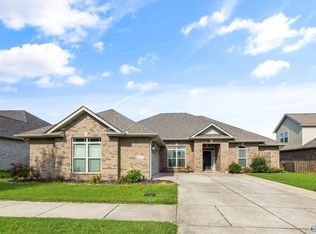 MLS ID #21921842, Jared Shepard. ValleyMLS
 - $377,0004 bd4 ba2.3k sqft14002 Baymont Dr SE, Huntsville, AL 35803For Sale
 MLS ID #21921124, Holly McDonald. ValleyMLS
 - $489,9005 bd4 ba2.8k sqft7553 Crestridge Dr, Owens Cross Roads, AL 35763For SaleMLS ID #21922601, Kayla Baugh. ValleyMLS
- $420,0004 bd3 ba2.3k sqft6701 McEachern Ln SE, Owens Cross Roads, AL 35763For SaleMLS ID #21921279, Carey Rosenblum. ValleyMLS
- $472,5004 bd4 ba2.8k sqft7320 Sanctuary Cove Dr SE, Owens Cross Roads, AL 35763For SaleMLS ID #21915110, Rebecca Peavey. ValleyMLS
- $339,9003 bd2 ba2k sqft2511 Millwood Cir SE, Huntsville, AL 35803For SaleMLS ID #21912972, Misty Guzman. ValleyMLS
- $450,0003 bd3 ba2.1k sqft7063 Meadow Way Ln, Owens Cross Roads, AL 35763For SaleMLS ID #21920638, Clinton Verge. ValleyMLS
- $439,0004 bd3 ba2.5k sqft116 Shallowhill Rd, Huntsville, AL 35811For SaleMLS ID #21919490, Jenny Massey. ValleyMLS
- $420,0004 bd4 ba3k sqft217 Skehan St SW, Huntsville, AL 35824For SaleMLS ID #21919894, Megan Wilson. ValleyMLS
- $475,0005 bd3 ba3k sqft7 Crimson Cloud SW, Huntsville, AL 35824For SaleMLS ID #21916905, Chelsea Frye. ValleyMLS
- $430,0004 bd3 ba2.5k sqft142 Tango Dr, Meridianville, AL 35759For SaleMLS ID #21924417, Chris Garrard. ValleyMLS
- $445,0004 bd2 ba2.2k sqft3010 Greenway Cir SE, Owens Cross Roads, AL 35763For SaleMLS ID #21923131, Whitney Harris. ValleyMLS
- $534,9004 bd4 ba2.9k sqft4416 Duskin Ct SE, Owens Cross Roads, AL 35763For SaleMLS ID #21923566, Isaac Winkles. ValleyMLS
- $429,0003 bd3 ba2k sqft4406 Lake Willow Blvd SE, Owens Cross Roads, AL 35763For SaleMLS ID #21914800, Isabel Rodriguez. ValleyMLS
- $429,9004 bd3 ba2.8k sqft131 Harbor Glen Dr SW, Madison, AL 35756For SaleMLS ID #21903325, Brittany Evans Seymour. ValleyMLS
- $600,0004 bd3 ba2.3k sqft2821 Talon Cir NE, Huntsville, AL 35811For SaleMLS ID #21924918, Allie Wright. ValleyMLS
- $475,0005 bd3 ba2.9k sqft7037 Regency Ln, Gurley, AL 35748For SaleMLS ID #21919977, Leah Miller. ValleyMLS
- $443,0003 bd2 ba1.9k sqft6439 Lincoln Park Pl, Huntsville, AL 35806For SaleMLS ID #21923495, Julie Fronckowiak. ValleyMLS
