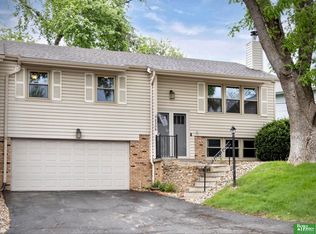
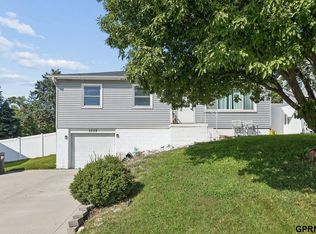
The kind of home that instantly feels comfortable the moment you walk through the door. Filled with natural light and designed with spacious, inviting living areas, this home offers the perfect balance of openness and warmth. The oversized deck surrounded by mature trees creates a peaceful outdoor retreat that feels made for summer nights, morning coffee, and entertaining friends and family. Inside, the flexible layout gives everyone space to live, gather, and unwind while the neutral finishes make it easy to picture your own style here. Warm, welcoming, and full of charm, this is more than just a house — it’s a place that truly feels like home. HOA covers lawn care, snow removal, sprinklers, exterior maintenance, roof, gutters, driveway, and exterior insurance, with homeowners only responsible for interior insurance. Basement shower will be tiled!
Pending
Price cut: $5K (7/2)
$240,000
2317 S 119th Ct, Omaha, NE 68144
3beds
1,642sqft
:
Get pre-qualified$2,050/mo
Townhouse
Built in 1973
5,227 Square Feet Lot
$236,700 Zestimate®
$146/sqft
$300/mo HOA
What's special
Flexible layoutNeutral finishesPeaceful outdoor retreatNatural light
- 47 days |
- 1,161 |
- 46 |
Likely to sell faster than
Zillow last checked:
Listing updated:
Listed by:
Denny Bray 402-306-4489,
Realty ONE Group Authentic
Source: GPRMLS,MLS#: 22615938
Facts & features
Interior
Bedrooms & bathrooms
- Bedrooms: 3
- Bathrooms: 3
- Full bathrooms: 2
- 3/4 bathrooms: 2
- Main level bathrooms: 1
Primary bedroom
- Level: Main
Bedroom 2
- Level: Main
Bedroom 3
- Level: Basement
Basement
- Area: 1218
Heating
- Electric, Forced Air
Cooling
- Central Air
Features
- Basement: Finished
- Has fireplace: No
Interior area
- Total structure area: 1,642
- Total interior livable area: 1,642 sqft
- Finished area above ground: 1,242
- Finished area below ground: 400
Property
Parking
- Total spaces: 2
- Parking features: Attached
- Attached garage spaces: 2
Features
- Levels: Split Entry
- Patio & porch: Patio
- Exterior features: Sprinkler System
- Fencing: None
Lot
- Size: 5,227 Square Feet
- Dimensions: 5,425
- Features: Up to 1/4 Acre.
Details
- Parcel number: 0913535014
Construction
Type & style
- Home type: Townhouse
- Property subtype: Townhouse
- Attached to another structure: Yes
Materials
- Foundation: Block
Condition
- Not New and NOT a Model
- New construction: No
- Year built: 1973
Utilities & green energy
- Sewer: Public Sewer
- Water: Public
Community & HOA
Community
- Subdivision: CRYER CREST TOWNHOMES COND PROP REG
HOA
- Has HOA: Yes
- HOA fee: $300 monthly
Location
- Region: Omaha
Financial & listing details
- Price per square foot: $146/sqft
- Tax assessed value: $237,900
- Annual tax amount: $3,977
- Date on market: 6/7/2026
- Listing terms: FHA,Conventional,Cash
- Ownership: Fee Simple
Estimated market value
$236,700
$225,000 - $249,000
$2,170/mo
Price history
| Date | Event | Price |
|---|---|---|
| 7/17/2026 | Pending sale | $240,000$146/sqft |
Source:  GPRMLS #22615938 Report a problem GPRMLS #22615938 Report a problem | ||
| 7/2/2026 | Price change | $240,000-2%$146/sqft |
Source: GPRMLS #22615938 Report a problem | ||
| 6/7/2026 | Listed for sale | $244,990$149/sqft |
Source: GPRMLS #22615938 Report a problem | ||
| 6/7/2026 | Listing removed | $244,990$149/sqft |
Source: GPRMLS #22612792 Report a problem | ||
| 5/21/2026 | Pending sale | $244,990$149/sqft |
Source: GPRMLS #22612792 Report a problem | ||
| 5/8/2026 | Listed for sale | $244,990+96%$149/sqft |
Source: GPRMLS #22612792 Report a problem | ||
| 5/8/2015 | Sold | $125,000-3.5%$76/sqft |
Source: GPRMLS #21503209 Report a problem | ||
| 3/3/2015 | Listed for sale | $129,500$79/sqft |
Source: NP Dodge Real Estate #21503209 Report a problem | ||
Public tax history
| Year | Property taxes | Tax assessment |
|---|---|---|
| 2025 | $3,978 +44.9% | $237,900 +40.1% |
| 2024 | $2,746 -23.4% | $169,800 |
| 2023 | $3,582 -1.2% | $169,800 |
| 2022 | $3,625 +37.7% | $169,800 +36.5% |
| 2021 | $2,633 -1.1% | $124,400 |
| 2020 | $2,663 -0.3% | $124,400 |
| 2019 | $2,671 -0.1% | $124,400 |
| 2018 | $2,675 -0.3% | $124,400 |
| 2017 | $2,682 | $124,400 -0.5% |
| 2016 | $2,682 +16.8% | $125,000 +15.2% |
| 2015 | $2,297 | $108,500 |
| 2014 | -- | $108,500 |
| 2013 | -- | $108,500 |
| 2012 | -- | $108,500 -7.3% |
| 2011 | -- | $117,000 |
| 2009 | $2,401 | $117,000 |
| 2008 | -- | $117,000 +6.4% |
| 2005 | -- | $110,000 |
| 2004 | -- | $110,000 |
Find assessor info on the county website
Monthly payment
Est. payment
Payment breakdown
Explore the cost of this home by adjusting the details. Changes won't be saved.Climate risks
Neighborhood: Skylark-Cryer
Nearby schools
GreatSchools rating
- 7/10Crestridge Magnet CenterGrades: PK-5Distance: 1 mi
- 3/10Beveridge Magnet Middle SchoolGrades: 6-8Distance: 0.3 mi
- 2/10Burke High SchoolGrades: 9-12Distance: 1.6 mi
Schools provided by the listing agent
- Elementary: Crestridge
- Middle: Beveridge
- High: Burke
- District: Omaha
Source: GPRMLS. This data may not be complete. We recommend contacting the local school district to confirm school assignments for this home.
- $235,0002 bd3 ba1.6k sqft2318 S 119th Plz, Omaha, NE 68144Sold

- $250,0003 bd2 ba1.6k sqft2306 S 119th Ct, Omaha, NE 68144Sold
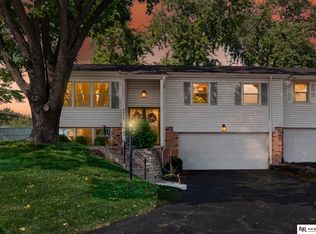
- $242,0002 bd3 ba1.6k sqft2312 S 119th Ct, Omaha, NE 68144Sold
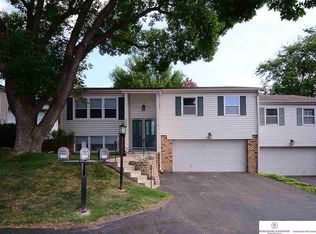
- $262,7002 bd3 ba1.6k sqft2305 S 119th Ct, Omaha, NE 68144Off Market
- $237,3003 bd2 ba1.2k sqft2320 S 119th Ct, Omaha, NE 68144Off Market
- $256,8002 bd3 ba1.6k sqft2305 S 118th Ct, Omaha, NE 68144Off Market
- $238,7003 bd-- ba1.6k sqft2323 S 119th Ct, Omaha, NE 68144Off Market
- $252,9002 bd3 ba1.6k sqft2320 S 118th Ct, Omaha, NE 68144Off Market
A local agent can set up tours, give advice and negotiate with sellers.
A local lender can help you make sure your offer is ready when you are.
Similar homes
- $240,0004 bd2 ba1.5k sqft2941 S 115th Ave, Omaha, NE 68144For Sale

 MLS ID #22619867, Theresa Thoma, BHHS Ambassador Real Estate. GPRMLS
 - $315,0003 bd2 ba1.6k sqft10934 Spring St, Omaha, NE 68144For Sale
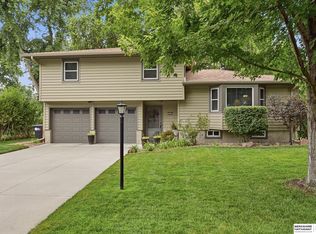 MLS ID #22621178, Eileen Schultz, BHHS Ambassador Real Estate. GPRMLS
 - $250,0003 bd2 ba1.5k sqft3628 S 88th St, Omaha, NE 68124For Sale
 MLS ID #22620845, Scott Anderson, NextHome Signature Real Estate. GPRMLS
 - $303,0003 bd3 ba1.5k sqft13633 Hascall St, Omaha, NE 68144For Sale
 MLS ID #22620844, Landon Zuehlke, NextHome Signature Real Estate. GPRMLS
 - $259,9903 bd3 ba1.8k sqft6612 S 108th Ave, Omaha, NE 68137For SaleMLS ID #22620832, Marie O'Hara, Nebraska Realty. GPRMLS
- $315,0003 bd2 ba2.2k sqft13735 Shirley St, Omaha, NE 68144For SaleMLS ID #22620942, Karen Kroft, BHHS Ambassador Real Estate. GPRMLS
- $355,0003 bd3 ba1.8k sqft13937 Arbor Cir, Omaha, NE 68144For SaleMLS ID #22620857, Mindy Martin, BHHS Ambassador Real Estate. GPRMLS
- $285,0003 bd2 ba1.5k sqft12517 B St, Omaha, NE 68144For SaleMLS ID #22618885, Kerri Pauley-Kelly, BHHS Ambassador Real Estate. GPRMLS
- $265,0003 bd3 ba1.7k sqft4923 S 147th St, Omaha, NE 68137For SaleMLS ID #22621189, Julian De La Guardia, BHHS Ambassador Real Estate. GPRMLS
- $283,0003 bd2 ba1.2k sqft3036 S 133rd St, Omaha, NE 68144For SaleMLS ID #22619478, Tom Ly, Nebraska Realty. GPRMLS
- $220,0003 bd3 ba1.8k sqft3625 S 155th St, Omaha, NE 68144AuctionXome
- $280,0003 bd2 ba1.6k sqft5067 S 130th Cir, Omaha, NE 68137For SaleMLS ID #22621098, Rachel Hovey, BHHS Ambassador Real Estate. GPRMLS
- $260,0003 bd3 ba1.5k sqft6521 S 108th Ave, Omaha, NE 68137For SaleMLS ID #22615343, Julie Tomoser, Nebraska Realty. GPRMLS
- $289,9003 bd3 ba1.8k sqft15029 Mason St, Omaha, NE 68154For SaleMLS ID #22621214, Andrew Panebianco, Maxim Realty Group LLC. GPRMLS
- $325,0003 bd3 ba1.8k sqft13579 Stanford St, Omaha, NE 68144For SaleMLS ID #22620188, Ian Ziegler, BHHS Ambassador Real Estate. GPRMLS
- $285,0003 bd3 ba1.4k sqft3618 S 91st St, Omaha, NE 68124For SaleMLS ID #22621076, Grant Buss, Prime Home Realty. GPRMLS
- $285,0003 bd2 ba1.4k sqft13010 Edna St, Omaha, NE 68138For SaleMLS ID #22621215, Shari Thomas, NP Dodge RE Sales Inc 148Dodge. GPRMLS
- $270,0003 bd2 ba1.8k sqft2135 N 121st St, Omaha, NE 68164For SaleMLS ID #22616475, Jennifer Chinn, BHHS Ambassador Real Estate. GPRMLS
- $275,0003 bd3 ba2k sqft9630 Southby Plz, Omaha, NE 68124For SaleMLS ID #22614915, Kevin Baumeister, BHHS Ambassador Real Estate. GPRMLS
- $244,0003 bd2 ba1.4k sqft12727 W Dodge Rd APT 375B, Omaha, NE 68154For SaleMLS ID #22618001, Alexis Trofholz, Better Homes and Gardens R.E.. GPRMLS
