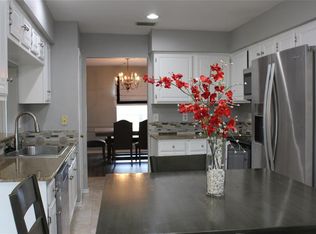
Welcome to the beautifully maintained 3 bedroom, 2 bathroom multi generational family home that perfectly blends warmth, functionality and curb appeal. Step into a bright and inviting layout, ideal for both relaxing and entertaining. The spacious living area flows seamlessly to what could be an office or an additional bedroom with built in shelving and closet, offering comfort and versatility for every lifestyle. Enjoy a private primary suite with an ensuite bath with stand alone tub, shower and gorgeous vanity. Two additional bedrooms and a second full bath- perfect for family or guests.
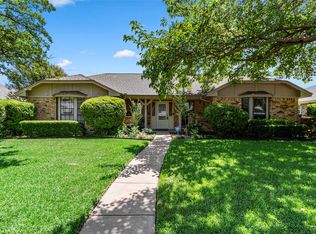
Outdoors, you'll love the mature trees and welcoming curb appeal that make this home stand out.
Step outside to enjoy a peaceful backyard retreat with room to relax or gather with guests. A standout feature is the detached shop with electricity -ideal for hobbies, projects, extra storage or even a creative workspace. This could also be converted to a guest suite by adding a bathroom.
With its inviting charm, practical layout and unique bonus features, this home truly offers something special inside and out.
In the area you'll enjoy the convenience of close by restaurants and shopping in your flexible time.
Welcome home
Pending
Price cut: $20K (6/5)
$359,900
2325 Lancecrest Dr, Garland, TX 75044
3beds
2,033sqft
:
Get pre-qualified$3,182/mo
Single Family Residence
Built in 1987
7,013 Square Feet Lot
$349,800 Zestimate®
$177/sqft
$-- HOA
What's special
Welcoming curb appealBright and inviting layoutMature treesTwo additional bedroomsGorgeous vanityDetached shop with electricityPeaceful backyard retreat
- 95 days |
- 187 |
- 3 |
Zillow last checked:
Listing updated:
Listed by:
Kelley Mahon 0753365 214-282-6450,
INC Realty, LLC 972-351-1095
Source: NTREIS,MLS#: 21243990
Facts & features
Interior
Bedrooms & bathrooms
- Bedrooms: 3
- Bathrooms: 2
- Full bathrooms: 2
Primary bedroom
- Features: Built-in Features, Ceiling Fan(s), Dual Sinks, En Suite Bathroom, Garden Tub/Roman Tub, Separate Shower, Walk-In Closet(s)
- Level: First
- Dimensions: 15 x 12
Bedroom
- Features: Ceiling Fan(s)
- Level: First
- Dimensions: 11 x 10
Bedroom
- Features: Ceiling Fan(s)
- Level: First
- Dimensions: 22 x 10
Bonus room
- Features: Ceiling Fan(s)
- Level: First
- Dimensions: 22 x 10
Breakfast room nook
- Features: Eat-in Kitchen
- Level: First
- Dimensions: 11 x 10
Kitchen
- Features: Built-in Features, Eat-in Kitchen, Granite Counters
- Level: First
- Dimensions: 11 x 11
Library
- Level: First
- Dimensions: 11 x 10
Living room
- Features: Ceiling Fan(s), Fireplace
- Level: First
- Dimensions: 16 x 18
Heating
- Central, Fireplace(s)
Cooling
- Central Air, Ceiling Fan(s)
Appliances
- Included: Dishwasher, Electric Range, Disposal
- Laundry: Washer Hookup, Electric Dryer Hookup
Features
- Eat-in Kitchen, Granite Counters, High Speed Internet, Pantry, Cable TV, Vaulted Ceiling(s)
- Flooring: Carpet, Tile
- Has basement: No
- Number of fireplaces: 1
- Fireplace features: Masonry
Interior area
- Total interior livable area: 2,033 sqft
Video & virtual tour
Property
Parking
- Total spaces: 2
- Parking features: Converted Garage, Covered, Detached Carport
- Carport spaces: 2
Features
- Levels: One
- Stories: 1
- Patio & porch: Covered
- Exterior features: Rain Gutters, Storage
- Pool features: None
- Fencing: Wood
Lot
- Size: 7,013 Square Feet
- Dimensions: 61 x 155
- Features: Landscaped, Subdivision, Few Trees
- Residential vegetation: Grassed
Details
- Additional structures: Workshop
- Parcel number: 26074600060060000
- Other equipment: Satellite Dish
Construction
Type & style
- Home type: SingleFamily
- Architectural style: Detached
- Property subtype: Single Family Residence
Condition
- Year built: 1987
Utilities & green energy
- Water: Public
- Utilities for property: Electricity Connected, Water Available, Cable Available
Community & HOA
Community
- Features: Curbs, Sidewalks
- Subdivision: Camelot 17
HOA
- Has HOA: No
Location
- Region: Garland
Financial & listing details
- Price per square foot: $177/sqft
- Tax assessed value: $361,110
- Annual tax amount: $8,648
- Date on market: 4/27/2026
- Cumulative days on market: 252 days
- Listing terms: Cash,Conventional,FHA,VA Loan
Estimated market value
$349,800
$332,000 - $367,000
$2,480/mo
Price history
| Date | Event | Price |
|---|---|---|
| 7/9/2026 | Pending sale | $359,900$177/sqft |
Source: NTREIS #21243990 Report a problem | ||
| 6/5/2026 | Price change | $359,900-5.3%$177/sqft |
Source: NTREIS #21243990 Report a problem | ||
| 5/12/2026 | Price change | $379,900-5%$187/sqft |
Source: NTREIS #21243990 Report a problem | ||
| 4/27/2026 | Listed for sale | $399,900$197/sqft |
Source: NTREIS #21243990 Report a problem | ||
| 3/26/2026 | Listing removed | $399,900$197/sqft |
Source: NTREIS #21091036 Report a problem | ||
| 2/9/2026 | Price change | $399,900-4.8%$197/sqft |
Source: NTREIS #21091036 Report a problem | ||
| 11/26/2025 | Price change | $420,000-1.2%$207/sqft |
Source: NTREIS #21091036 Report a problem | ||
| 10/20/2025 | Listed for sale | $425,000$209/sqft |
Source: NTREIS #21091036 Report a problem | ||
Public tax history
| Year | Property taxes | Tax assessment |
|---|---|---|
| 2025 | $1,480 +10.2% | $361,110 |
| 2024 | $1,343 +7.5% | $361,110 |
| 2023 | $1,249 +3.5% | $361,110 +35.5% |
| 2022 | $1,207 +3.4% | $266,420 +12.6% |
| 2021 | $1,167 +2.2% | $236,660 |
| 2020 | $1,142 +11.9% | $236,660 +11.7% |
| 2019 | $1,020 +8.3% | $211,930 |
| 2018 | $942 -76% | $211,930 +17.5% |
| 2017 | $3,929 +14.2% | $180,360 +14% |
| 2016 | $3,440 +26.5% | $158,240 +17.9% |
| 2015 | $2,719 | $134,260 +12.4% |
| 2014 | $2,719 | $119,490 |
| 2013 | -- | -- |
| 2012 | -- | -- |
| 2011 | -- | -- |
| 2010 | -- | -- |
| 2009 | -- | -- |
| 2008 | -- | -- |
| 2007 | -- | -- |
| 2005 | -- | -- |
| 2004 | -- | -- |
| 2003 | -- | -- |
| 2002 | -- | -- |
| 2001 | -- | -- |
Find assessor info on the county website
Monthly payment
Est. payment
Payment breakdown
Explore the cost of this home by adjusting the details. Changes won't be saved.Climate risks
Neighborhood: Camelot Community
Nearby schools
GreatSchools rating
- 7/10Hickman Elementary SchoolGrades: PK-5Distance: 0.7 mi
- 5/10Webb Middle SchoolGrades: 6-8Distance: 0.7 mi
- 5/10Naaman Forest High SchoolGrades: 9-12Distance: 1.5 mi
Schools provided by the listing agent
- District: Garland ISD
Source: NTREIS. This data may not be complete. We recommend contacting the local school district to confirm school assignments for this home.
- $326,2003 bd2 ba1.5k sqft2321 Lancecrest Dr, Garland, TX 75044Off Market
- $364,8003 bd2 ba1.9k sqft2329 Lancecrest Dr, Garland, TX 75044Off Market

- $350,7003 bd2 ba1.9k sqft2333 Lancecrest Dr, Garland, TX 75044Off Market
- $330,6003 bd2 ba1.6k sqft2317 Lancecrest Dr, Garland, TX 75044Off Market
- $338,9003 bd2 ba1.7k sqft2318 Knighthood Ln, Garland, TX 75044Off Market
- $342,8003 bd2 ba1.7k sqft2314 Knighthood Ln, Garland, TX 75044Off Market
- $--3 bd2 ba1.8k sqft2322 Knighthood Ln, Garland, TX 75044Sold
- $334,4003 bd2 ba1.6k sqft2326 Lancecrest Dr, Garland, TX 75044Off Market
A local agent can set up tours, give advice and negotiate with sellers.
Similar homes
- $374,0003 bd2 ba2.3k sqft506 Willowcrest Dr, Garland, TX 75040For Sale
 MLS ID #21331702, Ginger McCallum. NTREIS
 - $346,0003 bd3 ba2.2k sqft5513 Galaxie Rd, Garland, TX 75044For Sale
 MLS ID #21284214, Keith Byars. NTREIS
 - $369,0003 bd2 ba1.7k sqft2713 Laurel Oaks Dr, Garland, TX 75044For Sale
 MLS ID #21268602, Jennifer Hurst. NTREIS
 - $339,8003 bd2 ba2k sqft1818 Trowbridge St, Garland, TX 75044For Sale
 MLS ID #21286280, Brandi Shapiro. NTREIS
 - $369,9004 bd3 ba2.3k sqft401 Bent Creek Dr, Garland, TX 75040For SaleMLS ID #21343297, Nebil Mohammed. NTREIS
- $367,5004 bd3 ba2.1k sqft605 Buttercup Cir, Garland, TX 75040For SaleMLS ID #21287533, Jeffrey McKee. NTREIS
- $335,0003 bd3 ba1.9k sqft917 Meadow Gate Dr, Garland, TX 75040For SaleMLS ID #21297106, Amy Downs. NTREIS
- $325,0003 bd2 ba1.4k sqft128 Kingsbridge Dr, Garland, TX 75040For SaleMLS ID #21326356, Josh Mills. NTREIS
- $295,0003 bd2 ba1.7k sqft1322 Paris Dr, Garland, TX 75040For SaleMLS ID #21319049, JC Young. NTREIS
- $323,9003 bd2 ba1.8k sqft1488 Audobon Ln, Rockwall, TX 75087For SaleMLS ID #21346316, Kelly Anne Porter. NTREIS
- $370,0004 bd2 ba2.3k sqft7005 Buckhorn Dr, Rowlett, TX 75089For SaleMLS ID #21099099, Glenn Walls. NTREIS
- $350,0003 bd2 ba1.9k sqft5422 Peninsula Way, Garland, TX 75043For SaleMLS ID #21285991, Monica Gibbs. NTREIS
- $325,0003 bd2 ba1.6k sqft4021 Sonora Dr, Plano, TX 75074For SaleMLS ID #21340043, Susan Livingston. NTREIS
- $335,0003 bd2 ba1.6k sqft1840 Cumberland Trl, Plano, TX 75023For SaleMLS ID #21342694, Deborah Mabry. NTREIS
- $294,9004 bd2 ba1.7k sqft4118 Burning Tree Ln, Garland, TX 75042For SaleMLS ID #21245789, Michael Hershenberg. NTREIS
- $320,9953 bd2 ba2k sqft12717 Hornbeam Dr, Dallas, TX 75243For SaleMLS ID #21200212, Arica Devroy. NTREIS
- $499,0003 bd3 ba2.4k sqft605 Woodway Ln, Richardson, TX 75081For SaleMLS ID #21346620, Syed Ahmed. NTREIS
- $315,0004 bd2 ba2k sqft3413 Hightrail Ln, Garland, TX 75043For SaleMLS ID #21295436, Sitra Seman. NTREIS
- $349,9003 bd2 ba2.2k sqft800 Brownfield Dr, Mesquite, TX 75150For SaleMLS ID #21335587, David Hullett. NTREIS
- $349,9003 bd2 ba1.6k sqft1201 Platt Dr, Plano, TX 75023For SaleMLS ID #21259971, Denton Aguam. NTREIS
