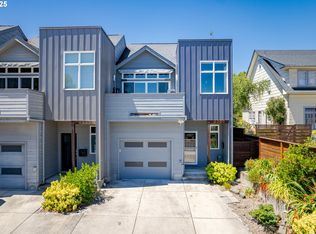
Turn-key, urban living in the heart of South Eugene--with NO HOA! This listing scores a 20 out of 10 for a walking/biking score to the University of Oregon, main shopping centers, downtown Eugene, restaurants, Amazon trails, parks, pool and the newly built YMCA. Easy direct access to Lane Community College and I-5. This light-filled Jordon Iverson built townhome brings together the perfect blend of sophistication, high-end accoutrements, materials and fixtures throughout. The Townhome is situated from front to back in an East to West orientation, which magically captures both sunrises and sunsets. The thoughtful floor plan offers a great separation of space. Upstairs you will find a modern entertainer's delight with impressive open floor plan featuring vaulted ceilings, an upscale chef's kitchen, a powder room, and a patio featuring an upscale membrane deck, complete with retractable awning, providing a seamless indoor-outdoor living experience. The primary suite will not disappoint with a vaulted ceiling, spa like bathroom and walk-in closet. You will be greeted on the entry level with built-in cabinetry and floating shelves. A large bedroom adjacent to a private courtyard and an upscale large bathroom await. This home offers plenty of storage with an attached garage complete with electric garage door opener and outside keypad. The front door has keyless entry for your convenience. Professional home inspections on file. This turn-key townhome is a great spot to call your home, or investment for a rental or Airbnb. Call your realtor for your private showing today! NEW UPDATES INCLUDE: New front membrane deck with retractable awning, brand new roof (2026), and brand new exterior paint (2026).
Active
Price cut: $20K (9/15)
$479,000
2330 Willamette St, Eugene, OR 97405
2beds
1,252sqft
Residential
Built in 2010
2,178 Square Feet Lot
$-- Zestimate®
$383/sqft
$-- HOA
What's special
Walk-in closetPowder roomVaulted ceilings
- 50 days
- 400
- 15
Zillow last checked:
Listing updated:
Listed by:
Rebekah Marsh 541-513-9039,
Keller Williams Realty Eugene and Springfield
Source: RMLS (OR),MLS#: 775058704
Facts & features
Interior
Bedrooms & bathrooms
- Bedrooms: 2
- Bathrooms: 3
- Full bathrooms: 2
- Partial bathrooms: 1
- Main level bathrooms: 1
Rooms
- Room types: Bedroom 2, Dining Room, Family Room, Kitchen, Living Room, Primary Bedroom
Primary bedroom
- Features: Suite, Vaulted Ceiling, Walkin Closet, Wallto Wall Carpet
- Level: Upper
- Area: 182
- Dimensions: 13 x 14
Bedroom 2
- Features: Walkin Closet, Wallto Wall Carpet
- Level: Main
- Area: 156
- Dimensions: 12 x 13
Primary bathroom
- Features: Skylight, Double Sinks, Solid Surface Countertop, Vaulted Ceiling, Walkin Shower
- Level: Upper
- Area: 88
- Dimensions: 8 x 11
Dining room
- Features: Great Room, Hardwood Floors, Living Room Dining Room Combo, Vaulted Ceiling
- Level: Upper
- Area: 45
- Dimensions: 9 x 5
Kitchen
- Features: Gas Appliances, Hardwood Floors, High Ceilings, Solid Surface Countertop
- Level: Upper
- Area: 88
- Width: 11
Living room
- Features: Ceiling Fan, Deck, Great Room, Hardwood Floors, Sliding Doors, Vaulted Ceiling
- Level: Upper
- Area: 180
- Dimensions: 12 x 15
Heating
- Forced Air, Heat Pump
Cooling
- Central Air, ENERGY STAR Qualified Equipment
Appliances
- Included: Convection Oven, Dishwasher, Disposal, Free-Standing Gas Range, Free-Standing Range, Free-Standing Refrigerator, Microwave, Plumbed For Ice Maker, Stainless Steel Appliance(s), Gas Appliances, Gas Water Heater, Tankless Water Heater
- Laundry: Laundry Room
Features
- Ceiling Fan(s), High Ceilings, High Speed Internet, Quartz, Sound System, Vaulted Ceiling(s), Double Vanity, Walkin Shower, Walk-In Closet(s), Great Room, Living Room Dining Room Combo, Suite
- Flooring: Hardwood, Tile, Wall to Wall Carpet
- Doors: Sliding Doors
- Windows: Double Pane Windows, Vinyl Frames, Skylight(s)
- Basement: Crawl Space
Interior area
- Total structure area: 1,252
- Total interior livable area: 1,252 sqft
Video & virtual tour
Property
Parking
- Total spaces: 1
- Parking features: Driveway, Off Street, Garage Door Opener, Attached
- Attached garage spaces: 1
- Has uncovered spaces: Yes
Features
- Levels: Two
- Stories: 2
- Patio & porch: Deck, Patio, Porch
- Exterior features: Gas Hookup
- Fencing: Fenced
- Has view: Yes
- View description: City
Lot
- Size: 2,178 Square Feet
- Dimensions: 27.59 x 91.42
- Features: Level, SqFt 0K to 2999
Details
- Additional structures: GasHookup
- Parcel number: 1836582
- Zoning: R-3
Construction
Type & style
- Home type: Townhouse
- Property subtype: Residential
- Attached to another structure: Yes
Materials
- Cement Siding, Metal Siding
- Roof: Composition
Condition
- Resale
- New construction: No
- Year built: 2010
Details
- Warranty included: Yes
Utilities & green energy
- Gas: Gas Hookup, Gas
- Sewer: Public Sewer
- Water: Public
Community & HOA
Community
- Subdivision: College Hill
HOA
- Has HOA: No
Location
- Region: Eugene
Financial & listing details
- Price per square foot: $383/sqft
- Tax assessed value: $475,260
- Annual tax amount: $5,796
- Date on market: 8/21/2026
- Listing terms: Cash,Conventional
- Road surface type: Paved
Estimated market value
Not available
Estimated sales range
Not available
Not available
Price history
| Date | Event | Price |
|---|---|---|
| 9/15/2026 | Price change | $479,000-4%$383/sqft |
Source:  RMLS (OR) #775058704 Report a problem RMLS (OR) #775058704 Report a problem | ||
| 8/22/2026 | Listed for sale | $499,000+75.1%$399/sqft |
Source: RMLS (OR) #775058704 Report a problem | ||
| 5/30/2025 | Listing removed | $2,150$2/sqft |
Source: Zillow Rentals Report a problem | ||
| 5/13/2025 | Listed for rent | $2,150$2/sqft |
Source: Zillow Rentals Report a problem | ||
| 2/26/2024 | Listing removed | -- |
Source: Zillow Rentals Report a problem | ||
| 2/7/2024 | Price change | $2,150-2.1%$2/sqft |
Source: Zillow Rentals Report a problem | ||
| 12/28/2023 | Price change | $2,195-2.4%$2/sqft |
Source: Zillow Rentals Report a problem | ||
| 12/21/2023 | Listed for rent | $2,250$2/sqft |
Source: Zillow Rentals Report a problem | ||
| 10/15/2015 | Sold | $285,000-4.7%$228/sqft |
Source: RMLS (OR) #15153506 Report a problem | ||
| 9/11/2015 | Pending sale | $299,000$239/sqft |
Source: Windermere Real Estate/Lane County #15153506 Report a problem | ||
| 8/20/2015 | Price change | $299,000-0.2%$239/sqft |
Source: Windermere Real Estate/Lane County #15153506 Report a problem | ||
| 7/14/2015 | Listed for sale | $299,500+3.3%$239/sqft |
Source: Barnhart Assoc Real Estate #15221190 Report a problem | ||
| 7/11/2014 | Listing removed | $289,900$232/sqft |
Source: Barnhart Associates #14102818 Report a problem | ||
| 7/8/2014 | Price change | $289,900-1.7%$232/sqft |
Source: Barnhart Associates #14102818 Report a problem | ||
| 5/8/2014 | Listed for sale | $295,000+10.1%$236/sqft |
Source: Barnhart Associates #14102818 Report a problem | ||
| 4/28/2011 | Sold | $268,000$214/sqft |
Source: Public Record Report a problem | ||
Public tax history
| Year | Property taxes | Tax assessment |
|---|---|---|
| 2025 | $5,797 +1.3% | $297,526 +3% |
| 2024 | $5,725 +2.6% | $288,861 +3% |
| 2023 | $5,579 +4% | $280,448 +3% |
| 2022 | $5,363 +6.5% | $272,280 +3% |
| 2021 | $5,037 -0.4% | $264,350 +3% |
| 2020 | $5,055 +3.5% | $256,651 +3% |
| 2019 | $4,882 +6.2% | $249,176 +3% |
| 2018 | $4,596 | $241,919 +3% |
| 2017 | $4,596 +6.7% | $234,873 +3% |
| 2016 | $4,307 +6.4% | $228,032 +3% |
| 2015 | $4,049 +1.6% | $221,390 +3% |
| 2014 | $3,985 +24.1% | $214,942 +13.9% |
| 2013 | $3,211 -9% | $188,685 -9.6% |
| 2012 | $3,528 | $208,682 +3% |
| 2011 | -- | $202,604 +405.5% |
| 2010 | -- | $40,076 |
Find assessor info on the county website
Monthly payment
Est. payment
Payment breakdown
Explore the cost of this home by adjusting the details. Changes won't be saved.Climate risks
Neighborhood: Friendly Area
Nearby schools
Schools provided by the listing agent
- Elementary: Adams
- Middle: Roosevelt
- High: South Eugene
Source: RMLS (OR). This data may not be complete. We recommend contacting the local school district to confirm school assignments for this home.
Similar homes
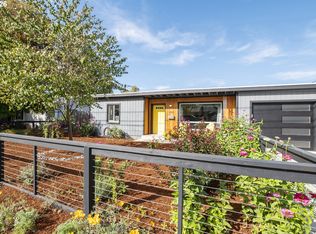
- $499,0003 bd2 ba1.2k sqft1161 W 18th Ave, Eugene, OR 97402Active
 MLS ID #182709044, Linda Reed, Keller Williams Realty Eugene and Springfield. RMLS (OR)
 - $575,0003 bd3 ba1.8k sqft1148 W 21st Ave, Eugene, OR 97405Active
 MLS ID #628385002, Alison Mildrexler, Windermere RE Lane County. RMLS (OR)
 - $379,9993 bd2 ba1k sqft28 Lawrence St, Eugene, OR 97401Active
 MLS ID #778391830, Laura Hansen, RE/MAX Integrity. RMLS (OR)
 - $380,0003 bd2 ba1.3k sqft2562 Brittania Pl, Eugene, OR 97405Active
 MLS ID #216817318, Pearl Hergert Heaton, eXp Realty, LLC. RMLS (OR)
 - $539,0003 bd3 ba1.7k sqft4482 Paddock Dr, Eugene, OR 97405ActiveMLS ID #103419100, Vince Casey, Hybrid Real Estate. RMLS (OR)
- $495,0003 bd2 ba1.5k sqft3457 Mahlon Ave, Eugene, OR 97401ActiveMLS ID #189555706, Austin Barker, Willamette Properties Group. RMLS (OR)
- $475,0003 bd2 ba1.4k sqft3660 Mahlon Ave, Eugene, OR 97401ActiveMLS ID #235499702, Katie Juth, Windermere RE Lane County. RMLS (OR)
- $439,9003 bd1 ba1k sqft1682 Larkspur Loop, Eugene, OR 97401ActiveMLS ID #141429673, Kristie Bash, Hybrid Real Estate. RMLS (OR)
- $475,0003 bd2 ba1.5k sqft5422 King Arthur Ct, Eugene, OR 97402ActiveMLS ID #700680879, Rick W Johnson, RE/MAX Integrity. RMLS (OR)
- $449,9753 bd2 ba1.5k sqft5398 Donohoe Ave, Eugene, OR 97402ActiveMLS ID #226628019, A.D. Smith, Keller Williams Realty Eugene and Springfield. RMLS (OR)
- $330,0002 bd2 ba1.1k sqft3681 Colony Oaks Dr, Eugene, OR 97405ActiveMLS ID #717407835, Emilee Sievers, Hybrid Real Estate. RMLS (OR)
- $430,0002 bd2 ba1.2k sqft1415 Gilham Rd, Eugene, OR 97401ActiveMLS ID #584473360, Tyler Gramson, XP Realty LLC. RMLS (OR)
- $529,0003 bd2 ba1.5k sqft2466 Erin Way, Eugene, OR 97408ActiveMLS ID #655199713, Luke Puskedra, Triple Oaks Realty LLC. RMLS (OR)
- $425,0003 bd1 ba1.2k sqft1680 W Quinalt St, Springfield, OR 97477ActiveMLS ID #651258905, Vince Casey, Hybrid Real Estate. RMLS (OR)
- $499,0002 bd3 ba1.7k sqft115 S 3rd St, Creswell, OR 97426ActiveMLS ID #210527120, Susan Bennett, Oregon Life Homes. RMLS (OR)
- $479,9003 bd2 ba1.7k sqft4241 Cole Way, Springfield, OR 97478ActiveMLS ID #329949273, Alison Myers, Lux Realty Group. RMLS (OR)
- $589,0003 bd2 ba1.5k sqft1629 E 24th Ave, Eugene, OR 97403ActiveMLS ID #349518488, Stacy Haugen, Triple Oaks Realty LLC. RMLS (OR)
- $489,9004 bd2 ba1.6k sqft2076 Assumption St, Eugene, OR 97402ActiveMLS ID #529585372, Derrick Roser, Keller Williams Realty Eugene and Springfield. RMLS (OR)
- $429,0003 bd1 ba1k sqft4432 Hawthorne Ave, Eugene, OR 97402ActiveMLS ID #148484788, Jodie Smith, Jodie Smith Real Estate Co.. RMLS (OR)
- $394,9002 bd3 ba1.3k sqft367 Rustic Pl APT 44, Eugene, OR 97401ActiveMLS ID #283876648, Shannon Reilly, Redfin. RMLS (OR)
