Meticulous is an understatement on this well maintained two story! Welcome home to this like new property in a quiet neighborhood within the sought-after De Soto School District. With four bedrooms, a finished basement, and a spacious backyard, this home offers plenty of room to live, entertain, and unwind. Fresh updates throughout include brand-new carpet and interior paint, new LED recessed lighting, smart switches, updated fixtures, door hardware, and matching hinges. Outside, enjoy a large deck, extended concrete patio, privacy fence, sprinkler system, and plenty of backyard space. The garage is equally well cared for with a clean epoxy-coated floor. The impact resistant roof is only 2 years old. The location makes everyday life easy - just minutes from Lenexa City Center, Downtown Shawnee, grocery stores, Shawnee Mission Park, and nearby trails, with convenient access to Highway 7 and Johnson Drive. Clean, updated, and move-in ready. This one checks all the boxes!
Pending
$525,000
23313 W 52nd Ter, Shawnee, KS 66226
4beds
2,754sqft
Single Family Residence
Built in ----
9,979 Square Feet Lot
$-- Zestimate®
$191/sqft
$42/mo HOA
What's special
- 11 days
- 1,517
- 93
Likely to sell faster than
Zillow last checked:
Listing updated:
Listed by:
Debbie Staab 816-213-0605,
RE/MAX Premier Realty,
Thomas Staab 816-213-7637,
RE/MAX Premier Realty
Source: Heartland MLS as distributed by MLS GRID,MLS#: 2636951
Facts & features
Interior
Bedrooms & bathrooms
- Bedrooms: 4
- Bathrooms: 4
- Full bathrooms: 2
- 1/2 bathrooms: 2
Dining room
- Description: Formal
Heating
- Forced Air
Cooling
- Electric
Appliances
- Included: Dishwasher, Disposal, Humidifier, Microwave, Refrigerator, Electric Range, Stainless Steel Appliance(s)
- Laundry: Bedroom Level
Features
- Ceiling Fan(s), Kitchen Island, Painted Cabinets, Pantry, Walk-In Closet(s)
- Flooring: Carpet, Ceramic Tile, Wood
- Basement: Concrete,Finished,Full
- Number of fireplaces: 1
- Fireplace features: Gas Starter, Great Room
Interior area
- Total structure area: 2,754
- Total interior livable area: 2,754 sqft
- Finished area above ground: 2,154
- Finished area below ground: 600
Video & virtual tour
Property
Parking
- Total spaces: 3
- Parking features: Attached, Built-In, Garage Faces Front
- Attached garage spaces: 3
Features
- Patio & porch: Deck, Patio
- Fencing: Privacy
Lot
- Size: 9,979 Square Feet
- Features: City Limits, City Lot, Cul-De-Sac, Sprinkler-In Ground
Details
- Parcel number: QP419000000006
Construction
Type & style
- Home type: SingleFamily
- Architectural style: Traditional
- Property subtype: Single Family Residence
Materials
- Board & Batten Siding, Frame
- Roof: Composition
Utilities & green energy
- Sewer: Public Sewer
- Water: Public
Community & HOA
Community
- Security: Smoke Detector(s)
- Subdivision: Highland Ridge Crossing
HOA
- Has HOA: Yes
- Services included: Management, Trash
- HOA fee: $500 annually
- HOA name: Highland Ridge Crossing HOA
Location
- Region: Shawnee
Financial & listing details
- Price per square foot: $191/sqft
- Tax assessed value: $477,700
- Annual tax amount: $6,164
- Date on market: 8/28/2026
- Ownership: Private
- Road surface type: Paved
Estimated market value
Not available
Estimated sales range
Not available
Not available
Price history
| Date | Event | Price |
|---|---|---|
| 8/31/2026 | Pending sale | $525,000$191/sqft |
Source:  Heartland MLS as distributed by MLS GRID #2636951 Report a problem Heartland MLS as distributed by MLS GRID #2636951 Report a problem | ||
| 8/28/2026 | Listed for sale | $525,000+5%$191/sqft |
Source: Heartland MLS as distributed by MLS GRID #2636951 Report a problem | ||
| 8/29/2025 | Sold | -- |
Source: Heartland MLS as distributed by MLS GRID #2565872 Report a problem | ||
| 8/5/2025 | Pending sale | $499,950$182/sqft |
Source: Heartland MLS as distributed by MLS GRID #2565872 Report a problem | ||
| 8/4/2025 | Contingent | $499,950$182/sqft |
Source: Heartland MLS as distributed by MLS GRID #2565872 Report a problem | ||
| 8/4/2025 | Pending sale | $499,950$182/sqft |
Source: Heartland MLS as distributed by MLS GRID #2565872 Report a problem | ||
| 8/2/2025 | Listed for sale | $499,950+13.6%$182/sqft |
Source: Heartland MLS as distributed by MLS GRID #2565872 Report a problem | ||
| 10/20/2022 | Sold | -- |
Source: Heartland MLS as distributed by MLS GRID #2404282 Report a problem | ||
| 9/21/2022 | Pending sale | $440,000$160/sqft |
Source: Heartland MLS as distributed by MLS GRID #2404282 Report a problem | ||
| 9/20/2022 | Listed for sale | $440,000$160/sqft |
Source: Heartland MLS as distributed by MLS GRID #2404282 Report a problem | ||
| 9/20/2022 | Pending sale | $440,000$160/sqft |
Source: Heartland MLS as distributed by MLS GRID #2404282 Report a problem | ||
| 9/19/2022 | Listed for sale | $440,000$160/sqft |
Source: Heartland MLS as distributed by MLS GRID #2404282 Report a problem | ||
| 1/5/2018 | Sold | -- |
Source: Agent Provided Report a problem | ||
Public tax history
| Year | Property taxes | Tax assessment |
|---|---|---|
| 2025 | $6,428 +4.3% | $54,935 +3.8% |
| 2024 | $6,165 +1.3% | $52,934 +2.3% |
| 2023 | $6,088 +13.1% | $51,750 +15.4% |
| 2022 | $5,382 | $44,839 +7.8% |
| 2021 | -- | $41,607 +7.2% |
| 2020 | $4,889 | $38,812 0% |
| 2019 | -- | $38,813 +5.6% |
| 2018 | -- | $36,743 +271.8% |
| 2017 | -- | $9,883 +329333.3% |
| 2016 | $120 +4.3% | $3 |
| 2015 | $115 +5.8% | $3 |
| 2013 | $109 -70.2% | $3 -99.9% |
| 2010 | $365 +7.5% | $2,557 |
| 2009 | $340 -54.1% | $2,557 -45% |
| 2008 | $740 | $4,649 |
Find assessor info on the county website
Monthly payment
Est. payment
Payment breakdown
Explore the cost of this home by adjusting the details. Changes won't be saved.Climate risks
Neighborhood: 66226
Nearby schools
Schools provided by the listing agent
- Elementary: Belmont
- Middle: Mill Creek
- High: Mill Valley
Source: Heartland MLS as distributed by MLS GRID. This data may not be complete. We recommend contacting the local school district to confirm school assignments for this home.


Similar homes
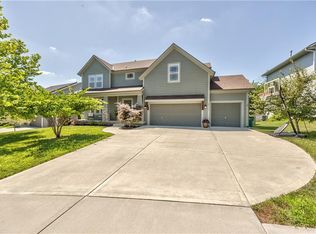
- $669,9505 bd4 ba2.8k sqft6100 Barth Rd, Shawnee, KS 66226New Construction
 MLS ID #2640127, Marti Prieb Lilja, Keller Williams Realty Partners Inc.. Heartland MLS as distributed by MLS GRID
 - $425,0004 bd3 ba2.8k sqft21403 W 54th Ter, Shawnee, KS 66218For Sale
 MLS ID #2634656, James Stewart, ReeceNichols - Lees Summit. Heartland MLS as distributed by MLS GRID
 - $585,0005 bd4 ba3.1k sqft24504 W 80th Pl, Lenexa, KS 66227For Sale
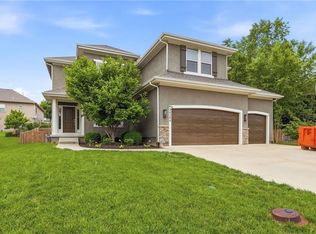 MLS ID #2638660, Lisa Larson, Realty Executives. Heartland MLS as distributed by MLS GRID
 - $500,0003 bd3 ba2.4k sqft13286 Davis Ave, Bonner Springs, KS 66012For Sale
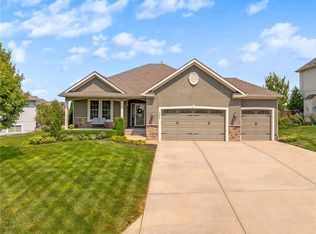 MLS ID #2636134, Robert Chad Chadwick, BHG Kansas City Homes. Heartland MLS as distributed by MLS GRID
