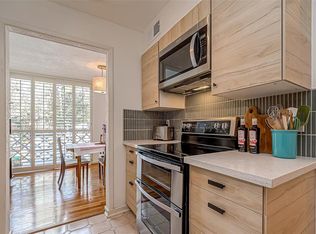
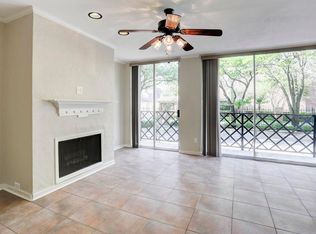
Welcome home to 2333 Bering Dr #A102! Fully renovated & move-in ready, this stylish 2-bedroom, 1.5-bath condo offers modern living in the heart of Houston's Galleria area. The open-concept first floor features a spacious living area with a contemporary electric fireplace, a beautifully updated kitchen with brand-new appliances, quartz countertops with waterfall accents, custom cabinetry, & a hidden utility space with washer & dryer. A wall of windows fills the home with natural light, while new flooring & a fully updated half bath add to the modern appeal. Upstairs, two generous bedrooms provide comfortable private spaces. Located on the ground level of a private building, this completely renovated condo offers convenient access to The Galleria, Memorial Park, Downtown Houston, the Texas Medical Center, major freeways, shopping, dining, & entertainment. Experience turnkey urban living in one of Houston's most convenient locations.
For sale
$185,000
2333 Bering Dr #A102, Houston, TX 77057
2beds
1,152sqft
:
Get pre-qualified$2,057/mo
Townhouse
Built in 1983
1.77 Acres Lot
$-- Zestimate®
$161/sqft
$672/mo HOA
What's special
Contemporary electric fireplaceFully updated half bathNew flooringBeautifully updated kitchenBrand-new appliancesOpen-concept first floorCustom cabinetry
- 7 days |
- 19 |
- 3 |
Zillow last checked:
Listing updated:
Listed by:
Andrea Ruiz TREC #0727837 713-201-9251,
Real Broker, LLC,
Katelyn Day TREC #0663685 832-317-6006,
Real Broker, LLC
Source: HAR,MLS#: 39403481
Facts & features
Interior
Bedrooms & bathrooms
- Bedrooms: 2
- Bathrooms: 2
- Full bathrooms: 1
- 1/2 bathrooms: 1
Primary bedroom
- Level: Second
- Area: 243.67
- Dimensions: 17'0" x 14'4"
Bedroom
- Level: Second
- Dimensions: 10'10" × 11'6"
Dining room
- Level: First
- Dimensions: 8'10" × 9'4"
Kitchen
- Level: First
- Dimensions: 8'10" × 14'0"
Living room
- Level: First
- Dimensions: 14'3" × 15'5"
Heating
- Electric
Cooling
- Ceiling Fan(s), Electric
Appliances
- Included: Disposal, Electric Oven, Microwave, Electric Cooktop, Dishwasher
Features
- All Bedrooms Up, Primary Bed - 2nd Floor, Walk-In Closet(s)
- Flooring: Carpet, Vinyl, Wood
- Number of fireplaces: 1
- Fireplace features: Electric
Interior area
- Total structure area: 1,152
- Total interior livable area: 1,152 sqft
Property
Parking
- Parking features: Assigned, Garage
- Has garage: Yes
Features
- Levels: Levels 1 and 2
- Stories: 2
- Exterior features: Balcony
Lot
- Size: 1.77 Acres
Details
- Parcel number: 1152580010002
Construction
Type & style
- Home type: Townhouse
- Architectural style: Traditional
- Property subtype: Townhouse
Materials
- Cement Siding, Stucco
- Foundation: Slab
- Roof: Composition
Condition
- New construction: No
- Year built: 1983
Utilities & green energy
- Sewer: Public Sewer
- Water: Public
Community & HOA
Community
- Subdivision: Park Regency Condo
HOA
- Has HOA: Yes
- HOA fee: $672 monthly
Location
- Region: Houston
Financial & listing details
- Price per square foot: $161/sqft
- Annual tax amount: $3,114
- Date on market: 7/23/2026
- Listing terms: Cash,Conventional
Estimated market value
Not available
Estimated sales range
Not available
Not available
Price history
| Date | Event | Price |
|---|---|---|
| 7/23/2026 | Listed for sale | $185,000$161/sqft |
Source:  HAR #39403481 Report a problem HAR #39403481 Report a problem | ||
Public tax history
Tax history is unavailable.
Monthly payment
Est. payment
Payment breakdown
Explore the cost of this home by adjusting the details. Changes won't be saved.Climate risks
Neighborhood: Greater Uptown
Nearby schools
GreatSchools rating
- 7/10Briargrove Elementary SchoolGrades: PK-5Distance: 0.9 mi
- 5/10Tanglewood MiddleGrades: 6-8Distance: 0.7 mi
- 3/10Lee High SchoolGrades: 9-12Distance: 1.6 mi
Schools provided by the listing agent
- Elementary: Briargrove Elementary School
- Middle: Tanglewood Middle School
- High: Wisdom High School
Source: HAR. This data may not be complete. We recommend contacting the local school district to confirm school assignments for this home.
- $178,6002 bd2 ba1.1k sqft2333 Bering Dr APT 104, Houston, TX 77057Off Market
- $--2 bd2 ba1.1k sqft2333 Bering Dr APT 110, Houston, TX 77057Sold
- $127,9001 bd1 ba837 sqft2333 Bering Dr APT 111, Houston, TX 77057Off Market

- $135,0001 bd1 ba837 sqft2333 Bering Dr APT 201, Houston, TX 77057For Sale

- $168,9002 bd2 ba1.1k sqft2333 Bering Dr APT 306, Houston, TX 77057For Sale
- $156,0001 bd1 ba837 sqft2333 Bering Dr APT 311, Houston, TX 77057For Sale
- $--2 bd2 ba1.1k sqft2333 Bering Dr APT 312, Houston, TX 77057Sold
- $119,0001 bd1 ba837 sqft2333 Bering Dr APT 125, Houston, TX 77057Pending
- $85,2001 bd1 ba837 sqft2333 Bering Dr APT 126, Houston, TX 77057Off Market
A local agent can set up tours, give advice and negotiate with sellers.
A local lender can help you make sure your offer is ready when you are.
Similar homes
- $175,0002 bd2 ba1.2k sqft1818 Augusta Dr APT 13, Houston, TX 77057For Sale
 MLS ID #87413623, Marta Peralta, Keller Williams Realty Metropolitan. HAR
 - $220,0003 bd3 ba1.2k sqft1881 Bering Dr APT 55, Houston, TX 77057For Sale
 MLS ID #52415211, Melissa Franklin, RE/MAX Integrity. HAR
 - $179,9002 bd2 ba1k sqft2250 Bering Dr APT 68, Houston, TX 77057For Sale
 MLS ID #79576236, Nezir Lupic, Entera Realty LLC. HAR
 - $170,0002 bd2 ba1.1k sqft2425 Augusta Dr APT 22, Houston, TX 77057For Sale
 MLS ID #68612204, Helen Pac Franco, Keller Williams Realty Metropolitan. HAR
 - $195,0002 bd2 ba1.1k sqft2001 Bering Dr APT 2C, Houston, TX 77057For SaleMLS ID #36593446, Hung Tieu, SKW Realty. HAR
- $168,9002 bd2 ba1.1k sqft2333 Bering Dr APT 306, Houston, TX 77057For SaleMLS ID #6671949, Michael Sias, Redfin Corporation. HAR
- $179,9992 bd1 ba995 sqft1818 Augusta Dr APT 6, Houston, TX 77057For SaleMLS ID #9748508, James Chen, NX Realty. HAR
- $194,9002 bd2 ba1k sqft2300 Augusta Dr APT 28, Houston, TX 77057For SaleMLS ID #85111384, Therese Landa, Houstonian Properties. HAR
- $165,0002 bd1 ba934 sqft2101 Fountain View Dr APT 56, Houston, TX 77057For SaleMLS ID #3757048, Eric Laird, Walzel Properties - Corporate Office. HAR
- $179,9002 bd2 ba1.3k sqft2101 Fountain View Dr APT 80, Houston, TX 77057For SaleMLS ID #45215209, Monica Foster, eXp Realty, LLC. HAR
- $152,9002 bd1 ba870 sqft5863 Inwood Dr APT 3, Houston, TX 77057For SaleMLS ID #94880907, Gulay Yasar, TEXAS REAL ESTATE SERVICES. HAR
- $177,9992 bd3 ba1k sqft1920 Augusta Dr Unit 7, Houston, TX 77057For SaleMLS ID #61605842, Jie Huang, Zenox Realty LLC. HAR
- $140,0002 bd2 ba1k sqft2350 Bering Dr APT 121, Houston, TX 77057For SaleMLS ID #54851742, Chase Smith, SERHANT.. HAR
- $195,0002 bd1 ba1k sqft1829 Augusta Dr APT 31, Houston, TX 77057For SaleMLS ID #49783781, Esmeralda Lazos, Lazos Properties. HAR
- $169,5002 bd2 ba1k sqft5711 Sugar Hill Dr APT 119, Houston, TX 77057For SaleMLS ID #18979116, David Gugino, Martha Turner Sotheby's International Realty. HAR
- $274,5003 bd3 ba1.6k sqft2220 Bering Dr APT 29, Houston, TX 77057For SaleMLS ID #3309396, Cassandra Hendrix, Keller Williams Memorial. HAR
- $240,0002 bd2 ba1.1k sqft2001 Bering Dr APT 7L, Houston, TX 77057For SaleMLS ID #13570945, Rene Sorola, Keller Williams Realty Metropolitan. HAR
- $179,9001 bd2 ba1k sqft1920 Augusta Dr Unit 31, Houston, TX 77057For SaleMLS ID #9425028, Le Nguyen, Go-MRealty. HAR
- $159,9002 bd2 ba1k sqft2101 Fountain View Dr APT 24C, Houston, TX 77057For SaleMLS ID #23285161, Jane Straw, Coldwell Banker Realty - Bellaire-Metropolitan. HAR
- $165,0002 bd1 ba987 sqft1881 Bering Dr APT 6, Houston, TX 77057For SaleMLS ID #69999154, Ana Remperas, Keller Williams Premier Realty. HAR
