Modern Farmhouse on 5.62 Acres--Built by KCG Custom Homes located in one of Pitt Countys most desired school districts, Chicod/DH Conley.
Experience peace, privacy, and natural beauty in this stunning Modern Farmhouse by KCG Custom Homes. Thoughtfully designed for comfort and flow, this home offers 3 bedrooms plus a large bonus room, a main-level primary suite, office on main level, study on second level and open living spaces with warm finishes and designer details.
Enjoy cozy nights by the wood-burning fireplace, a custom kitchen with smart storage and generous prep space, a coffee bar, and views that stretch across your private acreage. Step outside to a screened porch and patio perfect for grilling and chilling-- all overlooking 5.62 acres--perfect for gardening, raising animals, or simply enjoying the freedom of space.
Property Highlights:
* 5.62 acres of private land
* Primary suite on main level
* Wood-burning fireplace
* Custom kitchen with ample storage
* Three bedrooms + large bonus room
* Office on main level
* Study on second level
* Screened porch with long-range views
* Patio off screened porch
* 2-Car garage
* No HOA
* Chicod/DH Conley School District
This is modern country living at its finest--a home that welcomes both relaxation and adventure. Don't miss the opportunity to call this ''HOME''.
Pending
$599,000
2336 Soddy Lane, Grimesland, NC 27837
3beds
2,454sqft
:
Get pre-qualified$3,578/mo
Single Family Residence
Built in 2023
5.62 Acres Lot
$585,100 Zestimate®
$244/sqft
$-- HOA
What's special
- 54 days |
- 1,047 |
- 68 |
Zillow last checked:
Listing updated:
Listed by:
Misti Clark Hignite 252-717-7896,
Keller Williams Realty Points East
Source: Hive MLS,MLS#: 100578896 Originating MLS: Coastal Plains Association of Realtors
Originating MLS: Coastal Plains Association of RealtorsFacts & features
Interior
Bedrooms & bathrooms
- Bedrooms: 3
- Bathrooms: 3
- Full bathrooms: 2
- 1/2 bathrooms: 1
Rooms
- Room types: Master Bedroom, Bedroom 2, Bedroom 3, Bedroom 4, Living Room, Laundry, Bonus Room
Primary bedroom
- Level: First
Bedroom 2
- Description: Guest Bedroom
- Level: First
Bedroom 3
- Level: Second
Bedroom 4
- Level: Second
Bonus room
- Level: Second
Kitchen
- Level: First
Laundry
- Level: First
Living room
- Level: First
Heating
- Propane, Fireplace(s), Electric, Heat Pump
Cooling
- Central Air
Appliances
- Included: Refrigerator, Dishwasher, Gas Range
- Laundry: Dryer Hookup, Washer Hookup, Laundry Room
Features
- Master Downstairs, Walk-in Closet(s), Tray Ceiling(s), High Ceilings, Solid Surface, Kitchen Island, Ceiling Fan(s), Pantry, Walk-in Shower, Blinds/Shades, Eat-in Kitchen, Walk-In Closet(s)
- Flooring: LVT/LVP, Carpet
- Basement: None
- Attic: Storage
Interior area
- Total structure area: 2,454
- Total interior livable area: 2,454 sqft
Video & virtual tour
Property
Parking
- Total spaces: 2
- Parking features: Garage Faces Side, Garage Door Opener, On Site, Paved
- Attached garage spaces: 2
Features
- Levels: Two
- Patio & porch: Covered, Patio, Porch, Screened
- Pool features: None
- Fencing: Partial,Back Yard
- Has view: Yes
- View description: None
- Frontage type: See Remarks
Lot
- Size: 5.62 Acres
Details
- Parcel number: 089107
- Zoning: RA
- Special conditions: Standard
Construction
Type & style
- Home type: SingleFamily
- Property subtype: Single Family Residence
Materials
- Vinyl Siding, Wood Frame
- Foundation: Slab
- Roof: Shingle
Condition
- New construction: No
- Year built: 2023
Utilities & green energy
- Sewer: Septic Tank
- Water: Public
- Utilities for property: Water Connected
Green energy
- Green verification: None
Community & HOA
Community
- Security: Smoke Detector(s)
- Subdivision: Not In Subdivision
HOA
- Has HOA: No
- Amenities included: None
Location
- Region: Grimesland
Financial & listing details
- Price per square foot: $244/sqft
- Tax assessed value: $432,698
- Annual tax amount: $3,258
- Date on market: 6/3/2026
- Cumulative days on market: 54 days
- Listing agreement: Exclusive Right To Sell
- Listing terms: Cash,Conventional,FHA,USDA Loan,VA Loan
- Road surface type: Paved
Estimated market value
$585,100
$556,000 - $614,000
$2,576/mo
Price history
| Date | Event | Price |
|---|---|---|
| 7/26/2026 | Pending sale | $599,000$244/sqft |
Source:  Hive MLS #100578896 Report a problem Hive MLS #100578896 Report a problem | ||
| 6/3/2026 | Listed for sale | $599,000-6.3%$244/sqft |
Source: Hive MLS #100578896 Report a problem | ||
| 5/26/2026 | Listing removed | $639,000$260/sqft |
Source: Hive MLS #100543017 Report a problem | ||
| 3/13/2026 | Listed for sale | $639,000-1.5%$260/sqft |
Source: Hive MLS #100543017 Report a problem | ||
| 1/24/2026 | Contingent | $649,000$264/sqft |
Source: Hive MLS #100543017 Report a problem | ||
| 12/2/2025 | Listed for sale | $649,000$264/sqft |
Source: Hive MLS #100543017 Report a problem | ||
Public tax history
| Year | Property taxes | Tax assessment |
|---|---|---|
| 2025 | $3,259 +0.4% | $432,698 |
| 2024 | $3,247 +899.3% | $432,698 +1015.5% |
| 2023 | $325 | $38,790 |
Find assessor info on the county website
Monthly payment
Est. payment
Payment breakdown
Explore the cost of this home by adjusting the details. Changes won't be saved.Climate risks
Neighborhood: 27837
Nearby schools
GreatSchools rating
- 8/10Chicod Elementary SchoolGrades: PK-8Distance: 3.7 mi
- 5/10D H Conley High SchoolGrades: 9-12Distance: 5.6 mi
Schools provided by the listing agent
- Elementary: Chicod Elementary
- Middle: Chicod Middle
- High: D H Conley
Source: Hive MLS. This data may not be complete. We recommend contacting the local school district to confirm school assignments for this home.
- $760,400-- bd2 ba5k sqft2306 Sis Mills Rd, Grimesland, NC 27837Off Market
- $146,0003 bd2 ba1.1k sqft2378 Sis Mills Rd, Grimesland, NC 27837Sold
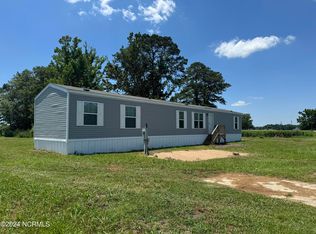
- $444,0003 bd2 ba1.8k sqft2402 Sis Mills Rd, Grimesland, NC 27837Off Market
- $256,8003 bd2 ba1.7k sqft2293 Sis Mills Rd, Grimesland, NC 27837Off Market
- $326,067174.29 acres2749 Sis Mills Rd, Greenville, NC 27858Off Market
- $397,500-- bd3 ba2.7k sqft2337 Sis Mills Rd, Grimesland, NC 27837Off Market
- $280,0003 bd2 ba1.4k sqft2323 Sis Mills Rd, Grimesland, NC 27837Off Market
- $569,800-- bd3 ba2.8k sqft2477 Sis Mills Rd, Grimesland, NC 27837Off Market
A local agent can set up tours, give advice and negotiate with sellers.
Similar homes
- $575,0004 bd3 ba3.1k sqft2240 Three Oaks Drive, Greenville, NC 27858For Sale

 MLS ID #100583012, Ann Eatmon, Ann Eatmon Realty. Hive MLS
 - $875,0003 bd3 ba3.6k sqft3076 Black Jack Simpson Road, Greenville, NC 27858For Sale
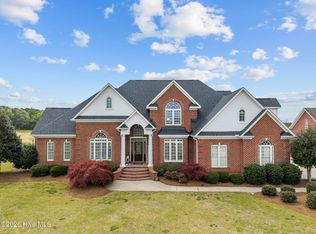 MLS ID #100566283, The Tingen Team, Berkshire Hathaway HomeServices Prime Properties. Hive MLS
 - $575,0003 bd4 ba3.5k sqft196 Richard Lee Drive, Greenville, NC 27858For Sale
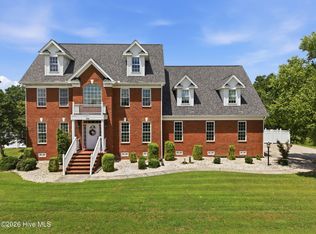 MLS ID #100578044, Kevin Creech, Tyre Realty Group Inc.. Hive MLS
 - $424,9994 bd4 ba3.1k sqft1296 Windbrooke Drive, Grimesland, NC 27837For Sale
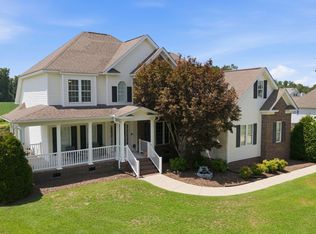 MLS ID #100593302, Carollynn Walsh, eXp Realty LLC. Hive MLS
 - $414,9003 bd3 ba2.4k sqft966 Appaloosa Trail, Grimesland, NC 27837For SaleMLS ID #100570969, Homer Tyre, Tyre Realty Group Inc.. Hive MLS
- $587,1753 bd3 ba2.6k sqft1013 Hunter Grace Drive, Winterville, NC 28590New ConstructionMLS ID #100519480, Carolyn McLawhorn, Carolyn McLawhorn Realty. Hive MLS
- $575,0003 bd3 ba2.2k sqft207 S Academy Street, Washington, NC 27889For SaleMLS ID #100555656, Christy Wallace, eXp Realty. Hive MLS
- $559,0003 bd3 ba2.7k sqft436 Cypress Landing Trail, Chocowinity, NC 27817For SaleMLS ID #100574322, Sybil Kirkner, eXp Realty. Hive MLS
- $486,3003 bd4 ba2.7k sqft289 Shortleaf Drive, Grimesland, NC 27837New ConstructionMLS ID #100571284, Carolyn McLawhorn, Carolyn McLawhorn Realty. Hive MLS
- $525,0004 bd3 ba3.2k sqft300 King George Road, Greenville, NC 27858For SaleMLS ID #100587822, Michele Connors, The Overton Group. Hive MLS
- $477,2003 bd3 ba2.6k sqft804 Lawson Court, Greenville, NC 27858New ConstructionHive MLS
- $475,0003 bd3 ba2.7k sqft3608 Colony Woods Drive, Greenville, NC 27834For SaleMLS ID #100583369, Ashley Tyson, Legacy Premier Real Estate, LLC. Hive MLS
- $495,0004 bd3 ba2k sqft1083 Horse Pen Swamp Road, Washington, NC 27889For SaleMLS ID #100567358, Itzel Vela, Keller Williams Realty Points East. Hive MLS
- $450,0003 bd4 ba2.7k sqft3313 Camille Drive, Winterville, NC 28590For SaleMLS ID #100594281, SARAH WEIR, Sarah Weir Group. Hive MLS
- $475,0004 bd3 ba2.8k sqft3704 Colony Woods Drive, Greenville, NC 27834For SaleMLS ID #100584889, Elise Karriker, Legacy Premier Real Estate, LLC. Hive MLS
- $424,0004 bd3 ba2.5k sqft2112 Dahlonega Drive, Winterville, NC 28590For SaleMLS ID #100594443, Tracy P Dowling, Homecoin.com. Hive MLS
- $524,9004 bd3 ba2.1k sqft3216 Whichards Beach Road, Chocowinity, NC 27817New ConstructionMLS ID #100555691, Gerri McKinley, Coldwell Banker Sea Coast Advantage - Washington. Hive MLS
- $449,9994 bd3 ba2.6k sqft3401 Brayden Court, Greenville, NC 27834For SaleMLS ID #100581490, Ashley Holloman, Haystack Realty Group. Hive MLS
- $589,9003 bd4 ba2.7k sqft3704 Barrington Drive, Greenville, NC 27834New ConstructionMLS ID #100547487, Kinsey Russell, Kinsey Russell Real Estate, LLC. Hive MLS
- $399,0003 bd2 ba1.8k sqft1702 Happy Trail Court, Greenville, NC 27834For SaleMLS ID #100587649, Greg M Holt, Greg Holt Real Estate. Hive MLS
