Charming and spacious 5-bedroom, 2.5-bath home plus office/den on an oversized lot in highly desirable Park Ridge. The home opens to a bright entryway with a large coat closet, striking staircase, and spacious living room centered around a beautiful wood-burning fireplace. Just beyond is the formal dining room, featuring large bay windows and plenty of room for entertaining. Recently refinished original oak floors run throughout much of the main level. The refreshed kitchen features new high-end appliances, while the main level also offers a full size bedroom, spacious office/den, and fully remodeled full bath-providing plenty of flexibility for guests, work-from-home space, or main-level living. Upstairs are four additional bedrooms, including a generously sized primary bedroom that comfortably accommodates a king-size bed and features an en-suite half bath. The partially finished basement adds even more usable space, with a cozy brick fireplace, room for a guest bedroom or additional living area, and another full bathroom, and full sized laundry. Outside, the oversized, well-maintained yard offers plenty of room to relax, garden, or entertain. A driveway from the street leads to a two-car garage, rounding out a home with an unusual amount of space and flexibility inside and out. Home has had many recent upgrades not limited to: full roof replacement, tuckpointing, new spacepak central AC, new front steps, new windows where needed, new fence, and new electrical panel.
Contingent
$715,000
234 Belleplaine Ave, Park Ridge, IL 60068
5beds
3,412sqft
Single Family Residence
Built in ----
7,812 Square Feet Lot
$-- Zestimate®
$210/sqft
$-- HOA
What's special
Cozy brick fireplaceBeautiful wood-burning fireplacePartially finished basementEn-suite half bathGenerously sized primary bedroomOversized well-maintained yardDriveway from the street
- 56 days
- 204
- 16
Zillow last checked:
Listing updated:
Listed by:
Alex Kruser alex@fultongrace.com,
Fulton Grace Realty
Source: MRED as distributed by MLS GRID,MLS#: 12761342
Facts & features
Interior
Bedrooms & bathrooms
- Bedrooms: 5
- Bathrooms: 3
- Full bathrooms: 2
- 1/2 bathrooms: 1
Rooms
- Room types: Bedroom 5, Office, Den
Primary bedroom
- Features: Bathroom (Half)
- Level: Second
- Area: 168 Square Feet
- Dimensions: 14X12
Bedroom 2
- Level: Second
- Area: 144 Square Feet
- Dimensions: 12X12
Bedroom 3
- Level: Second
- Area: 84 Square Feet
- Dimensions: 12X7
Bedroom 4
- Level: Second
- Area: 80 Square Feet
- Dimensions: 10X8
Bedroom 5
- Features: Flooring (Hardwood)
- Level: Main
- Area: 108 Square Feet
- Dimensions: 12X9
Den
- Level: Basement
- Area: 84 Square Feet
- Dimensions: 12X7
Dining room
- Features: Flooring (Hardwood)
- Level: Main
- Area: 221 Square Feet
- Dimensions: 17X13
Family room
- Level: Basement
- Area: 272 Square Feet
- Dimensions: 17X16
Kitchen
- Features: Kitchen (Eating Area-Table Space, Island, Pantry-Closet)
- Level: Main
- Area: 192 Square Feet
- Dimensions: 16X12
Laundry
- Level: Basement
- Area: 143 Square Feet
- Dimensions: 13X11
Living room
- Features: Flooring (Hardwood)
- Level: Main
- Area: 320 Square Feet
- Dimensions: 20X16
Office
- Level: Main
- Area: 128 Square Feet
- Dimensions: 16X8
Heating
- Steam, Radiator(s)
Cooling
- Small Duct High Velocity
Appliances
- Laundry: Laundry Chute
Features
- Wet Bar, 1st Floor Bedroom, Walk-In Closet(s), Bookcases, High Ceilings, Separate Dining Room, Replacement Windows
- Flooring: Hardwood
- Windows: Replacement Windows
- Basement: Partially Finished,Full
- Attic: Pull Down Stair
- Number of fireplaces: 2
- Fireplace features: Wood Burning, Living Room, Basement
Interior area
- Total structure area: 3,412
- Total interior livable area: 3,412 sqft
- Finished area below ground: 563
Property
Parking
- Total spaces: 2
- Parking features: Concrete, Side Driveway, Yes, Garage Owned, Detached, Garage
- Garage spaces: 2
- Has uncovered spaces: Yes
Accessibility
- Accessibility features: No Disability Access
Features
- Stories: 1.5
- Patio & porch: Patio
Lot
- Size: 7,812 Square Feet
- Dimensions: 62.5 X 125
Details
- Parcel number: 09361150420000
- Special conditions: None
Construction
Type & style
- Home type: SingleFamily
- Architectural style: Queen Anne
- Property subtype: Single Family Residence
Materials
- Brick
- Roof: Asphalt
Condition
- New construction: No
Utilities & green energy
- Electric: Circuit Breakers, 200+ Amp Service
- Sewer: Public Sewer
- Water: Lake Michigan
Community & HOA
HOA
- Services included: None
Location
- Region: Park Ridge
Financial & listing details
- Price per square foot: $210/sqft
- Tax assessed value: $450,000
- Annual tax amount: $9,584
- Date on market: 9/16/2026
- Ownership: Fee Simple
Estimated market value
Not available
Estimated sales range
Not available
Not available
Price history
| Date | Event | Price |
|---|---|---|
| 2/20/2024 | Sold | $500,000-5.5%$147/sqft |
Source:  MRED as distributed by MLS GRID #11899285 Report a problem | ||
| 1/21/2024 | Contingent | $529,000$155/sqft |
Source: MRED as distributed by MLS GRID #11899285 Report a problem | ||
| 12/17/2023 | Price change | $529,000-3.6%$155/sqft |
Source: MRED as distributed by MLS GRID #11899285 Report a problem | ||
| 10/13/2023 | Listed for sale | $549,000+83%$161/sqft |
Source: MRED as distributed by MLS GRID #11899285 Report a problem | ||
| 12/18/1998 | Sold | $300,000$88/sqft |
Source: Public Record Report a problem | ||
Public tax history
| Year | Property taxes | Tax assessment |
|---|---|---|
| 2024 | $11,325 +6.9% | $45,000 +0% |
| 2023 | $10,593 +4.9% | $44,999 |
| 2022 | $10,102 +50.9% | $44,999 +60.6% |
| 2021 | $6,696 +2.2% | $28,011 |
| 2020 | $6,550 +2.1% | $28,011 -9% |
| 2019 | $6,414 +3.8% | $30,782 +10.9% |
| 2018 | $6,176 -12.9% | $27,766 -10.3% |
| 2017 | $7,087 -3.1% | $30,947 |
| 2016 | $7,317 -1.9% | $30,947 +7.9% |
| 2015 | $7,461 -5.5% | $28,688 |
| 2014 | $7,897 +5.8% | $28,688 |
| 2013 | $7,463 -14.5% | $28,688 -24.9% |
| 2012 | $8,727 +3.8% | $38,177 |
| 2011 | $8,410 +7.1% | $38,177 |
| 2010 | $7,851 -2.5% | $38,177 -12.3% |
| 2009 | $8,050 +5.6% | $43,539 -12% |
| 2008 | $7,621 +7.7% | $49,477 |
| 2007 | $7,074 +13.5% | $49,477 +36.8% |
| 2006 | $6,234 +14.4% | $36,159 |
| 2005 | $5,448 +6.3% | $36,159 |
| 2004 | $5,124 -4% | $36,159 +19% |
| 2003 | $5,335 +2.2% | $30,396 |
| 2002 | $5,222 +23% | $30,396 |
| 2001 | $4,246 +1.5% | $30,396 +29.4% |
| 2000 | $4,183 +8.4% | $23,485 |
| 1999 | $3,860 | $23,485 |
Find assessor info on the county website
Monthly payment
Est. payment
Payment breakdown
Explore the cost of this home by adjusting the details. Changes won't be saved.Climate risks
Neighborhood: 60068
Nearby schools
Schools provided by the listing agent
- Middle: Lincoln Middle School
- High: Maine South High School
- District: 64
Source: MRED as distributed by MLS GRID. This data may not be complete. We recommend contacting the local school district to confirm school assignments for this home.
- $1,113,7004 bd3 ba2.8k sqft238 Belleplaine Ave, Park Ridge, IL 60068Off Market
- $929,6006 bd2 ba2.9k sqft230 Belleplaine Ave, Park Ridge, IL 60068Off Market
- $851,7004 bd1 ba1.7k sqft242 Belleplaine Ave, Park Ridge, IL 60068Off Market
- $1,305,1004 bd3 ba3.9k sqft224 Belleplaine Ave, Park Ridge, IL 60068Off Market
Similar homes
- $899,9004 bd3 ba2.3k sqft1236 S Brophy Ave, Park Ridge, IL 60068New
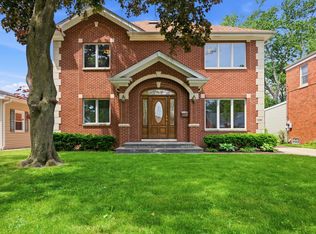 MLS ID #12806679, Agnieszka Zawisza, HomeSmart Connect LLC. MRED as distributed by MLS GRID
- $774,9003 bd3 ba1.8k sqft221 East Ave, Park Ridge, IL 60068Active
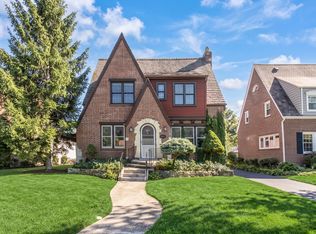 MLS ID #12774468, Sue Hall, @properties Christies International Real Estate. MRED as distributed by MLS GRID
- $649,9996 bd4 ba3.2k sqft4334 N Monitor Ave, Chicago, IL 60634New
 MLS ID #12802938, Digna Payes, Chicagoland Brokers Inc.. MRED as distributed by MLS GRID
- $739,0003 bd3 ba2.5k sqft6470 N Newcastle Ave, Chicago, IL 60631Active
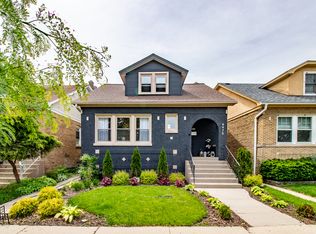 MLS ID #12787525, Jonathan Minerick, Homecoin.com. MRED as distributed by MLS GRID
