Luxury Townhome in the Heart of Downtown! BUYER INCENTIVES!!!
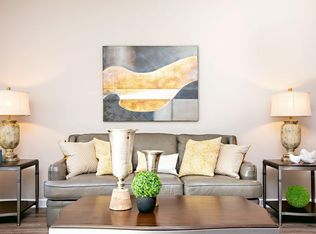
Enjoy upscale urban living directly across from NC Veterans Park and the Airborne & Special Operations Museum. This beautifully updated first-floor unit in Park View Condos features a spacious 3-bedroom, 3.5-bath layout with hardwood floors, a chef-inspired kitchen with granite countertops, stainless steel appliances, and under-cabinet lighting. Each bedroom has its own en-suite, in addition to a convenient half-bath for guests. Relax on your private covered porch with serene wooded views, or take advantage of resort-style amenities including a 3rd-floor fitness center, billiard room, and 4th-floor resident kitchen and dining space for events. The Owner’s Suite is a true retreat with a large bedroom, double vanities, soaking tub, separate shower, and walk-in closet. Additional perks include an in-unit washer/dryer, pantry, and an attached single-car garage.
BUYER INCENTIVE 10,000.00 IN CLOSING COSTS COVERED BY SELLER. HOA COSTS FOR ONE YEAR PAID IN FULL FOR NEW OWNER. CONTACT US TODAY!
All just a short walk to Segra Stadium, downtown shops, dining, and entertainment. Seller is motivated to assist in making your transition home as smooth and as incentivized as possible. Experience the very best of Fayetteville living—schedule your showing today!
Pending
Price cut: $20K (7/7)
$310,000
234 Hugh Shelton Loop, Fayetteville, NC 28301
3beds
1,884sqft
:
Get pre-qualified$2,092/mo
Townhouse
Built in 2019
-- sqft lot
$309,300 Zestimate®
$165/sqft
$212/mo HOA
What's special
Hardwood floorsChef-inspired kitchenSeparate showerGranite countertopsUnder-cabinet lightingWalk-in closetSoaking tub
- 256 days |
- 140 |
- 7 |
Zillow last checked:
Listing updated:
Listed by:
KAITLYN FORD,
TOWNSEND REAL ESTATE
Source: LPRMLS,MLS#: 751354 Originating MLS: Longleaf Pine Realtors
Originating MLS: Longleaf Pine RealtorsFacts & features
Interior
Bedrooms & bathrooms
- Bedrooms: 3
- Bathrooms: 4
- Full bathrooms: 3
- 1/2 bathrooms: 1
Heating
- Fireplace(s), Heat Pump, See Remarks
Cooling
- Central Air
Appliances
- Included: Washer/Dryer Stacked, Microwave, Oven, Range
Features
- Breakfast Area, Ceiling Fan(s), Eat-in Kitchen, Granite Counters, Home Office, Kitchen/Dining Combo, Storage, Walk-In Closet(s), Walk-In Shower, Window Treatments
- Flooring: Vinyl, Carpet
- Windows: Blinds
- Basement: Crawl Space
- Number of fireplaces: 1
- Fireplace features: Electric
Interior area
- Total interior livable area: 1,884 sqft
Property
Parking
- Total spaces: 1
- Parking features: Attached, Garage
- Attached garage spaces: 1
Features
- Patio & porch: Balcony, Rear Porch, Covered, Porch
- Exterior features: Balcony, Courtyard, Garden, Porch
Lot
- Features: < 1/4 Acre, Backs To Trees, Cleared
- Topography: Cleared
Details
- Parcel number: 0437366088.000
- Special conditions: Standard
Construction
Type & style
- Home type: Townhouse
- Property subtype: Townhouse
Materials
- Brick Veneer, Other
Condition
- Good Condition
- New construction: No
- Year built: 2019
Utilities & green energy
- Sewer: Public Sewer
- Water: Public
Community & HOA
Community
- Features: Street Lights, Sidewalks
- Security: Smoke Detector(s)
- Subdivision: Parkview
HOA
- Has HOA: Yes
- Services included: Maintenance Grounds
- HOA fee: $212 monthly
- HOA name: Little & Young
Location
- Region: Fayetteville
Financial & listing details
- Price per square foot: $165/sqft
- Tax assessed value: $344,200
- Annual tax amount: $4,266
- Date on market: 11/10/2025
- Cumulative days on market: 291 days
- Listing terms: Cash,New Loan
- Inclusions: N/A
- Exclusions: N/A
- Ownership: More than a year
- Road surface type: Paved
Estimated market value
$309,300
$294,000 - $325,000
$2,073/mo
Price history
| Date | Event | Price |
|---|---|---|
| 7/15/2026 | Pending sale | $310,000$165/sqft |
Source:  LPRMLS #751354 Report a problem LPRMLS #751354 Report a problem | ||
| 7/7/2026 | Price change | $310,000-6.1%$165/sqft |
Source: LPRMLS #751354 Report a problem | ||
| 3/17/2026 | Pending sale | $330,000$175/sqft |
Source: LPRMLS #751354 Report a problem | ||
| 1/14/2026 | Price change | $330,000-2.4%$175/sqft |
Source: LPRMLS #751354 Report a problem | ||
| 11/10/2025 | Listed for sale | $338,000$179/sqft |
Source: LPRMLS #751354 Report a problem | ||
| 11/4/2025 | Listing removed | $2,400$1/sqft |
Source: LPRMLS #746138 Report a problem | ||
| 10/25/2025 | Listing removed | $338,000$179/sqft |
Source: LPRMLS #751354 Report a problem | ||
| 10/7/2025 | Listed for sale | $338,000-7.4%$179/sqft |
Source: LPRMLS #751354 Report a problem | ||
| 9/16/2025 | Listing removed | $364,999$194/sqft |
Source: LPRMLS #742238 Report a problem | ||
| 9/16/2025 | Listed for rent | $2,400$1/sqft |
Source: LPRMLS #746138 Report a problem | ||
| 9/15/2025 | Listing removed | $2,400$1/sqft |
Source: Zillow Rentals Report a problem | ||
| 9/3/2025 | Listed for sale | $364,999$194/sqft |
Source: LPRMLS #742238 Report a problem | ||
| 8/16/2025 | Listing removed | $364,999$194/sqft |
Source: LPRMLS #742238 Report a problem | ||
| 7/25/2025 | Price change | $364,9990%$194/sqft |
Source: LPRMLS #742238 Report a problem | ||
| 6/26/2025 | Listed for rent | $2,400+17.1%$1/sqft |
Source: Zillow Rentals Report a problem | ||
| 5/15/2025 | Price change | $365,000-2.7%$194/sqft |
Source: LPRMLS #742238 Report a problem | ||
| 4/28/2025 | Price change | $375,000-1.3%$199/sqft |
Source: LPRMLS #742238 Report a problem | ||
| 4/19/2025 | Listed for sale | $380,000+42.3%$202/sqft |
Source: LPRMLS #742238 Report a problem | ||
| 4/3/2024 | Listing removed | -- |
Source: Zillow Rentals Report a problem | ||
| 11/30/2023 | Price change | $2,050-2.4%$1/sqft |
Source: Zillow Rentals Report a problem | ||
| 11/16/2023 | Price change | $2,100-2.3%$1/sqft |
Source: Zillow Rentals Report a problem | ||
| 10/19/2023 | Listed for rent | $2,150$1/sqft |
Source: Zillow Rentals Report a problem | ||
| 3/4/2020 | Sold | $267,000-1.1%$142/sqft |
Source: Public Record Report a problem | ||
| 12/19/2019 | Listed for sale | $269,900$143/sqft |
Source: HH Homes Report a problem | ||
Public tax history
| Year | Property taxes | Tax assessment |
|---|---|---|
| 2025 | $4,266 -1.5% | $344,200 +38.7% |
| 2024 | $4,332 +8.3% | $248,200 |
| 2023 | $4,000 +4.6% | $248,200 |
| 2022 | $3,824 | $248,200 |
| 2021 | $3,824 | $248,200 +44.8% |
| 2020 | -- | $171,402 -1.8% |
| 2019 | $2,760 | $174,600 |
Find assessor info on the county website
Monthly payment
Est. payment
Payment breakdown
Explore the cost of this home by adjusting the details. Changes won't be saved.Climate risks
Neighborhood: 28301
Nearby schools
GreatSchools rating
- 5/10Pauline Jones ElementaryGrades: PK-5Distance: 1.6 mi
- 7/10R Max Abbott MiddleGrades: 6-8Distance: 2.1 mi
- 5/10Terry Sanford HighGrades: 9-12Distance: 1.7 mi
Schools provided by the listing agent
- Middle: Max Abbott Middle School
- High: Terry Sanford Senior High
Source: LPRMLS. This data may not be complete. We recommend contacting the local school district to confirm school assignments for this home.
- $332,0003 bd4 ba-- sqft234 Hugh Shelton Loop #33, Fayetteville, NC 28301Off Market
- $336,2003 bd4 ba1.9k sqft232 Hugh Shelton Loop, Fayetteville, NC 28301Off Market
- $337,6003 bd4 ba-- sqft232 Hugh Shelton Loop #34, Fayetteville, NC 28301Off Market
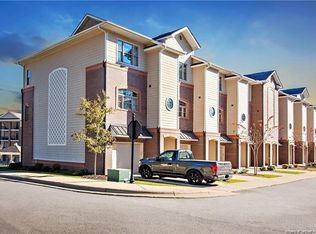
- $357,8003 bd3 ba1.8k sqft236 Hugh Shelton Loop, Fayetteville, NC 28301Off Market
- $323,1003 bd4 ba1.9k sqft230 Hugh Shelton Loop, Fayetteville, NC 28301Off Market
- $349,4003 bd4 ba-- sqft230 Hugh Shelton Loop #35, Fayetteville, NC 28301Off Market
- $310,1003 bd4 ba1.9k sqft238 Hugh Shelton Loop, Fayetteville, NC 28301Off Market
- $325,8003 bd4 ba1.9k sqft238 Hugh Shelton Loop #31, Fayetteville, NC 28301Off Market
A local agent can set up tours, give advice and negotiate with sellers.
Similar homes
- $345,0003 bd4 ba1.9k sqft258 Hugh Shelton Loop, Fayetteville, NC 28301For Sale
 MLS ID #762925, LAURA REAGAN, EXP REALTY LLC. LPRMLS
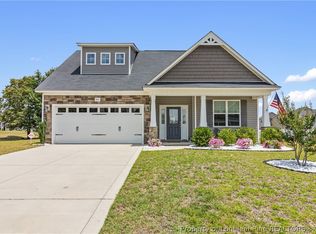
 - $315,0003 bd3 ba1.9k sqft3541 Coupure Way, Fayetteville, NC 28312For Sale
 MLS ID #764966, ERICA MORGAN, CASA MORGAN REAL ESTATE, LLC. LPRMLS
 - $355,0004 bd3 ba2.3k sqft817 Carolina Ave, Fayetteville, NC 28301For Sale
 MLS ID #761221, IRONWOOD REALTY GROUP POWERED LPT REALTY LLC, LPT REALTY LLC. LPRMLS
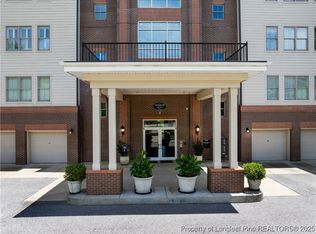
 - $415,0003 bd3 ba2.2k sqft220 Hugh Shelton Loop APT 401, Fayetteville, NC 28301For Sale
 MLS ID #754667, JENIFER MANTOUX, TOWNSEND REAL ESTATE. LPRMLS
 - $320,0004 bd3 ba2.2k sqft1729 Bluffside Dr, Fayetteville, NC 28312For SaleMLS ID #762268, AMELIA SHIRLEY, KELLER WILLIAMS REALTY (FAYETTEVILLE). LPRMLS
- $419,0003 bd3 ba2.3k sqft220 Hugh Shelton Loop #104, Fayetteville, NC 28301For SaleMLS ID #758612, SASQUATCH REAL ESTATE TEAM, SASQUATCH REAL ESTATE TEAM. LPRMLS
- $300,0003 bd2 ba1.7k sqft2408 Spinning Wheel Rd, Fayetteville, NC 28306For SaleMLS ID #764977, CHRISI DANIELS, CAROLINA SUMMIT GROUP #1. LPRMLS
- $228,5001 bd1 ba1.1k sqft325 Hay St Ste 207, Fayetteville, NC 28301For SaleMLS ID #766450, THE PENNINK TEAMS POWERED BY COLDWELL BANKER ADVANTAGE, COLDWELL BANKER ADVANTAGE - FAYETTEVILLE. LPRMLS
- $363,0003 bd3 ba2k sqft105 John St, Fayetteville, NC 28305For SaleMLS ID #765689, NICOLE MCKENNA, SOLDIERS FIRST REAL ESTATE LLC.. LPRMLS
- $194,9503 bd2 ba1.3k sqft208 Fountainhead Ln Unit 108, Fayetteville, NC 28301For SaleMLS ID #763896, LAURIE LINDER, TOWNSEND REAL ESTATE. LPRMLS
- $306,4994 bd3 ba1.8k sqft4005 Baywood Point Dr, Fayetteville, NC 28312For SaleMLS ID #765738, RASHAWN MOORE, ELITE REALTY GROUP. LPRMLS
- $312,0003 bd3 ba1.9k sqft4420 Timber Grove Dr, Hope Mills, NC 28348For SaleMLS ID #762948, KRISTIN MULLER, CENTURY 21 Family Realty. LPRMLS
- $250,0003 bd3 ba2.4k sqft2507 Woodwind Dr, Fayetteville, NC 28304For SaleMLS ID #756302, LOGAN GEDDIE, COLDWELL BANKER ADVANTAGE - FAYETTEVILLE. LPRMLS
- $309,9004 bd2 ba2.2k sqft1406 Averton Ct, Fayetteville, NC 28314For SaleMLS ID #763231, ASTRID FIGUEROA, THE VILLA REALTY, LLC.. LPRMLS
- $300,0004 bd3 ba2.1k sqft3904 Limwert Lane, Fayetteville, NC 28306For Sale
 MLS ID #100521116, Shaniece Flores, Novus Realty Group. Hive MLS
 - $270,0003 bd2 ba1.5k sqft2249 Stornoway Ct, Fayetteville, NC 28306For SaleMLS ID #762872, MELISSA ZAMORA MEDINA, LPT REALTY LLC. LPRMLS
- $335,0005 bd3 ba2k sqft3212 Point Crossing Pl, Fayetteville, NC 28306For SaleMLS ID #764505, MATTHEW BARRETT, COLDWELL BANKER ADVANTAGE - FAYETTEVILLE. LPRMLS
- $339,9003 bd3 ba2.2k sqft4228 Pleasantburg Dr, Fayetteville, NC 28312For SaleMLS ID #764684, VIVIANA HERNANDEZ, EXP REALTY LLC. LPRMLS
- $329,9004 bd3 ba2.1k sqft1505 Stonewood Dr, Fayetteville, NC 28306New ConstructionMLS ID #757435, MARSHALL BROOKSHIRE, BHHS ALL AMERICAN HOMES #2. LPRMLS
- $254,9003 bd3 ba1.8k sqft5113 Chapel Ln, Fayetteville, NC 28314For SaleMLS ID #765629, QUINNEICE PEURIFOY, EXP REALTY LLC. LPRMLS
