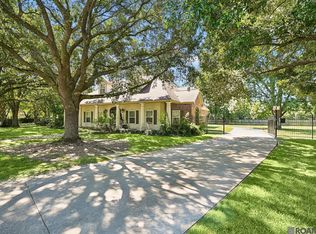
NEW ROOF installed in February! Experience luxury golf course living in this exceptional custom home overlooking the first hole of Copper Mill Golf Club. Offering nearly 3,800 square feet, this thoughtfully designed home features 5 bedrooms, 3 full baths, 2 half baths, a private office, multiple fireplaces, and a spacious 3 car garage with wiring for EV charging. The chef’s kitchen opens seamlessly to spacious living and dining areas, creating the perfect setting for everyday living and entertaining. Step outside to your private outdoor oasis featuring a cozy fireplace, a built in outdoor kitchen with stainless steel appliances, and breathtaking views of the golf course. The luxurious first floor primary suite is a true retreat, featuring its own fireplace, beautiful golf course views, and a spa inspired en-suite bath. A first floor guest suite with a private full bath provides comfort and privacy for family or visitors. Upstairs, you’ll find a generous bonus room with a beautifully appointed wet bar complete with a sink, microwave, mini refrigerator, abundant cabinetry, and a serving peninsula. A private balcony overlooking the golf course provides the perfect place to enjoy your morning coffee or relax while taking in the sunset. Designed with quality craftsmanship and an exceptional floor plan, this move in ready home offers comfort, elegance, and timeless style in one of Copper Mill’s premier golf course locations. More than just a home, this is a lifestyle. Residents of Copper Mill enjoy exceptional community amenities, including a championship golf course, resort style pool, splash pad, playgrounds, tennis courts, scenic walking trails, and access to the award winning Zachary Community School District. Don’t miss this rare opportunity to own one of Copper Mill’s finest golf course homes!
Pending
Price cut: $16K (7/17)
$639,000
2340 Saint Andrews Ave, Zachary, LA 70791
5beds
3,790sqft
:
Get pre-qualified$4,316/mo
Single Family Residence, Residential
Built in 2014
0.41 Acres Lot
$631,800 Zestimate®
$169/sqft
$200/mo HOA
What's special
Private outdoor oasisPrivate officeMultiple fireplacesSpa inspired en-suite bath
- 60 days |
- 319 |
- 18 |
Zillow last checked:
Listing updated:
Listed by:
Becky Shelton,
Compass - Perkins 225-769-1500
Source: ROAM MLS,MLS#: 2026010719
Facts & features
Interior
Bedrooms & bathrooms
- Bedrooms: 5
- Bathrooms: 5
- Full bathrooms: 3
- Partial bathrooms: 2
Rooms
- Room types: Bathroom, Primary Bathroom, Bedroom, Primary Bedroom, Dining Room, Foyer, Kitchen, Living Room, Office, Keeping Room
Primary bedroom
- Features: Ceiling 9ft Plus, Ceiling Fan(s), Master Downstairs
- Level: First
- Area: 242.13
- Width: 15.03
Bedroom 1
- Level: First
- Area: 133.05
- Width: 11.06
Bedroom 2
- Level: Second
- Area: 91.1
- Dimensions: 10 x 9.11
Bedroom 3
- Level: Second
- Area: 216.84
- Width: 12.02
Bedroom 4
- Level: Second
- Area: 287.7
- Width: 13.03
Primary bathroom
- Features: Double Vanity, Walk-In Closet(s), Separate Shower, Soaking Tub, Water Closet
Dining room
- Level: First
- Area: 131.5
Kitchen
- Features: Granite Counters, Kitchen Island, Pantry, Cabinets Custom Built
- Level: First
- Area: 383.54
Living room
- Level: First
- Area: 326.89
Office
- Level: First
- Area: 66.75
Heating
- 2 or More Units Heat, Central, Gas Heat
Cooling
- Multi Units, Central Air, Ceiling Fan(s)
Appliances
- Included: Gas Stove Con, Gas Cooktop, Dishwasher, Disposal, Microwave, Range/Oven, Self Cleaning Oven, Range Hood, Gas Water Heater, Stainless Steel Appliance(s)
- Laundry: Electric Dryer Hookup, Washer Hookup, Inside, Washer/Dryer Hookups, Laundry Room
Features
- Eat-in Kitchen, Built-in Features, Ceiling 9'+, See Remarks, Pantry, Primary Closet
- Flooring: Carpet, Ceramic Tile, Wood
- Doors: Storm Door(s)
- Windows: Storm Window(s), Storm Shutters, Screens, Window Treatments
- Attic: Storage,Walk-up
- Has fireplace: Yes
- Fireplace features: Outside, Gas Log, Ventless
Interior area
- Total structure area: 5,553
- Total interior livable area: 3,790 sqft
Video & virtual tour
Property
Parking
- Total spaces: 3
- Parking features: 3 Cars Park, Attached, Garage, Other, Concrete, Driveway, Garage Door Opener
- Has attached garage: Yes
Features
- Stories: 2
- Patio & porch: Covered, Patio
- Exterior features: Balcony, Outdoor Grill, Outdoor Kitchen, Lighting, Rain Gutters
- Fencing: Full,Wrought Iron
- Frontage length: 98
Lot
- Size: 0.41 Acres
- Dimensions: 98' x 208' x 82' x 188'
- Features: On Golf Course, Landscaped
Details
- Parcel number: 00766100
- Special conditions: 3rd Party/Corp/Relo,Standard
Construction
Type & style
- Home type: SingleFamily
- Architectural style: Traditional
- Property subtype: Single Family Residence, Residential
Materials
- Brick Siding, Fiber Cement, Stucco Siding, Frame
- Foundation: Slab
- Roof: Shingle
Condition
- New construction: No
- Year built: 2014
Utilities & green energy
- Gas: City/Parish
- Sewer: Public Sewer
- Water: Public
- Utilities for property: Cable Connected
Community & HOA
Community
- Features: Clubhouse, Pool, Golf, Park, Playground, Tennis Court(s), Sidewalks
- Security: Security System, Smoke Detector(s)
- Subdivision: Copper Mill
HOA
- Has HOA: Yes
- Services included: Accounting, Common Areas, Maint Subd Entry HOA, Other Utilities, Pool HOA, Rec Facilities, See Remarks, Common Area Maintenance
- HOA fee: $2,400 annually
Location
- Region: Zachary
Financial & listing details
- Price per square foot: $169/sqft
- Tax assessed value: $546,700
- Annual tax amount: $6,717
- Price range: $639K - $639K
- Date on market: 6/11/2026
- Listing terms: Cash,Conventional,FHA,VA Loan
Estimated market value
$631,800
$600,000 - $663,000
$3,941/mo
Price history
| Date | Event | Price |
|---|---|---|
| 7/22/2026 | Pending sale | $639,000$169/sqft |
Source:  ROAM MLS #2026010719 Report a problem ROAM MLS #2026010719 Report a problem | ||
| 7/17/2026 | Price change | $639,000-2.4%$169/sqft |
Source: ROAM MLS #2026010719 Report a problem | ||
| 6/11/2026 | Listed for sale | $655,000+9.2%$173/sqft |
Source: ROAM MLS #2026010719 Report a problem | ||
| 8/4/2023 | Sold | -- |
Source: ROAM MLS #2023000055 Report a problem | ||
| 7/10/2023 | Pending sale | $599,900$158/sqft |
Source: ROAM MLS #2023000055 Report a problem | ||
| 5/30/2023 | Price change | $599,900-4%$158/sqft |
Source: ROAM MLS #2023000055 Report a problem | ||
| 4/29/2023 | Price change | $624,900-2.2%$165/sqft |
Source: ROAM MLS #2023000055 Report a problem | ||
| 3/27/2023 | Price change | $639,000-1.5%$169/sqft |
Source: ROAM MLS #2023000055 Report a problem | ||
| 3/6/2023 | Price change | $649,000-1.5%$171/sqft |
Source: ROAM MLS #2023000055 Report a problem | ||
| 1/2/2023 | Listed for sale | $659,000-2.4%$174/sqft |
Source: ROAM MLS #2023000055 Report a problem | ||
| 9/20/2022 | Listing removed | -- |
Source: ROAM MLS #2022011071 Report a problem | ||
| 7/14/2022 | Listed for sale | $675,000$178/sqft |
Source: ROAM MLS #2022011071 Report a problem | ||
Public tax history
| Year | Property taxes | Tax assessment |
|---|---|---|
| 2025 | $6,717 -2.8% | $54,670 |
| 2024 | $6,910 +23.7% | $54,670 +5.5% |
| 2023 | $5,585 -0.2% | $51,800 |
| 2022 | $5,597 | $51,800 |
| 2021 | $5,597 -0.9% | $51,800 |
| 2020 | $5,646 -21.7% | $51,800 |
| 2019 | $7,213 -0.4% | $51,800 |
| 2018 | $7,239 +16.2% | $51,800 |
| 2017 | $6,232 | $51,800 |
| 2016 | $6,232 +2.1% | $51,800 |
| 2015 | $6,101 +469.1% | $51,800 +547.5% |
| 2014 | $1,072 | $8,000 +73.9% |
| 2013 | $1,072 +73.9% | $4,600 |
| 2012 | $617 -0.8% | $4,600 |
| 2011 | $621 0% | $4,600 |
| 2010 | $621 | $4,600 |
Find assessor info on the county website
Monthly payment
Est. payment
Payment breakdown
Explore the cost of this home by adjusting the details. Changes won't be saved.Climate risks
Neighborhood: 70791
Nearby schools
GreatSchools rating
- 8/10Copper Mill Elementary SchoolGrades: 5-6Distance: 0.5 mi
- 8/10Northwestern Middle SchoolGrades: 7-8Distance: 1.8 mi
- 7/10Zachary High SchoolGrades: 9-12Distance: 1.4 mi
Schools provided by the listing agent
- District: Zachary Community
Source: ROAM MLS. This data may not be complete. We recommend contacting the local school district to confirm school assignments for this home.
- $449,0004 bd3 ba2.7k sqft2382 Saint Andrews Ave, Zachary, LA 70791Off Market

- $639,3004 bd4 ba3.5k sqft2318 Saint Andrews Ave, Zachary, LA 70791Off Market
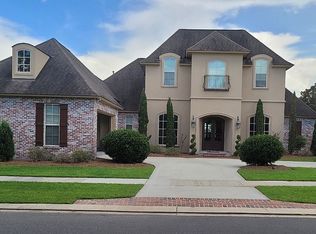
- $--0.46 acres123 Saint Andrews Ave, Zachary, LA 70791Off Market

- $668,8005 bd4 ba3.8k sqft2306 Saint Andrews Ave, Zachary, LA 70791Off Market

- $498,9004 bd3 ba2.8k sqft2404 Saint Andrews Ave, Zachary, LA 70791Off Market
- $--4 bd3 ba2.4k sqft2391 Saint Andrews Ave, Zachary, LA 70791Sold
- $434,4003 bd2 ba2.6k sqft2359 Saint Andrews Ave, Zachary, LA 70791Off Market
- $460,400-- bd-- ba2.6k sqft2307 Saint Andrews Ave, Zachary, LA 70791Off Market
A local agent can set up tours, give advice and negotiate with sellers.
A local lender can help you make sure your offer is ready when you are.
Similar homes
- $650,0005 bd4 ba3.5k sqft1621 Gleneagles Bnd, Zachary, LA 70791For Sale

 MLS ID #2026010635, Carrie Godbold, Carrie Godbold Real Estate Group. ROAM MLS
 - $555,0004 bd4 ba2.8k sqft2402 S Turnberry Ave, Zachary, LA 70791For Sale
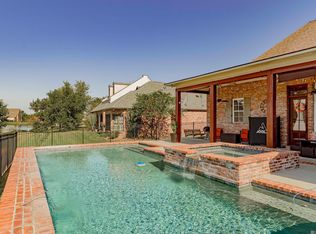 MLS ID #2026005369, Mackenzie Rivet, Crystal Bonin Realty. ROAM MLS
 - $579,0004 bd3 ba3k sqft3607 Red Clover Ave, Zachary, LA 70791For Sale
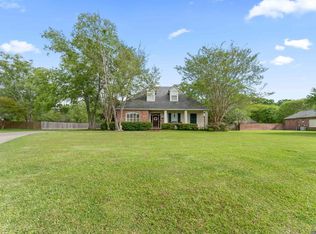 MLS ID #2026005789, Lizzie Blair Benzer, Geaux-2 Realty. ROAM MLS
 - $574,9004 bd4 ba3.5k sqft1201 Mills Pointe Dr, Zachary, LA 70791For Sale
 MLS ID #2026012535, Terry Wilks, Redfin Corporation. ROAM MLS
 - $625,0004 bd4 ba3k sqft23432 Sunnyside Ln, Zachary, LA 70791For SaleMLS ID #2026004121, Deante' Thomas, Keller Williams Realty Red Stick Partners. ROAM MLS
- $440,0004 bd3 ba2.5k sqft3731 Cruden Bay Dr, Baton Rouge, LA 70791For SaleMLS ID #2026013898, Joyce Sasser, Century 21 Investment Realty. ROAM MLS
- $850,0006 bd7 ba3.8k sqft2310 Marianne Dr, Zachary, LA 70791For SaleMLS ID #2026005485, Crystal Bonin, Crystal Bonin Realty. ROAM MLS
- $485,0004 bd4 ba3k sqft5205 Prairieview Dr, Zachary, LA 70791For SaleMLS ID #2026014108, Carrie Godbold, Carrie Godbold Real Estate Group. ROAM MLS
- $445,0004 bd3 ba2.8k sqft2956 Meadow Grove Ave, Zachary, LA 70791For SaleMLS ID #2026007848, Lori McCallum, McCallum & Company Real Estate. ROAM MLS
- $320,0004 bd3 ba2.2k sqft20919 N High Plains Dr, Zachary, LA 70791For SaleMLS ID #2026014480, Stephanie Gill, RE/MAX Professional. ROAM MLS
- $500,0004 bd3 ba2.4k sqft8110 Main St, Zachary, LA 70791For SaleMLS ID #2026012617, Carrie Godbold, Carrie Godbold Real Estate Group. ROAM MLS
- $539,9004 bd3 ba3k sqft23231 Sunnyside Ln, Zachary, LA 70791For SaleMLS ID #2026011369, Tamera Kleinpeter, Keller Williams Realty Premier Partners. ROAM MLS
- $529,9004 bd3 ba2.5k sqft1109 Ambassador Ci, Zachary, LA 70791For SaleMLS ID #2026006429, Lizzie Blair Benzer, Geaux-2 Realty. ROAM MLS
- $469,9004 bd3 ba3.1k sqft1780 Royal Troon Ct, Zachary, LA 70791For SaleMLS ID #2025017447, Shirley Whitaker, Debra Sullivan Dream Homes LLC. ROAM MLS
- $420,0003 bd3 ba2.7k sqft3510 Spanish Trl E, Zachary, LA 70791For SaleMLS ID #2026007551, Marlon Bourgeois, PINO & Associates. ROAM MLS
- $325,0004 bd3 ba2.3k sqft7119 Lakecrest Dr, Zachary, LA 70791For SaleMLS ID #2026010568, Katie Mondulick, Coldwell Banker ONE. ROAM MLS
- $430,0004 bd3 ba2.2k sqft7088 Rue Lierre, Zachary, LA 70791For SaleMLS ID #2026009008, Mackenzie Rivet, Crystal Bonin Realty. ROAM MLS
- $360,0003 bd2 ba2k sqft2502 Shady Bend Ct, Zachary, LA 70791For SaleMLS ID #2026012851, Jay Robertson, The Gautreaux Group. ROAM MLS
- $350,0004 bd3 ba2.4k sqft7335 Oakview Dr, Zachary, LA 70791For SaleMLS ID #2026001367, Debbie Hanna, Gaspard & Co Real Estate LLC. ROAM MLS
- $675,0004 bd4 ba2.9k sqft23247 Greenwell Springs Rd, Greenwell Springs, LA 70739For SaleMLS ID #2026010387, Candice Castro, Castro Real Estate Services, LLC. ROAM MLS
