Situated on a fully fenced half acre lot in Copper Mill Golf Community, this 4 bedroom, 2.5 bath home features a large inground pool, new roof, new HVAC system, new tankless water heater, new pool liner with warranty, & beautifully maintained landscaping. Inside, the main living area features pine wood flooring, exposed brick accents, built-in shelving & cabinetry, a fireplace with wood mantel, stained wood ceilings, exposed beams, recessed lighting, & large windows & French doors overlooking the backyard. The kitchen includes granite countertops, custom cabinetry, glass-front cabinet accents, a large center island with gas cooktop & bar seating, wall oven, stainless appliances, breakfast nook, formal dining area, under cabinet lighting, & ample cabinet storage. A built-in computer nook provides additional workspace. The spacious primary suite features pine wood flooring, large windows with natural light, & an en-suite bath complete with a freestanding clawfoot soaking tub, separate walk-in shower, double pedestal vanities, vanity area, built-in storage, linen storage, & a large walk-in closet with built-ins, drawers, & abundant storage space. Every additional bedroom includes a walk-in closet, with two bedrooms connected by a Jack & Jill bathroom. The fully updated pool house offers 1 bedroom, 1 bathroom, granite countertops, LVP flooring, covered porch space, & attached storage, making it ideal for a guest house or mother in-law suite. The backyard is designed for entertaining with concrete decking, covered patio areas, plenty of green space, privacy throughout, & a sprinkler system. The brick exterior, mature landscaping, oversized front porch, & long driveway create a welcoming first impression. Additional features include abundant natural light throughout, storage space in the garage, updated windows with transferable lifetime warranty, & multiple entertaining areas both inside & out. A 2-car garage & additional storage complete this property.
Pending
Price cut: $15K (6/18)
$485,000
2391 Saint Andrews Ave, Zachary, LA 70791
4beds
2,444sqft
:
Get pre-qualified$3,289/mo
Single Family Residence, Residential
Built in 2004
0.5 Acres Lot
$-- Zestimate®
$198/sqft
$200/mo HOA
What's special
Large inground poolMature landscapingBeautifully maintained landscapingGlass-front cabinet accentsCustom cabinetryBuilt-in shelving and cabinetrySeparate walk-in shower
- 62 days |
- 84 |
- 3 |
Zillow last checked:
Listing updated:
Listed by:
Crystal Bonin,
Crystal Bonin Realty 225-301-7088,
Mackenzie Rivet,
Crystal Bonin Realty
Source: ROAM MLS,MLS#: 2026009645
Facts & features
Interior
Bedrooms & bathrooms
- Bedrooms: 4
- Bathrooms: 3
- Full bathrooms: 2
- Partial bathrooms: 1
Rooms
- Room types: Bathroom, Primary Bathroom, Bedroom, Primary Bedroom, Breakfast Room, Dining Room, Kitchen, Living Room
Primary bedroom
- Features: En Suite Bath, Ceiling 9ft Plus, Ceiling Fan(s)
- Level: First
- Area: 215.6
- Dimensions: 14 x 15.4
Bedroom 1
- Level: First
- Area: 170.94
- Width: 15.4
Bedroom 2
- Level: First
- Area: 195.51
- Width: 14.7
Bedroom 3
- Level: First
- Area: 187.44
- Width: 14.2
Primary bathroom
- Features: Double Vanity, Walk-In Closet(s), Separate Shower, Clawfoot Tub, Water Closet
- Level: First
- Area: 184.8
- Dimensions: 12 x 15.4
Bathroom 1
- Level: First
- Area: 46.85
Dining room
- Level: First
- Area: 166.21
- Length: 11
Kitchen
- Features: Granite Counters, Kitchen Island, Pantry, Cabinets Custom Built
- Level: First
- Area: 256.7
- Width: 17
Living room
- Level: First
- Area: 443.35
Heating
- Central
Cooling
- Central Air, Ceiling Fan(s)
Appliances
- Included: Gas Cooktop, Dishwasher, Disposal, Microwave, Refrigerator, Oven, Separate Cooktop, Stainless Steel Appliance(s)
- Laundry: Inside, Washer/Dryer Hookups, Laundry Room
Features
- Breakfast Bar, Built-in Features, Ceiling 9'+, Computer Nook, Sound System, Primary Closet
- Flooring: Carpet, Ceramic Tile, Wood
- Windows: Screens, Window Treatments
- Attic: Attic Access,Storage,Walk-up
- Number of fireplaces: 1
- Fireplace features: Wood Burning
Interior area
- Total structure area: 3,972
- Total interior livable area: 2,444 sqft
Property
Parking
- Total spaces: 4
- Parking features: 4+ Cars Park, Attached, Covered, Garage, Concrete, Driveway, Garage Door Opener
- Has attached garage: Yes
Features
- Stories: 1
- Patio & porch: Covered, Porch, Patio
- Exterior features: Lighting, Sprinkler System, Rain Gutters
- Has private pool: Yes
- Pool features: In Ground, Liner
- Fencing: Full,Privacy,Wood,Wrought Iron
- Frontage length: 81
Lot
- Size: 0.5 Acres
- Dimensions: 81 x 220 x 100 x 223
- Features: Rectangular Lot, Shade Tree(s), Landscaped
Details
- Additional structures: Guest House, Storage
- Parcel number: 00754722
- Special conditions: Standard
Construction
Type & style
- Home type: SingleFamily
- Architectural style: Acadian
- Property subtype: Single Family Residence, Residential
Materials
- Brick Siding, Frame
- Foundation: Slab
- Roof: Shingle
Condition
- New construction: No
- Year built: 2004
Utilities & green energy
- Gas: City/Parish
- Sewer: Public Sewer
- Water: Public
- Utilities for property: Cable Connected
Community & HOA
Community
- Features: Clubhouse, Pool, Golf, Park, Playground, Tennis Court(s), Other, Sidewalks
- Security: Smoke Detector(s)
- Subdivision: Copper Mill
HOA
- Has HOA: Yes
- Services included: Common Areas, Maint Subd Entry HOA, Management, Pool HOA, Rec Facilities, Common Area Maintenance
- HOA fee: $2,400 annually
Location
- Region: Zachary
Financial & listing details
- Price per square foot: $198/sqft
- Tax assessed value: $436,900
- Annual tax amount: $5,368
- Price range: $485K - $485K
- Date on market: 5/26/2026
- Listing terms: Cash,Conventional,FHA,VA Loan
Estimated market value
Not available
Estimated sales range
Not available
Not available
Price history
| Date | Event | Price |
|---|---|---|
| 6/24/2026 | Pending sale | $485,000$198/sqft |
Source:  ROAM MLS #2026009645 Report a problem ROAM MLS #2026009645 Report a problem | ||
| 6/18/2026 | Price change | $485,000-3%$198/sqft |
Source: ROAM MLS #2026009645 Report a problem | ||
| 5/26/2026 | Listed for sale | $500,000+4.2%$205/sqft |
Source: ROAM MLS #2026009645 Report a problem | ||
| 5/30/2023 | Sold | -- |
Source: ROAM MLS #2023003612 Report a problem | ||
| 3/11/2023 | Pending sale | $479,900$196/sqft |
Source: ROAM MLS #2023003612 Report a problem | ||
| 3/8/2023 | Listed for sale | $479,900+6.6%$196/sqft |
Source: ROAM MLS #2023003612 Report a problem | ||
| 5/26/2021 | Sold | -- |
Source: ROAM MLS #2021004266 Report a problem | ||
| 3/30/2021 | Pending sale | $450,000$184/sqft |
Source: ROAM MLS #2021004266 Report a problem | ||
| 3/29/2021 | Contingent | $450,000$184/sqft |
Source: ROAM MLS #2021004266 Report a problem | ||
| 3/22/2021 | Listed for sale | $450,000$184/sqft |
Source: ROAM MLS #2021004266 Report a problem | ||
| 2/11/2019 | Sold | -- |
Source: Public Record Report a problem | ||
| 11/8/2005 | Sold | -- |
Source: Public Record Report a problem | ||
Public tax history
| Year | Property taxes | Tax assessment |
|---|---|---|
| 2025 | $5,368 -2.8% | $43,690 |
| 2024 | $5,523 +24.7% | $43,690 +2.7% |
| 2023 | $4,428 -0.2% | $42,560 |
| 2022 | $4,438 +14.8% | $42,560 +12% |
| 2021 | $3,866 -0.8% | $38,000 |
| 2020 | $3,899 -29.1% | $38,000 -3.8% |
| 2019 | $5,501 -0.4% | $39,500 |
| 2018 | $5,520 +22.3% | $39,500 |
| 2017 | $4,513 | $39,500 |
| 2016 | $4,513 +2.1% | $39,500 |
| 2015 | $4,418 +2.5% | $39,500 |
| 2014 | $4,312 | $39,500 |
| 2013 | $4,312 -18.5% | $39,500 |
| 2012 | $5,294 -0.8% | $39,500 |
| 2011 | $5,335 +0% | $39,500 |
| 2010 | $5,335 +22.8% | $39,500 |
| 2009 | $4,346 -0.5% | $39,500 |
| 2008 | $4,367 -0.5% | $39,500 |
| 2007 | $4,388 +0.7% | $39,500 |
| 2006 | $4,356 +95.1% | $39,500 +64.9% |
| 2005 | $2,233 | $23,950 |
Find assessor info on the county website
Monthly payment
Est. payment
Payment breakdown
Explore the cost of this home by adjusting the details. Changes won't be saved.Climate risks
Neighborhood: 70791
Nearby schools
GreatSchools rating
- 8/10Copper Mill Elementary SchoolGrades: 5-6Distance: 0.5 mi
- 8/10Northwestern Middle SchoolGrades: 7-8Distance: 1.8 mi
- 7/10Zachary High SchoolGrades: 9-12Distance: 1.3 mi
Schools provided by the listing agent
- District: Zachary Community
Source: ROAM MLS. This data may not be complete. We recommend contacting the local school district to confirm school assignments for this home.
- $468,700-- bd-- ba2.6k sqft2413 Saint Andrews Ave, Zachary, LA 70791Off Market
- $432,9003 bd2 ba2.6k sqft2359 Saint Andrews Ave, Zachary, LA 70791Off Market
- $501,0004 bd3 ba3k sqft2435 Saint Andrews Ave, Zachary, LA 70791Off Market

- $447,1004 bd3 ba2.7k sqft2382 Saint Andrews Ave, Zachary, LA 70791Off Market

- $495,6004 bd3 ba2.8k sqft2404 Saint Andrews Ave, Zachary, LA 70791Off Market
- $452,900-- bd-- ba2.6k sqft2307 Saint Andrews Ave, Zachary, LA 70791Off Market
- $249,9003 bd2 ba1.7k sqft3981 Driftwood Dr, Zachary, LA 70791For Sale
- $639,0005 bd5 ba3.7k sqft2340 Saint Andrews Ave, Zachary, LA 70791Pending
A local agent can set up tours, give advice and negotiate with sellers.
A local lender can help you make sure your offer is ready when you are.
Similar homes
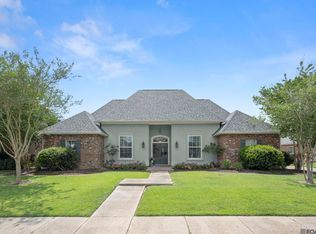
- $489,0004 bd4 ba3k sqft5205 Prairieview Dr, Zachary, LA 70791For Sale
 MLS ID #2026009145, Carrie Godbold, Carrie Godbold Real Estate Group. ROAM MLS
 - $500,0004 bd3 ba2.4k sqft8110 Main St, Zachary, LA 70791For Sale
 MLS ID #2026012617, Carrie Godbold, Carrie Godbold Real Estate Group. ROAM MLS
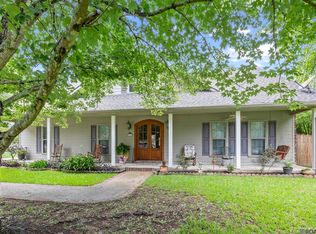
 - $469,9004 bd4 ba3.2k sqft5047 Bozeman St, Zachary, LA 70791For Sale
 MLS ID #2026009426, Carrie Godbold, Carrie Godbold Real Estate Group. ROAM MLS
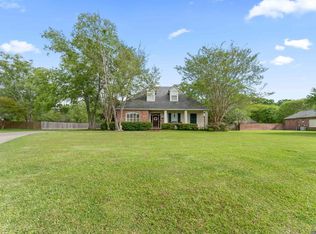
 - $579,0004 bd3 ba3k sqft3607 Red Clover Ave, Zachary, LA 70791For Sale
 MLS ID #2026005789, Lizzie Blair Benzer, Geaux-2 Realty. ROAM MLS
 - $529,9004 bd3 ba2.5k sqft1109 Ambassador Ci, Zachary, LA 70791For SaleMLS ID #2026006429, Lizzie Blair Benzer, Geaux-2 Realty. ROAM MLS
- $574,9004 bd4 ba3.5k sqft1201 Mills Pointe Dr, Zachary, LA 70791For SaleMLS ID #2026012535, Terry Wilks, Redfin Corporation. ROAM MLS
- $430,0004 bd3 ba2.2k sqft7088 Rue Lierre, Zachary, LA 70791For SaleMLS ID #2026009008, Mackenzie Rivet, Crystal Bonin Realty. ROAM MLS
- $462,5004 bd3 ba2.4k sqft1304 Market Square Rd, Zachary, LA 70791For SaleMLS ID #2026012836, Ashley Bugea, Keystone Residential. ROAM MLS
- $280,0003 bd3 ba1.8k sqft4077 Shady Rdg, Zachary, LA 70791For SaleMLS ID #2026005467, Kristen Paulina, CENTURY 21 Bessette Flavin. ROAM MLS
- $360,0003 bd2 ba2k sqft2502 Shady Bend Ct, Zachary, LA 70791For SaleMLS ID #2026012851, Jay Robertson, The Gautreaux Group. ROAM MLS
- $308,0003 bd2 ba1.7k sqft2060 Cypress Cove Ave, Zachary, LA 70791For SaleMLS ID #2026005583, Allison Parker, Crystal Bonin Realty. ROAM MLS
- $371,5003 bd2 ba2.3k sqft3421 Meadow Grove Ave, Zachary, LA 70791For SaleMLS ID #2025022140, LaQuita Merrill, Goodwood Realty. ROAM MLS
- $325,0004 bd3 ba2.3k sqft7119 Lakecrest Dr, Zachary, LA 70791For SaleMLS ID #2026010568, Katie Mondulick, Coldwell Banker ONE. ROAM MLS
- $255,0003 bd2 ba1.5k sqft6177 Deanne Marie Dr, Zachary, LA 70791For SaleMLS ID #2026013445, Stacy Howell, Realty Plus LLC. ROAM MLS
- $269,9003 bd2 ba1.5k sqft2644 Long Branch Ave, Zachary, LA 70791For SaleMLS ID #2026012110, Carrie Godbold, Carrie Godbold Real Estate Group. ROAM MLS
- $448,0004 bd3 ba2.6k sqft6962 Micahs Way, Greenwell Springs, LA 70739For SaleMLS ID #2026013578, Nathan Geschke, LPT Realty, LLC. ROAM MLS
- $480,0004 bd3 ba2.5k sqft6214 Riverine Dr, Baton Rouge, LA 70820For SaleMLS ID #2026010238, Lamar Albagdadi, Keller Williams Realty-First Choice. ROAM MLS
- $339,9003 bd2 ba1.6k sqft1257 Rockport St, Zachary, LA 70791For SaleMLS ID #2026008915, Sonya Johnson, LPT Realty, LLC. ROAM MLS
- $485,9004 bd3 ba2.2k sqft8858 Myrtle Hill Dr, Saint Francisville, LA 70775For SaleMLS ID #2026006777, Jill McGraw, Fig Realty, LLC. ROAM MLS
- $315,0003 bd2 ba1.5k sqft1137 Memorial Sq, Zachary, LA 70791For SaleMLS ID #2026012341, Mackenzie Rivet, Crystal Bonin Realty. ROAM MLS
