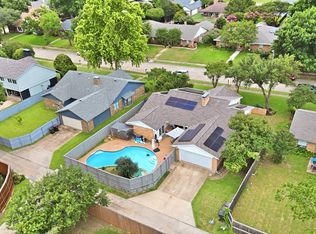
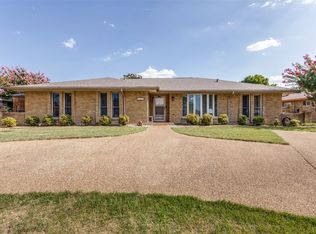
Perfectly situated across the street from a top-rated elementary school, this beautifully maintained Plano home offers comfort, functionality, and endless potential. Thoughtfully updated over the years while leaving room for your own personal touches, this move-in-ready home is ready for its next chapter. Inside, you'll find an inviting layout filled with natural light, enhanced by beautiful skylights throughout the home. The charming sunroom provides the perfect space to enjoy your morning coffee, relax with a good book, or entertain year-round. The spacious primary suite features a beautifully renovated bathroom, creating a private retreat you'll love. Step outside to enjoy one of this home's most unique features—two separate backyard spaces. The sparkling pool, complete with a 9-foot deep end and a pool pump housed in its own enclosed area, is ideal for summer fun, while the additional fully fenced backyard offers plenty of room for pets, play, gardening, or outdoor entertaining. Recent improvements include a new AC system installed in 2023 and recently replaced exterior doors, providing added comfort and peace of mind. A rare bonus in this area, this property has no HOA, giving you the freedom to enjoy your home without association dues or restrictions. Lovingly cared for over the years, this home is in excellent condition and offers the perfect opportunity for its next owner to enjoy now while adding their own finishing touches over time.
Pending
$550,000
2341 Tamarisk Ln, Plano, TX 75023
4beds
2,671sqft
:
Get pre-qualified$3,867/mo
Single Family Residence
Built in 1981
0.25 Acres Lot
$-- Zestimate®
$206/sqft
$-- HOA
What's special
Two separate backyard spacesCharming sunroomBeautifully renovated bathroomFully fenced backyardRecently replaced exterior doorsSpacious primary suite
- 17 days |
- 1,109 |
- 39 |
Likely to sell faster than
Zillow last checked:
Listing updated:
Listed by:
Christie Cannon 0456906 972-215-7747,
LPT Realty LLC 972-215-7747,
Aden Campbell 0813460 972-979-5827,
LPT Realty LLC
Source: NTREIS,MLS#: 21312119
Facts & features
Interior
Bedrooms & bathrooms
- Bedrooms: 4
- Bathrooms: 3
- Full bathrooms: 2
- 1/2 bathrooms: 1
Primary bedroom
- Features: Ceiling Fan(s), En Suite Bathroom, Walk-In Closet(s)
- Level: First
- Dimensions: 14 x 14
Bedroom
- Features: Ceiling Fan(s)
- Level: First
- Dimensions: 11 x 10
Bedroom
- Features: Ceiling Fan(s)
- Level: First
- Dimensions: 11 x 12
Bedroom
- Features: Ceiling Fan(s)
- Level: First
- Dimensions: 11 x 10
Primary bathroom
- Features: Built-in Features, Dual Sinks, En Suite Bathroom, Hollywood Bath, Stone Counters
- Level: First
- Dimensions: 13 x 14
Dining room
- Level: First
- Dimensions: 11 x 12
Family room
- Features: Ceiling Fan(s)
- Level: First
- Dimensions: 16 x 11
Other
- Features: Built-in Features, En Suite Bathroom, Jack and Jill Bath
- Level: First
- Dimensions: 5 x 7
Kitchen
- Features: Breakfast Bar, Built-in Features, Dual Sinks, Eat-in Kitchen
- Level: First
- Dimensions: 11 x 22
Living room
- Features: Fireplace
- Level: First
- Dimensions: 24 x 15
Media room
- Features: Ceiling Fan(s)
- Level: First
- Dimensions: 17 x 18
Heating
- Central
Cooling
- Central Air, Ceiling Fan(s)
Appliances
- Included: Dishwasher, Electric Cooktop, Electric Oven, Disposal, Microwave
Features
- Wet Bar, Built-in Features, Decorative/Designer Lighting Fixtures, Eat-in Kitchen, High Speed Internet, Open Floorplan, Pantry, Vaulted Ceiling(s), Natural Woodwork, Walk-In Closet(s)
- Flooring: Hardwood, Tile
- Windows: Skylight(s), Window Coverings
- Has basement: No
- Number of fireplaces: 1
- Fireplace features: Living Room, Masonry
Interior area
- Total interior livable area: 2,671 sqft
Video & virtual tour
Property
Parking
- Total spaces: 2
- Parking features: Garage, Garage Faces Rear
- Attached garage spaces: 2
Features
- Levels: One
- Stories: 1
- Patio & porch: Patio
- Exterior features: Lighting, Rain Gutters
- Pool features: In Ground, Pool, Pool/Spa Combo
- Fencing: Wood
Lot
- Size: 0.25 Acres
- Features: Corner Lot, Few Trees
Details
- Parcel number: R022200802201
Construction
Type & style
- Home type: SingleFamily
- Architectural style: Traditional,Detached
- Property subtype: Single Family Residence
Materials
- Brick
- Foundation: Slab
- Roof: Composition
Condition
- Year built: 1981
Utilities & green energy
- Sewer: Public Sewer
- Water: Public
- Utilities for property: Sewer Available, Water Available
Community & HOA
Community
- Features: Curbs, Sidewalks
- Security: Smoke Detector(s)
- Subdivision: Hunters Glen Two
HOA
- Has HOA: No
Location
- Region: Plano
Financial & listing details
- Price per square foot: $206/sqft
- Tax assessed value: $528,535
- Annual tax amount: $9,026
- Date on market: 7/6/2026
- Cumulative days on market: 7 days
- Listing terms: Cash,Conventional,FHA,VA Loan
- Exclusions: TV mounts
Estimated market value
Not available
Estimated sales range
Not available
Not available
Price history
| Date | Event | Price |
|---|---|---|
| 7/24/2026 | Pending sale | $550,000$206/sqft |
Source: NTREIS #21312119 Report a problem | ||
| 7/14/2026 | Contingent | $550,000$206/sqft |
Source: NTREIS #21312119 Report a problem | ||
| 7/6/2026 | Listed for sale | $550,000+61.8%$206/sqft |
Source: NTREIS #21312119 Report a problem | ||
| 6/20/2017 | Listing removed | $340,000$127/sqft |
Source: Keller Williams Realty Plano #13557977 Report a problem | ||
| 5/10/2017 | Pending sale | $340,000$127/sqft |
Source: Plano #13557977 Report a problem | ||
| 5/9/2017 | Listed for sale | $340,000$127/sqft |
Source: Plano #13557977 Report a problem | ||
| 4/11/2017 | Pending sale | $340,000$127/sqft |
Source: Keller Williams - Plano #13557977 Report a problem | ||
| 4/4/2017 | Listed for sale | $340,000$127/sqft |
Source: Keller Williams - Plano #13557977 Report a problem | ||
| 3/25/2017 | Pending sale | $340,000$127/sqft |
Source: Keller Williams - Plano #13557977 Report a problem | ||
| 3/17/2017 | Listed for sale | $340,000+33.3%$127/sqft |
Source: Keller Williams Realty Plano #13557977 Report a problem | ||
| 11/5/2013 | Sold | -- |
Source: Agent Provided Report a problem | ||
| 10/3/2013 | Listed for sale | $255,000$95/sqft |
Source: Ebby Halliday Realtors #12034155 Report a problem | ||
Public tax history
| Year | Property taxes | Tax assessment |
|---|---|---|
| 2025 | $3,999 -19.1% | $528,535 +0.5% |
| 2024 | $4,941 -1.8% | $525,923 +10% |
| 2023 | $5,032 -26.7% | $478,112 +10% |
| 2022 | $6,862 | $434,647 +10% |
| 2021 | $6,862 -6% | $395,134 +9.7% |
| 2020 | $7,297 +0.4% | $360,230 +1.2% |
| 2019 | $7,269 -3.2% | $356,009 +2.5% |
| 2018 | $7,509 +68.3% | $347,408 +3.1% |
| 2017 | $4,462 | $337,020 +2.1% |
| 2016 | $4,462 -0.9% | $329,991 +18.1% |
| 2015 | $4,505 | $279,430 +14.6% |
| 2014 | $4,505 | $243,775 +21.1% |
| 2013 | -- | $201,245 +1.5% |
| 2012 | -- | $198,279 -3% |
| 2011 | -- | $204,343 -1.5% |
| 2010 | -- | $207,452 -4.6% |
| 2009 | -- | $217,551 +0.6% |
| 2008 | -- | $216,186 +1% |
| 2007 | -- | $214,004 +2.6% |
| 2006 | -- | $208,523 +2.5% |
| 2005 | -- | $203,513 +2.5% |
| 2004 | -- | $198,546 +3.1% |
| 2003 | -- | $192,513 +3.6% |
| 2002 | -- | $185,750 +0.7% |
| 2001 | -- | $184,458 +0.5% |
| 2000 | -- | $183,531 |
Find assessor info on the county website
Monthly payment
Est. payment
Payment breakdown
Explore the cost of this home by adjusting the details. Changes won't be saved.Climate risks
Neighborhood: 75023
Nearby schools
GreatSchools rating
- 10/10Hughston Elementary SchoolGrades: PK-5Distance: 0.1 mi
- 9/10Haggard Middle SchoolGrades: 6-8Distance: 1.3 mi
- 7/10Plano Senior High SchoolGrades: 11-12Distance: 1.6 mi
Schools provided by the listing agent
- Elementary: Hughston
- Middle: Haggard
- High: Plano Senior
- District: Plano ISD
Source: NTREIS. This data may not be complete. We recommend contacting the local school district to confirm school assignments for this home.
- $--3 bd3 ba2.4k sqft2337 Tamarisk Ln, Plano, TX 75023Sold

- $--5 bd4 ba3.1k sqft2340 Fountain Head Dr, Plano, TX 75023Sold
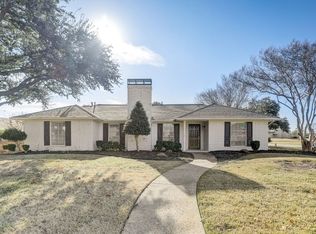
- $--4 bd3 ba2.5k sqft2333 Tamarisk Ln, Plano, TX 75023Sold

- $527,8004 bd2 ba2.5k sqft2340 Tamarisk Ln, Plano, TX 75023Off Market
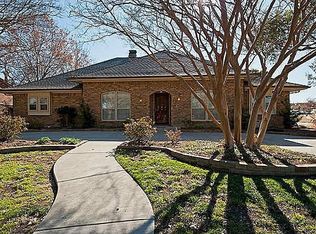
- $461,5004 bd2 ba2.2k sqft2336 Fountain Head Dr, Plano, TX 75023Off Market
- $416,0003 bd2 ba2.2k sqft2336 Tamarisk Ln, Plano, TX 75023Off Market
- $--4 bd3 ba2.5k sqft2332 Fountain Head Dr, Plano, TX 75023Sold
- $522,3004 bd3 ba2.6k sqft2332 Tamarisk Ln, Plano, TX 75023Off Market
A local agent can set up tours, give advice and negotiate with sellers.
Similar homes
- $575,0004 bd3 ba2.6k sqft4005 Bullock Dr, Plano, TX 75023For Sale
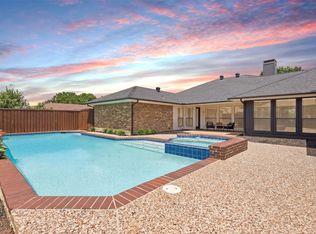 MLS ID #21331243, Amy Maynard. NTREIS
 - $529,0004 bd3 ba3.1k sqft3329 Whiffletree Dr, Plano, TX 75023For Sale
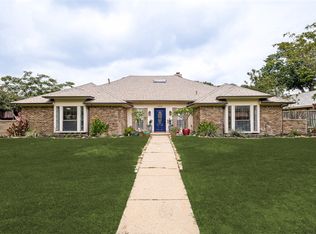 MLS ID #21296755, Karly Johnston. NTREIS
 - $484,0003 bd3 ba2k sqft1917 Pleasant Valley Dr, Plano, TX 75023For Sale
 MLS ID #21293325, Phillip Watford. NTREIS
 - $450,0004 bd2 ba2.6k sqft2512 Evergreen Dr, Plano, TX 75075For Sale
 MLS ID #21336351, Nina Bhanot. NTREIS
 - $399,0004 bd2 ba2.2k sqft1113 Mossvine Dr, Plano, TX 75023For SaleMLS ID #21271769, Brigitte Robertson. NTREIS
- $484,9004 bd3 ba2.1k sqft1808 Cherbourg Dr, Plano, TX 75075For SaleMLS ID #21283034, Tim Grubbs. NTREIS
- $599,0003 bd3 ba3.1k sqft1908 Edgewater Dr, Plano, TX 75075For SaleMLS ID #21272245, Rowena Graham. NTREIS
- $699,0005 bd4 ba3.4k sqft3717 Legendary Ln, Plano, TX 75023For SaleMLS ID #21304093, Cindy O'Gorman. NTREIS
- $574,9006 bd3 ba2.6k sqft4501 Atlanta Dr, Plano, TX 75093For SaleMLS ID #21150495, Joanna Reina. NTREIS
- $370,0003 bd2 ba1.9k sqft1109 Overdowns Dr, Plano, TX 75023For SaleMLS ID #21269328, Sarah Thornton. NTREIS
- $550,0004 bd3 ba2.7k sqft1008 Morningstar Trl, Richardson, TX 75081For SaleMLS ID #21204111, Wyatt Proctor. NTREIS
- $479,0003 bd2 ba2.2k sqft2616 Pin Oak Ln, Plano, TX 75075For SaleMLS ID #21220712, Karen Young. NTREIS
- $575,0004 bd3 ba2.5k sqft6646 Hillbriar Dr, Dallas, TX 75248For SaleMLS ID #21327327, Anthony Giglio. NTREIS
- $545,0004 bd4 ba3k sqft112 Crystal Ct, Richardson, TX 75081For SaleMLS ID #21272528, Ethan McKean. NTREIS
- $599,5004 bd3 ba2.7k sqft5802 Pecan Grove Dr, Sachse, TX 75048For SaleMLS ID #21313404, Brynn Rogers. NTREIS
- $575,0003 bd3 ba2.3k sqft4315 Sandalwood Ln, Frisco, TX 75035For SaleMLS ID #21297375, Christie Cannon. NTREIS
- $495,0004 bd3 ba2.5k sqft3205 Cross Timbers Ln, Garland, TX 75044For SaleMLS ID #21283693, Joe Cloud. NTREIS
- $510,0005 bd4 ba2.9k sqft801 Fall Dr, Allen, TX 75002For SaleMLS ID #21265902, Ling Jordan. NTREIS
- $390,0003 bd2 ba1.7k sqft1017 Spicewood Dr, Plano, TX 75025For SaleMLS ID #21318482, Trish Tiemeyer. NTREIS
- $525,0004 bd3 ba2.5k sqft2401 Pinehurst Ct, Highland Village, TX 75077For SaleMLS ID #21298397, Sarah Thornton. NTREIS
