Welcome to a beautifully situated home tucked away on a quiet cul de sac in Colorado Springs, directly adjacent to Palmer Park with easy access to miles of scenic hiking, biking, and walking trails right outside your door. This inviting residence offers the perfect blend of comfort, functionality, and Colorado living. The spacious floor plan features bright, open living areas filled with natural light, creating an ideal setting for both everyday living and entertaining. The well appointed kitchen flows seamlessly into the dining and gathering spaces, while generously sized bedrooms provide comfort and privacy. Step outside to enjoy the property's outdoor living areas, where you can relax, entertain, or simply take in the peaceful surroundings before heading out to explore Palmer Park's incredible network of trails and natural beauty. Located in a desirable neighborhood, this home also offers convenient access to shopping, dining, schools, and major commuter routes. Combining a quiet cul de sac setting with one of Colorado Springs' most beloved outdoor destinations just steps away, is a rare opportunity to experience the very best of Colorado living. **Roof and Gutters to be replaced**
For sale
Price cut: $50K (7/22)
$1,049,000
2350 Caddie Ct, Colorado Springs, CO 80907
3beds
8,737sqft
:
Get pre-qualified$6,457/mo
Single Family Residence
Built in 2000
0.34 Acres Lot
$-- Zestimate®
$120/sqft
$25/mo HOA
What's special
Inviting residenceGenerously sized bedroomsWell appointed kitchenQuiet cul de sacSpacious floor planPeaceful surroundings
- 39 days |
- 782 |
- 42 |
Zillow last checked:
Listing updated:
Listed by:
Jamie Krakofsky MRP 719-231-9544,
Keller Williams Partners
Source: elevateMLS,MLS#: 2097203
Facts & features
Interior
Bedrooms & bathrooms
- Bedrooms: 3
- Bathrooms: 3
- Full bathrooms: 2
- 3/4 bathrooms: 1
Other
- Level: Upper
- Area: 336 Square Feet
- Dimensions: 16 x 21
Heating
- Radiant
Cooling
- Attic Fan, Ceiling Fan(s)
Appliances
- Included: 220v in Kitchen, Dishwasher, Disposal, Double Oven, Down Draft, Indoor Grill, Gas in Kitchen, Exhaust Fan, Microwave, Oven, Range, Refrigerator, Self Cleaning Oven, Trash Compactor
- Laundry: Electric Hook-up, Upper Level
Features
- 5-Pc Bath, 6-Panel Doors, 9Ft + Ceilings, Crown Molding, French Doors, Great Room, Skylight (s), Breakfast Bar, High Speed Internet, Pantry, Wet Bar
- Flooring: Carpet, Ceramic Tile, Wood
- Basement: Full,Unfinished
- Attic: Storage
- Has fireplace: Yes
- Fireplace features: Electric, Gas
Interior area
- Total structure area: 8,737
- Total interior livable area: 8,737 sqft
- Finished area above ground: 5,231
- Finished area below ground: 3,506
Video & virtual tour
Property
Parking
- Total spaces: 3
- Parking features: Attached, Paved Driveway
- Attached garage spaces: 3
Features
- Levels: Two
- Stories: 2
- Exterior features: Auto Sprinkler System
- Fencing: Back Yard
- Has view: Yes
- View description: Panoramic, Mountain(s), View of Pikes Peak, View of Rock Formations
Lot
- Size: 0.34 Acres
- Features: Backs to City/Cnty/State/Natl OS, Backs to Open Space, Cul-De-Sac, See Remarks, Hiking Trail, Near Fire Station, Near Hospital, Near Park, Near Public Transit, Near Schools, Near Shopping Center, HOA Required $, Landscaped
Details
- Additional structures: Workshop
- Parcel number: 6328403070
Construction
Type & style
- Home type: SingleFamily
- Property subtype: Single Family Residence
Materials
- Stucco, Frame
- Foundation: Walk Out
- Roof: Composite Shingle
Condition
- Existing Home
- New construction: No
- Year built: 2000
Utilities & green energy
- Water: Municipal
- Utilities for property: Cable Available, Electricity Connected, Natural Gas Available
Community & HOA
HOA
- Has HOA: Yes
- Services included: Covenant Enforcement
- HOA fee: $25 monthly
Location
- Region: Colorado Springs
Financial & listing details
- Price per square foot: $120/sqft
- Tax assessed value: $914,453
- Annual tax amount: $2,701
- Date on market: 6/25/2026
- Listing terms: Cash,Conventional,FHA,VA Loan
- Electric utility on property: Yes
Estimated market value
Not available
Estimated sales range
Not available
Not available
Price history
| Date | Event | Price |
|---|---|---|
| 7/22/2026 | Price change | $1,049,000-4.5%$120/sqft |
Source:  elevateMLS #2097203 Report a problem elevateMLS #2097203 Report a problem | ||
| 6/25/2026 | Listed for sale | $1,099,000+17.5%$126/sqft |
Source: elevateMLS #2097203 Report a problem | ||
| 11/11/2022 | Listing removed | -- |
Source: elevateMLS #8244857 Report a problem | ||
| 10/28/2022 | Price change | $935,000-1.6%$107/sqft |
Source: elevateMLS #8244857 Report a problem | ||
| 10/17/2022 | Price change | $950,000-2.6%$109/sqft |
Source: elevateMLS #8244857 Report a problem | ||
| 10/8/2022 | Price change | $975,000-2.5%$112/sqft |
Source: elevateMLS #8244857 Report a problem | ||
| 9/22/2022 | Listed for sale | $1,000,000+1349.3%$114/sqft |
Source: elevateMLS #8244857 Report a problem | ||
| 4/21/1997 | Sold | $69,000$8/sqft |
Source: Public Record Report a problem | ||
Public tax history
| Year | Property taxes | Tax assessment |
|---|---|---|
| 2024 | $3,021 +18.8% | $61,270 |
| 2023 | $2,542 -7.8% | $61,270 +17% |
| 2022 | $2,758 | $52,380 -2.8% |
| 2021 | -- | $53,890 +31.2% |
| 2020 | $2,302 +0.5% | $41,070 |
| 2019 | $2,290 +16.3% | $41,070 +15.6% |
| 2018 | $1,969 -5.3% | $35,530 |
| 2017 | $2,079 +5.6% | $35,530 -2.5% |
| 2016 | $1,969 +19.2% | $36,440 |
| 2015 | $1,651 -22.4% | $36,440 +3% |
| 2014 | $2,129 | $35,380 |
| 2013 | -- | -- |
| 2012 | -- | $34,020 |
| 2011 | $2,230 | $34,020 -10% |
| 2010 | -- | $37,800 |
| 2009 | -- | $37,800 +3% |
| 2008 | -- | $36,700 |
| 2006 | -- | $36,700 +14.3% |
| 2004 | -- | $32,120 |
| 2003 | $2,076 +84.5% | $32,120 -12% |
| 2002 | $1,125 -22.1% | $36,490 +77.7% |
| 2001 | $1,444 | $20,540 |
Find assessor info on the county website
Monthly payment
Est. payment
Payment breakdown
Explore the cost of this home by adjusting the details. Changes won't be saved.Climate risks
Neighborhood: East Colorado Springs
Nearby schools
GreatSchools rating
- 4/10Audubon Elementary SchoolGrades: PK-5Distance: 1.2 mi
- 4/10Mann Middle SchoolGrades: 6-8Distance: 1.6 mi
- 1/10Mitchell High SchoolGrades: 9-12Distance: 3 mi
Schools provided by the listing agent
- District: Colorado Springs 11
Source: elevateMLS. This data may not be complete. We recommend contacting the local school district to confirm school assignments for this home.
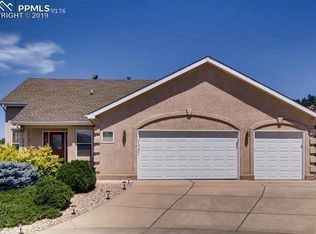
- $711,5004 bd3 ba3.9k sqft2340 Caddie Ct, Colorado Springs, CO 80907Off Market
- $692,2005 bd4 ba3.7k sqft2355 Pinhigh Ct, Colorado Springs, CO 80907Off Market
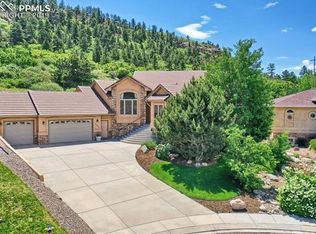
- $891,6004 bd3 ba4.9k sqft2345 Caddie Ct, Colorado Springs, CO 80907Off Market
- $767,0004 bd4 ba4.1k sqft2365 Pinhigh Ct, Colorado Springs, CO 80907Off Market

- $696,4005 bd4 ba3.8k sqft2345 Pinhigh Ct, Colorado Springs, CO 80907Off Market
- $640,9004 bd2 ba3.8k sqft2330 Caddie Ct, Colorado Springs, CO 80907Off Market
- $744,8005 bd4 ba3.4k sqft2335 Caddie Ct, Colorado Springs, CO 80907Off Market
- $671,4005 bd3 ba2.6k sqft2325 Caddie Ct, Colorado Springs, CO 80907Off Market
A local agent can set up tours, give advice and negotiate with sellers.
Similar homes
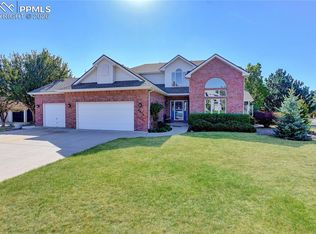
- $1,090,0004 bd5 ba4.9k sqft3805 Brushland Ct, Colorado Springs, CO 80904For Sale
 MLS ID #5615086, Vanessa Bivens CRS RLC , Coldwell Banker Realty. elevateMLS
 - $865,0005 bd4 ba4.8k sqft4618 Bethany Ct, Colorado Springs, CO 80918For Sale
 MLS ID #6003385, Taryn Simental, The Cutting Edge. elevateMLS
 - $995,0004 bd4 ba4.4k sqft2845 Brogans Bluff Dr, Colorado Springs, CO 80919For Sale
 MLS ID #1990625, Monica Shea CLHMS MRP RENE , Keller Williams Clients Choice Realty. elevateMLS
 - $1,059,0004 bd4 ba4.9k sqft1161 Almagre Hts, Colorado Springs, CO 80904For Sale
 MLS ID #3550982, Pete Hitchcock, Pro Flat Fee Realty LLC. elevateMLS
 - $1,025,0004 bd4 ba4.5k sqft8465 Aspenglow Ln, Cascade, CO 80809For SaleMLS ID #3928571, Michael Dale Bottenfield, Manchester Properties, LLC. elevateMLS
- $1,049,9005 bd4 ba6.1k sqft2285 Angelbluff Ct, Colorado Springs, CO 80919For SaleMLS ID #4207689, Edward Behr CRS GRI , The Platinum Group. elevateMLS
- $998,0006 bd5 ba5.2k sqft9736 Cairngorm Way, Colorado Springs, CO 80908For SaleMLS ID #5998093, Tonya Mohr MRP , Welcome Home CO, Inc.. elevateMLS
- $1,075,0004 bd4 ba4.5k sqft13485 Cedarville Way, Colorado Springs, CO 80921For SaleMLS ID #5953646, Creed Spillane, Quantum Residential Group, LLC. elevateMLS
- $875,0006 bd4 ba5k sqft4424 Valli Vista Rd, Colorado Springs, CO 80915For SaleMLS ID #4999249, Breanne Rinkema ABR C2EX LHC MRP , Real Broker, LLC DBA Real. elevateMLS
- $1,395,0004 bd5 ba5.2k sqft3925 Hill Cir, Colorado Springs, CO 80904For SaleMLS ID #6960452, Kevin Patterson CRS GRI RSPS SFR , The Patterson Group. elevateMLS
- $1,200,0005 bd5 ba5.5k sqft7095 Eagle Wing Dr, Colorado Springs, CO 80908For SaleMLS ID #3681752, Dakota Shafer GRI , Structure Real Estate Group, LLC. elevateMLS
- $1,275,0004 bd4 ba4.7k sqft1224 W High Point Ln, Colorado Springs, CO 80904For SaleMLS ID #9602922, Skip Howes ABR CRB CRS GRI , Howes Team Real Estate LLC. elevateMLS
- $875,0005 bd4 ba4.6k sqft2114 Diamond Creek Dr, Colorado Springs, CO 80921For SaleMLS ID #4644844, Christy Nixon, Exp Realty LLC. elevateMLS
- $720,0005 bd4 ba4.6k sqft7055 Antonito Ct, Colorado Springs, CO 80918For SaleMLS ID #5629840, Bethanie Ann Smith, Action Team Realty. elevateMLS
- $994,9005 bd3 ba4.7k sqft10387 Rifle Falls Way, Colorado Springs, CO 80924For SaleMLS ID #2856613, Michael Moffat, Keller Williams Clients Choice Realty. elevateMLS
- $1,160,0005 bd4 ba5.1k sqft4930 Langdale Way, Colorado Springs, CO 80906For SaleMLS ID #1817090, Patricia Ingels ABR , The Platinum Group. elevateMLS
- $830,0006 bd4 ba4.7k sqft4345 S Whispering Cir, Colorado Springs, CO 80917For SaleMLS ID #1333877, Mercede Ragghianti ABR GRI SRES , Redfin Corporation. elevateMLS
- $1,250,0005 bd5 ba5.1k sqft18825 Pagentry Pl, Monument, CO 80132For SaleMLS ID #4777171, Ilanit Ben-Naim, Keller Williams Clients Choice Realty. elevateMLS
- $1,200,0006 bd4 ba5k sqft8025 Applestone Trl, Colorado Springs, CO 80919For SaleMLS ID #5343880, Kelly Hromadka, The Platinum Group. elevateMLS
- $790,0006 bd4 ba5.4k sqft745 Popes Valley Dr, Colorado Springs, CO 80919For SaleMLS ID #3691967, Kimberly Lockett ABR GRI MRP SRES , Kimberly Lockett Real Estate Group Inc. elevateMLS
