
? Price Improvement + Motivated Seller! ? Now offered with an updated price and added buyer opportunity! This charming 3-bedroom, 2-bath home features an open floor plan, spacious bedrooms, a large, fenced backyard, covered patio, and brick exterior — all located in desirable Flood Zone X. Seller is motivated, and a recent home inspection is available with an accepted offer, providing added transparency and confidence for buyers. Don’t miss your chance to make this home your own! These AI-generated renderings illustrate one example of economical cosmetic updates while preserving the home’s existing layout. Actual finishes and costs may vary.
Pending
Price cut: $5K (5/26)
$237,500
23550 Southpoint Dr, Denham Springs, LA 70726
3beds
1,936sqft
:
Get pre-qualified$1,543/mo
Single Family Residence, Residential
Built in 2002
0.28 Acres Lot
$-- Zestimate®
$123/sqft
$15/mo HOA
What's special
Open floor planLarge fenced backyardCovered patioSpacious bedroomsBrick exterior
- 155 days |
- 142 |
- 6 |
Zillow last checked:
Listing updated:
Listed by:
Monique Watson,
CHT Group Real Estate, LLC 225-289-5483
Source: ROAM MLS,MLS#: 2026003986
Facts & features
Interior
Bedrooms & bathrooms
- Bedrooms: 3
- Bathrooms: 2
- Full bathrooms: 2
Rooms
- Room types: Bedroom, Primary Bedroom, Dining Room, Kitchen, Living Room
Primary bedroom
- Features: En Suite Bath, Ceiling Fan(s)
- Level: First
- Area: 232.8
- Width: 12
Bedroom 1
- Level: First
- Area: 204
- Dimensions: 15 x 13.6
Bedroom 2
- Level: First
- Area: 134.56
- Width: 11.6
Primary bathroom
- Features: Double Vanity
Dining room
- Level: First
- Area: 166.75
Kitchen
- Features: Kitchen Island, Pantry
- Level: First
- Area: 218.5
- Length: 19
Living room
- Level: First
- Area: 375.96
Heating
- Central
Cooling
- Central Air, Ceiling Fan(s)
Appliances
- Included: Elec Stove Con, Electric Cooktop, Dishwasher, Disposal
- Laundry: Electric Dryer Hookup, Washer Hookup, Washer/Dryer Hookups
Features
- Ceiling 9'+, Ceiling Varied Heights, Vaulted Ceiling(s)
- Flooring: Carpet, Ceramic Tile
- Number of fireplaces: 1
- Fireplace features: Gas Log
Interior area
- Total structure area: 1,936
- Total interior livable area: 1,936 sqft
Property
Parking
- Total spaces: 2
- Parking features: 2 Cars Park, Garage, Garage Door Opener
- Has garage: Yes
Features
- Stories: 1
- Patio & porch: Covered, Porch
- Exterior features: Lighting
- Fencing: Full,Privacy,Wood
Lot
- Size: 0.28 Acres
- Dimensions: 80 x 134 x 95 x 142
- Features: Landscaped
Details
- Additional structures: Storage
- Special conditions: Standard
Construction
Type & style
- Home type: SingleFamily
- Architectural style: Traditional
- Property subtype: Single Family Residence, Residential
Materials
- Brick Siding, Frame
- Foundation: Slab
- Roof: Shingle
Condition
- New construction: No
- Year built: 2002
Utilities & green energy
- Gas: Denham Springs Gas
- Sewer: Public Sewer
- Water: Public
- Utilities for property: Cable Connected
Community & HOA
Community
- Security: Smoke Detector(s)
- Subdivision: South Point
HOA
- Has HOA: Yes
- HOA fee: $180 annually
Location
- Region: Denham Springs
Financial & listing details
- Price per square foot: $123/sqft
- Price range: $237.5K - $237.5K
- Date on market: 3/5/2026
- Listing terms: Cash,Conventional,FHA,FMHA/Rural Dev,VA Loan
Estimated market value
Not available
Estimated sales range
Not available
Not available
Price history
| Date | Event | Price |
|---|---|---|
| 7/14/2026 | Pending sale | $237,500$123/sqft |
Source:  ROAM MLS #2026003986 Report a problem ROAM MLS #2026003986 Report a problem | ||
| 5/26/2026 | Price change | $237,500-2.1%$123/sqft |
Source: ROAM MLS #2026003986 Report a problem | ||
| 4/13/2026 | Price change | $242,500-1%$125/sqft |
Source: ROAM MLS #2026003986 Report a problem | ||
| 3/6/2026 | Listed for sale | $245,000$127/sqft |
Source: ROAM MLS #2026003986 Report a problem | ||
| 10/17/2014 | Sold | -- |
Source: ROAM MLS #201401447 Report a problem | ||
Public tax history
Tax history is unavailable.
Monthly payment
Est. payment
Payment breakdown
Explore the cost of this home by adjusting the details. Changes won't be saved.Climate risks
Neighborhood: 70726
Nearby schools
GreatSchools rating
- 5/10Gray's Creek Elementary SchoolGrades: PK-5Distance: 1.4 mi
- 6/10Juban Parc Junior High SchoolGrades: 6-8Distance: 1 mi
- 7/10Denham Springs High SchoolGrades: 9-12Distance: 6.5 mi
Schools provided by the listing agent
- District: Livingston Parish
Source: ROAM MLS. This data may not be complete. We recommend contacting the local school district to confirm school assignments for this home.
- $272,300-- bd-- ba2k sqft23550 S Point Dr, Denham Springs, LA 70726Off Market
- $231,4003 bd2 ba1.6k sqft23542 Southpoint Dr, Denham Springs, LA 70726Off Market

- $211,8003 bd2 ba1.5k sqft23542 S Point Dr, Denham Springs, LA 70726Off Market
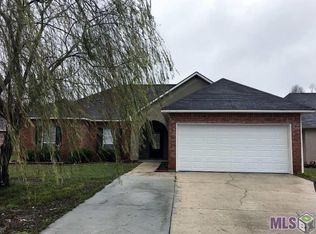
- $208,5003 bd2 ba1.5k sqft23536 Southpoint Dr, Denham Springs, LA 70726Off Market

- $231,900-- bd-- ba1.6k sqft23536 S Point Dr, Denham Springs, LA 70726Off Market
- $--3 bd2 ba1.6k sqft23562 Southpoint Dr, Denham Springs, LA 70726Sold
- $224,9003 bd2 ba2.1k sqft23549 Southpoint Dr, Denham Springs, LA 70726Off Market
- $232,0003 bd2 ba1.6k sqft23549 S Point Dr, Denham Springs, LA 70726Off Market
A local agent can set up tours, give advice and negotiate with sellers.
A local lender can help you make sure your offer is ready when you are.
Similar homes
- $229,9994 bd2 ba1.9k sqft11297 Shady Bend Dr, Denham Springs, LA 70726For Sale
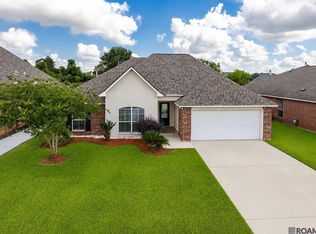
 MLS ID #2026010609, LaTasha Johnson, Keller Williams Realty Red Stick Partners. ROAM MLS
 - $222,9993 bd2 ba1.3k sqft24610 Rolling Meadow Dr, Denham Springs, LA 70726For Sale
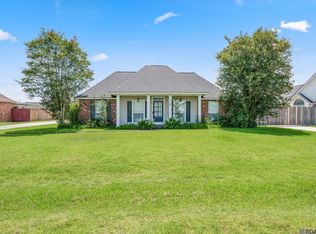 MLS ID #2026012040, Alvin Cain, ACG Realty. ROAM MLS
 - $195,0004 bd2 ba2k sqft10960 Woodhaven Dr, Denham Springs, LA 70726For Sale
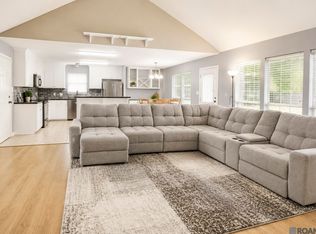 MLS ID #2026012249, Amanda Ruiz, Brookhaven Realty, LLC. ROAM MLS
 - $234,0003 bd2 ba1.9k sqft12376 Mimosa Dr, Denham Springs, LA 70726For Sale
 MLS ID #2026001005, Darren James, LPT Realty, LLC. ROAM MLS
 - $199,0003 bd2 ba1.5k sqft26115 Bobby Gill Rd, Denham Springs, LA 70726For SaleMLS ID #2026014282, Terrica Matthews, Premier Property and Consulting Group, LLC. ROAM MLS
- $245,0003 bd2 ba1.6k sqft26406 Evangeline Trace Blvd, Denham Springs, LA 70726For SaleMLS ID #2026008917, Kimberly Lejeune, eXp Realty. ROAM MLS
- $253,0003 bd2 ba1.6k sqft12172 Wilderness Run Dr, Denham Springs, LA 70726For SaleMLS ID #2026012760, Kirby Pearson, Pennant Real Estate. ROAM MLS
- $265,0003 bd2 ba1.6k sqft28961 Marlin Way Dr, Denham Springs, LA 70726For SaleMLS ID #2026014027, Rosana Sotile, Sotile Realty. ROAM MLS
- $220,0003 bd2 ba1.8k sqft1316 Kline St, Denham Springs, LA 70726For SaleMLS ID #2026003489, Ashley Mabry, Keller Williams Realty-First Choice. ROAM MLS
- $279,9004 bd2 ba2.1k sqft9144 Kanawha Ct, Denham Springs, LA 70726For SaleMLS ID #2026009970, Madeline Cruz, Goodwood Realty. ROAM MLS
- $279,9004 bd2 ba1.9k sqft10564 Braves Ave, Denham Springs, LA 70726For SaleMLS ID #2026011479, Michele Pourciau, LPT Realty, LLC. ROAM MLS
- $230,0003 bd2 ba1.6k sqft10016 Hawthorne Dr, Baton Rouge, LA 70809For SaleMLS ID #2026014369, Stacie Greene, Greene Properties of Louisiana, LLC. ROAM MLS
- $295,0004 bd3 ba2k sqft1458 Basswood Dr, Denham Springs, LA 70726For SaleMLS ID #2026013579, Donna Viator, Keller Williams Realty-First Choice. ROAM MLS
- $229,9003 bd2 ba1.6k sqft35950 Houmas House Ave, Denham Springs, LA 70706For SaleMLS ID #2026013390, Lisa Carlton, Covington & Associates Real Estate, LLC. ROAM MLS
- $240,0003 bd2 ba1.7k sqft9890 Asheville Dr, Denham Springs, LA 70706For SaleMLS ID #2026008423, Jamie Fleming, Dunn Deal Realty & Associates. ROAM MLS
- $225,0003 bd2 ba1.4k sqft36025 Portsmouth Dr, Denham Springs, LA 70706For SaleMLS ID #2026013551, Paige Viola, CENTURY 21 Bessette Flavin. ROAM MLS
- $319,9994 bd2 ba1.9k sqft120 Lakewood Ave, Denham Springs, LA 70726For SaleMLS ID #2026010412, Lauren Krafft, RE/MAX Professional. ROAM MLS
- $225,0003 bd2 ba1.4k sqft9450 Langham Dr, Baton Rouge, LA 70810For SaleMLS ID #2026014314, Jeremy Henderson, Keller Williams Realty-First Choice. ROAM MLS
- $263,0003 bd2 ba1.7k sqft39461 Old Cornerstone Ct, Prairieville, LA 70769For SaleMLS ID #2026012709, Shane Hernandez, Kaizen Home Sales and Services, LLC. ROAM MLS
- $240,0004 bd2 ba2k sqft38437 Highland Terrace Ave, Denham Springs, LA 70706For SaleMLS ID #2026007271, Darla Lyman, Epique Realty. ROAM MLS
