THE ULTIMATE LIVE/WORK FLEXIBILITY - RARE END UNIT FOR SALE OR RENT! Scaling entrepreneur or savvy investor? This Burkitt Commons gem is for you. A premium END UNIT townhome blending luxe residential living with a high-visibility, 500 sq. ft. commercial main level—ideal for a studio, boutique, or executive office.
INVESTOR HIGHLIGHTS: High-demand "Live/Work" zoning in a top-growth community. Dual-stream potential + high foot traffic = massive ROI potential.
THE LIFESTYLE: 3BR/2.FULL BATH/2 HALF BATH + 2-car garage. Multiple balconies with views. Walk to Tito’s, Steam Boys, Barrels & Brews, and more!
INCENTIVES: Seller offering a $5,000 renovation credit with an acceptable offer! Receive 1% of the loan amount to use towards closing costs or rate buydown when using preferred lender. Truly a one-of-a-kind asset in Nolensville. All info deemed reliable but not guaranteed; buyer to verify all details
Under contract - not showing
$649,000
236 Muir Ave, Nolensville, TN 37135
3beds
3,015sqft
:
Get pre-qualified$3,918/mo
Townhouse, Residential, Condominium
Built in 2021
1,742 Square Feet Lot
$-- Zestimate®
$215/sqft
$200/mo HOA
What's special
- 104 days |
- 6 |
- 0 |
Zillow last checked:
Listing updated:
Listed by:
Kari Franklin 615-767-2102,
Synergy Realty Network, LLC 615-371-2424,
Gabrielle Maren Grooters 615-957-1049,
Keller Williams Realty
Source: RealTracs MLS as distributed by MLS GRID,MLS#: 3176557
Facts & features
Interior
Bedrooms & bathrooms
- Bedrooms: 3
- Bathrooms: 4
- Full bathrooms: 2
- 1/2 bathrooms: 2
Bedroom 1
- Features: Suite
- Level: Suite
- Area: 280 Square Feet
- Dimensions: 20x14
Bedroom 2
- Features: Extra Large Closet
- Level: Extra Large Closet
- Area: 224 Square Feet
- Dimensions: 16x14
Bedroom 3
- Features: Extra Large Closet
- Level: Extra Large Closet
- Area: 168 Square Feet
- Dimensions: 14x12
Primary bathroom
- Features: Double Vanity
- Level: Double Vanity
Dining room
- Area: 240 Square Feet
- Dimensions: 20x12
Kitchen
- Features: Pantry
- Level: Pantry
Living room
- Features: Combination
- Level: Combination
- Area: 416 Square Feet
- Dimensions: 26x16
Other
- Features: Breakfast Room
- Level: Breakfast Room
- Area: 195 Square Feet
- Dimensions: 15x13
Other
- Features: Office
- Level: Office
- Area: 525 Square Feet
- Dimensions: 25x21
Heating
- Central
Cooling
- Ceiling Fan(s), Central Air, Electric
Appliances
- Included: Built-In Electric Range, Ice Maker, Microwave, Refrigerator, Stainless Steel Appliance(s)
- Laundry: Electric Dryer Hookup, Washer Hookup
Features
- Ceiling Fan(s), High Ceilings, Pantry, Walk-In Closet(s), High Speed Internet
- Flooring: Carpet, Wood, Laminate, Tile
- Basement: None
- Has fireplace: No
Interior area
- Total structure area: 3,015
- Total interior livable area: 3,015 sqft
- Finished area above ground: 3,015
Property
Parking
- Total spaces: 2
- Parking features: Garage Door Opener, Garage Faces Rear, Alley Access
- Attached garage spaces: 2
Features
- Levels: Three Or More
- Stories: 3
- Exterior features: Balcony
Lot
- Size: 1,742 Square Feet
- Dimensions: 32 x 54
- Features: Corner Lot
- Topography: Corner Lot
Details
- Parcel number: 186030A09900CO
- Special conditions: Standard
- Other equipment: Air Purifier
Construction
Type & style
- Home type: Townhouse
- Property subtype: Townhouse, Residential, Condominium
- Attached to another structure: Yes
Materials
- Brick, Other
- Roof: Shingle
Condition
- New construction: No
- Year built: 2021
Utilities & green energy
- Sewer: Public Sewer
- Water: Public
- Utilities for property: Electricity Available, Water Available, Cable Connected
Community & HOA
Community
- Subdivision: Burkitt Commons
HOA
- Has HOA: Yes
- HOA fee: $200 monthly
- Second HOA fee: $500 one time
Location
- Region: Nolensville
Financial & listing details
- Price per square foot: $215/sqft
- Tax assessed value: $806,500
- Annual tax amount: $4,592
- Date on market: 4/15/2026
- Electric utility on property: Yes
Estimated market value
Not available
Estimated sales range
Not available
Not available
Price history
| Date | Event | Price |
|---|---|---|
| 5/26/2026 | Pending sale | $649,000$215/sqft |
Source:  RealTracs MLS as distributed by MLS GRID #3176557 Report a problem RealTracs MLS as distributed by MLS GRID #3176557 Report a problem | ||
| 4/21/2026 | Listed for sale | $649,000$215/sqft |
Source: RealTracs MLS as distributed by MLS GRID #3176557 Report a problem | ||
| 4/7/2026 | Listing removed | $649,000$215/sqft |
Source: RealTracs MLS as distributed by MLS GRID #3061765 Report a problem | ||
| 12/15/2025 | Listed for sale | $649,000-0.9%$215/sqft |
Source: RealTracs MLS as distributed by MLS GRID #3061765 Report a problem | ||
| 1/27/2023 | Listing removed | -- |
Source: Zillow Rentals Report a problem | ||
| 1/5/2023 | Listed for rent | $3,500+1.4%$1/sqft |
Source: Zillow Rentals Report a problem | ||
| 8/5/2022 | Listing removed | -- |
Source: Zillow Rental Manager Report a problem | ||
| 8/3/2022 | Sold | $655,000-2.1%$217/sqft |
Source: RealTracs MLS as distributed by MLS GRID #2399592 Report a problem | ||
| 7/8/2022 | Contingent | $669,000$222/sqft |
Source: RealTracs MLS as distributed by MLS GRID #2399592 Report a problem | ||
| 7/2/2022 | Listed for sale | $669,000$222/sqft |
Source: RealTracs MLS as distributed by MLS GRID #2399592 Report a problem | ||
| 7/2/2022 | Contingent | $669,000$222/sqft |
Source: RealTracs MLS as distributed by MLS GRID #2399592 Report a problem | ||
| 6/19/2022 | Listed for sale | $669,000+24%$222/sqft |
Source: RealTracs MLS as distributed by MLS GRID #2399592 Report a problem | ||
| 6/17/2022 | Listed for rent | $3,450$1/sqft |
Source: Zillow Rental Manager Report a problem | ||
| 2/4/2022 | Sold | $539,400$179/sqft |
Source: Public Record Report a problem | ||
Public tax history
| Year | Property taxes | Tax assessment |
|---|---|---|
| 2025 | $6,693 +45.8% | $240,592 +53.1% |
| 2024 | $4,592 | $157,145 |
| 2023 | $4,592 +37.4% | $157,145 +37.4% |
| 2022 | $3,342 +596.5% | $114,375 +603.8% |
| 2021 | $480 +10.2% | $16,250 +41.3% |
| 2020 | $436 +37.5% | $11,500 |
| 2019 | $317 | $11,500 |
Find assessor info on the county website
Monthly payment
Est. payment
Payment breakdown
Explore the cost of this home by adjusting the details. Changes won't be saved.Climate risks
Neighborhood: 37135
Nearby schools
GreatSchools rating
- 6/10Henry Maxwell Elementary SchoolGrades: PK-5Distance: 2.8 mi
- 4/10Thurgood Marshall Middle SchoolGrades: 6-8Distance: 2.5 mi
- 2/10Cane Ridge High SchoolGrades: 9-12Distance: 4.3 mi
Schools provided by the listing agent
- Elementary: Henry C. Maxwell Elementary
- Middle: Thurgood Marshall Middle
- High: Cane Ridge High School
Source: RealTracs MLS as distributed by MLS GRID. This data may not be complete. We recommend contacting the local school district to confirm school assignments for this home.
- $451,7003 bd4 ba1.9k sqft234 Muir Ave, Nolensville, TN 37135Off Market
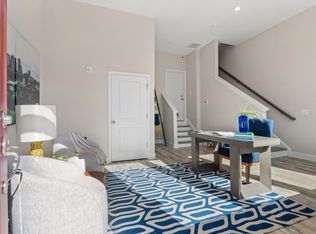
- $502,6003 bd3 ba2.3k sqft232 Muir Ave, Nolensville, TN 37135Off Market
- $460,0004 bd4 ba2.2k sqft151 Burkitt Commons Ave, Nolensville, TN 37135Off Market
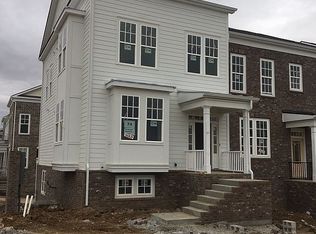
- $443,8003 bd3 ba2k sqft147 Burkitt Commons Ave, Nolensville, TN 37135Off Market
- $479,5004 bd4 ba2.2k sqft620 Heck Ln, Nolensville, TN 37135Off Market
- $465,0003 bd4 ba1.9k sqft821 Bolton Dr, Nolensville, TN 37135Sold
- $432,9003 bd4 ba1.9k sqft153 Burkitt Commons Ave, Nolensville, TN 37135Off Market
- $339,4002 bd2 ba1.3k sqft152 Burkitt Commons Ave, Nolensville, TN 37135Off Market
A local agent can set up tours, give advice and negotiate with sellers.
A local lender can help you make sure your offer is ready when you are.
Similar homes
- $515,0003 bd4 ba2.3k sqft1067 Vida Way, Nolensville, TN 37135For Sale
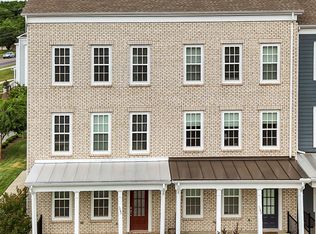
 MLS ID #3186974, Orlando Coach. RealTracs MLS as distributed by MLS GRID
 - $479,9904 bd4 ba2.3k sqft159 Burkitt Commons Ave, Nolensville, TN 37135For Sale
 MLS ID #3183281, Gary Ashton. RealTracs MLS as distributed by MLS GRID
 - $464,0004 bd4 ba2.2k sqft721 Chard Ln, Nolensville, TN 37135For Sale
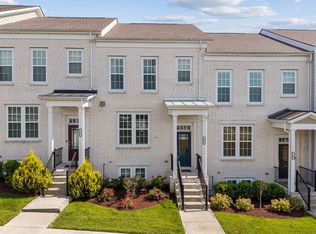 MLS ID #3211301, Toni Frizzell ,Senior Broker Associate. RealTracs MLS as distributed by MLS GRID
 - $725,9993 bd2 ba2.4k sqft1136 Princeton Hills Dr, Nolensville, TN 37135For Sale
 MLS ID #3173218, Melissa Healy. RealTracs MLS as distributed by MLS GRID
 - $499,9004 bd3 ba2.1k sqft349 Moira Cir, Nolensville, TN 37135For SaleMLS ID #3308984, Tim Thompson. RealTracs MLS as distributed by MLS GRID
- $430,0003 bd4 ba2k sqft230 Ben Hill Dr, Antioch, TN 37013For SaleMLS ID #3288178, Deneen Murphy. RealTracs MLS as distributed by MLS GRID
- $775,0004 bd3 ba2.4k sqft4044 Rosa Dr, Nolensville, TN 37135For SaleMLS ID #3262688, Chelsea Hawkins. RealTracs MLS as distributed by MLS GRID
- $437,5003 bd3 ba1.9k sqft507 Pleasant St, Nolensville, TN 37135For SaleMLS ID #3148074, MacKenzie Strawn Hyde. RealTracs MLS as distributed by MLS GRID
- $388,8003 bd4 ba2.1k sqft134 Buckfast Ln, Antioch, TN 37013For SaleMLS ID #3176483, Chad Wohlers. RealTracs MLS as distributed by MLS GRID
- $549,9004 bd4 ba2.2k sqft3416 Patcham Dr Lot 544, Nolensville, TN 37135New ConstructionMLS ID #3272329, Rob Frye. RealTracs MLS as distributed by MLS GRID
- $384,9002 bd3 ba1.7k sqft3316 Tasker Dr, Antioch, TN 37013For SaleMLS ID #3245874, Tom Vanhooser. RealTracs MLS as distributed by MLS GRID
- $530,0004 bd4 ba2.7k sqft3557 Four Leaf Way, Antioch, TN 37013For SaleMLS ID #3191379, Tiffany Fykes. RealTracs MLS as distributed by MLS GRID
- $378,9002 bd3 ba1.5k sqft853 Westcott Ln, Antioch, TN 37013For SaleMLS ID #3193741, Debbie McCaslin. RealTracs MLS as distributed by MLS GRID
- $529,9005 bd3 ba2.5k sqft3562 Four Leaf Way, Antioch, TN 37013For SaleMLS ID #3228387, Fred McGinnis. RealTracs MLS as distributed by MLS GRID
- $585,0005 bd3 ba2.7k sqft225 Oasis Dr, La Vergne, TN 37086For SaleMLS ID #3136221, Angela A. Cox. RealTracs MLS as distributed by MLS GRID
- $599,0003 bd4 ba2.8k sqft5000 Harbor Reserve Cv, Hermitage, TN 37076For SaleMLS ID #3244760, Abbie Hendry Hammett. RealTracs MLS as distributed by MLS GRID
- $441,9253 bd3 ba1.7k sqft411 Penfold Aly Lot 480A, Nolensville, TN 37135New ConstructionRegent Homes
- $589,0005 bd4 ba3.3k sqft1100 Marchand Dr, Smyrna, TN 37167For SaleMLS ID #3232094, Barbara Bell. RealTracs MLS as distributed by MLS GRID
- $454,9003 bd3 ba2.3k sqft1016 Clover Glen Way, Antioch, TN 37013For SaleMLS ID #3176377, Anissa Fisher. RealTracs MLS as distributed by MLS GRID
- $649,9905 bd4 ba3.2k sqft31 Foxton Ct, Mount Juliet, TN 37122New ConstructionRealTracs MLS as distributed by MLS GRID
