Under contract-accepting backup offers. Don't miss out on this wonderful opportunity to make this very private, almost-new, fully upgraded Jennings floor plan your own! Located in a gated community with values to $1.8 million, this home is nestled on a private homesite with lush landscaping and a privacy wall. This charming 3-bedroom home, or 2 bedrooms with a cozy den, has everything you need for comfortable living. You'll love the beautiful wood-plank look tile flooring, the tall 8-foot doors, and the stylish large baseboards and crown molding that add a touch of elegance. One of the best features of this home is the versatile bedroom/den, which is fully enclosed and can serve as an office, media room, or third bedroom to meet your needs. The open kitchen is a joy to cook in, complete with a huge walk-in pantry, an inviting island, gorgeous upgraded white cabinets, a lovely herringbone designer backsplash, stunning Quartz countertops, and modern stainless steel appliances. The primary suite, located at the back of the home for extra privacy, is your perfect retreat. It features a custom walk-in closet and a beautiful en-suite bathroom with dual sinks, a spacious shower with a stylish listello and frameless enclosure, plus chic designer lights and mirrors. Living in Toscana Isles is like being on vacation year-round! This gated, resort-style community with homes valued from the high $300s to $1.8 million offers a maintenance-free landscape lifestyle ideal for those who want to stay active and social. Enjoy outdoor activities such as kayaking, canoeing, and fishing across over 200 acres of interconnected lakes. The fantastic 8,000-square-foot clubhouse is the heart of the community, offering a range of social and recreational opportunities. You'll find a state-of-the-art fitness center, an elegant ballroom, a fun billiard room with big-screen TVs, a relaxing heated infinity-edge pool, and courts for tennis, pickleball, and bocce ball. Plus, you're just 10 minutes from the beautiful Suncoast beaches. You'll have easy access to the Legacy Bike Trail, as well as the charming downtowns of Venice and Sarasota, filled with culture, shopping, and delicious dining options. And, the new Sarasota Memorial Hospital campus in Venice is conveniently close! So, why wait? This is truly a gem you don't want to pass up! Call today to schedule your private showing. We can't wait to welcome you home!
Under contract
Price cut: $4.9K (4/29)
$395,000
236 Soliera St, Nokomis, FL 34275
3beds
1,614sqft
:
Get pre-qualified$2,823/mo
Single Family Residence
Built in 2022
5,010 Square Feet Lot
$-- Zestimate®
$245/sqft
$284/mo HOA
What's special
Inviting islandRelaxing heated infinity-edge poolStunning quartz countertopsMaintenance-free landscape lifestyleCustom walk-in closetGorgeous upgraded white cabinetsModern stainless steel appliances
- 192 days |
- 82 |
- 0 |
Zillow last checked:
Listing updated:
Listed by:
Ron Suponcic, JR 941-320-2682,
COLDWELL BANKER REALTY 941-383-6411,
Bozena Suponcic 941-350-2453,
COLDWELL BANKER REALTY
Source: Stellar MLS,MLS#: A4677308 Originating MLS: Sarasota - Manatee
Originating MLS: Sarasota - Manatee
Facts & features
Interior
Bedrooms & bathrooms
- Bedrooms: 3
- Bathrooms: 2
- Full bathrooms: 2
Rooms
- Room types: Den/Library/Office, Great Room, Utility Room
Primary bedroom
- Features: Ceiling Fan(s), Dual Sinks, En Suite Bathroom, Shower No Tub, Stone Counters, Walk-In Closet(s)
- Level: First
- Area: 182 Square Feet
- Dimensions: 14x13
Bedroom 2
- Features: Ceiling Fan(s), Built-in Closet
- Level: First
- Area: 132 Square Feet
- Dimensions: 11x12
Bedroom 3
- Features: Ceiling Fan(s), Built-in Closet
- Level: First
- Area: 121 Square Feet
- Dimensions: 11x11
Balcony porch lanai
- Level: First
- Area: 156 Square Feet
- Dimensions: 13x12
Great room
- Features: Ceiling Fan(s)
- Level: First
Kitchen
- Features: Pantry
- Level: First
- Area: 143 Square Feet
- Dimensions: 11x13
Heating
- Central, Electric
Cooling
- Central Air
Appliances
- Included: Dishwasher, Disposal, Dryer, Electric Water Heater, Microwave, Range, Refrigerator, Washer
- Laundry: Inside, Laundry Room
Features
- Built-in Features, Ceiling Fan(s), Crown Molding, High Ceilings, Living Room/Dining Room Combo, Open Floorplan, Smart Home, Solid Surface Counters, Stone Counters, Thermostat, Walk-In Closet(s)
- Flooring: Tile
- Doors: Sliding Doors
- Windows: Blinds, Window Treatments, Hurricane Shutters, Hurricane Shutters/Windows
- Has fireplace: No
Interior area
- Total structure area: 2,217
- Total interior livable area: 1,614 sqft
Video & virtual tour
Property
Parking
- Total spaces: 2
- Parking features: Driveway, Garage Door Opener
- Attached garage spaces: 2
- Has uncovered spaces: Yes
- Details: Garage Dimensions: 18x19
Features
- Levels: One
- Stories: 1
- Patio & porch: Covered, Rear Porch, Screened
- Exterior features: Irrigation System, Rain Gutters, Sidewalk
- On waterfront: Yes
- Waterfront features: Lake, Waterfront
Lot
- Size: 5,010 Square Feet
- Dimensions: 40 x 126
- Features: City Lot, In County, Landscaped, Private, Sidewalk
- Residential vegetation: Mature Landscaping
Details
- Parcel number: 0366118100
- Zoning: PUD
- Special conditions: None
Construction
Type & style
- Home type: SingleFamily
- Architectural style: Florida,Mediterranean
- Property subtype: Single Family Residence
Materials
- Block, Stucco
- Foundation: Slab
- Roof: Tile
Condition
- Completed
- New construction: No
- Year built: 2022
Details
- Builder model: Jennings
- Builder name: D.R. Horton
Utilities & green energy
- Sewer: Public Sewer
- Water: Canal/Lake For Irrigation, Public
- Utilities for property: BB/HS Internet Available, Cable Connected, Electricity Connected, Fiber Optics, Phone Available, Public, Sewer Connected, Street Lights, Underground Utilities, Water Connected
Green energy
- Water conservation: Irrig. System-Rainwater from Ponds
Community & HOA
Community
- Features: Dock, Fishing, Lake, Water Access, Waterfront, Association Recreation - Owned, Clubhouse, Community Mailbox, Deed Restrictions, Dog Park, Fitness Center, Gated Community - Guard, Gated Community - No Guard, Golf Carts OK, Irrigation-Reclaimed Water, Playground, Pool, Sidewalks, Tennis Court(s)
- Security: Gated Community, Security System, Security System Owned, Smoke Detector(s)
- Pet fee: $0 monthly
- Subdivision: TOSCANA ISLES
HOA
- Has HOA: Yes
- Amenities included: Clubhouse, Fence Restrictions, Fitness Center, Gated, Pickleball Court(s), Playground, Pool, Recreation Facilities, Tennis Court(s), Vehicle Restrictions
- Services included: Common Area Taxes, Community Pool, Reserve Fund, Insurance, Maintenance Grounds, Manager, Pool Maintenance, Recreational Facilities
- HOA fee: $284 monthly
- HOA name: AMI/ Matt Duncan
- HOA phone: 941-200-0570
Location
- Region: Nokomis
Financial & listing details
- Price per square foot: $245/sqft
- Tax assessed value: $339,100
- Annual tax amount: $6,214
- Date on market: 1/15/2026
- Cumulative days on market: 172 days
- Listing terms: Cash,Conventional,FHA,VA Loan
- Ownership: Fee Simple
- Total actual rent: 0
- Electric utility on property: Yes
- Road surface type: Paved, Asphalt
Estimated market value
Not available
Estimated sales range
Not available
Not available
Price history
| Date | Event | Price |
|---|---|---|
| 7/8/2026 | Contingent | $395,000$245/sqft |
Source:  Stellar MLS #A4677308 Report a problem Stellar MLS #A4677308 Report a problem | ||
| 6/18/2026 | Pending sale | $395,000$245/sqft |
Source: Stellar MLS #A4677308 Report a problem | ||
| 4/29/2026 | Price change | $395,000-1.2%$245/sqft |
Source: Stellar MLS #A4677308 Report a problem | ||
| 1/15/2026 | Listed for sale | $399,900-7.2%$248/sqft |
Source: Stellar MLS #A4677308 Report a problem | ||
| 11/1/2025 | Listing removed | $431,000$267/sqft |
Source: Stellar MLS #N6138710 Report a problem | ||
| 8/30/2025 | Price change | $431,000-2%$267/sqft |
Source: Stellar MLS #N6138710 Report a problem | ||
| 5/1/2025 | Price change | $440,000+10.5%$273/sqft |
Source: Stellar MLS #N6138710 Report a problem | ||
| 8/10/2021 | Pending sale | $398,120$247/sqft |
Source: Stellar MLS #N6116624 Report a problem | ||
| 8/4/2021 | Price change | $398,120+0.3%$247/sqft |
Source: Stellar MLS #N6116624 Report a problem | ||
| 7/23/2021 | Listed for sale | $397,120$246/sqft |
Source: Stellar MLS #N6116624 Report a problem | ||
Public tax history
| Year | Property taxes | Tax assessment |
|---|---|---|
| 2025 | $6,215 +1.6% | $336,169 +2.9% |
| 2024 | $6,116 +1.7% | $326,695 +3% |
| 2023 | $6,015 +119% | $317,180 +437.6% |
| 2022 | $2,747 +1.7% | $59,000 +9.1% |
| 2021 | $2,700 | $54,100 |
| 2020 | -- | -- |
Find assessor info on the county website
Monthly payment
Est. payment
Payment breakdown
Explore the cost of this home by adjusting the details. Changes won't be saved.Climate risks
Neighborhood: 34275
Nearby schools
GreatSchools rating
- 8/10Laurel Nokomis SchoolGrades: PK-8Distance: 2.4 mi
- 7/10Venice Senior High SchoolGrades: 9-12Distance: 5 mi
Schools provided by the listing agent
- Elementary: Laurel Nokomis Elementary
- Middle: Laurel Nokomis Middle
- High: Venice Senior High
Source: Stellar MLS. This data may not be complete. We recommend contacting the local school district to confirm school assignments for this home.
- $425,6003 bd2 ba2.3k sqft232 Soliera St, Nokomis, FL 34275Off Market
- $399,5002 bd2 ba2k sqft240 Soliera St, Nokomis, FL 34275Off Market
- $414,7002 bd2 ba2.2k sqft228 Soliera St, Nokomis, FL 34275Off Market
- $479,7003 bd2 ba1.6k sqft244 Soliera St, Nokomis, FL 34275Off Market
- $395,0002 bd2 ba1.5k sqft224 Soliera St, Nokomis, FL 34275Sold
- $442,3002 bd2 ba1.7k sqft248 Soliera St, Nokomis, FL 34275Off Market
- $388,7003 bd2 ba1.6k sqft220 Soliera St, Nokomis, FL 34275Off Market
- $455,0002 bd2 ba1.6k sqft124 Moscata Way, Nokomis, FL 34275Sold
A local agent can set up tours, give advice and negotiate with sellers.
A local lender can help you make sure your offer is ready when you are.
Similar homes
- $375,0003 bd2 ba1.6k sqft200 Soliera St, Nokomis, FL 34275For Sale

 MLS ID #A4699992, Kristen Hertel, NEXTHOME EXCELLENCE. Stellar MLS
 - $425,0003 bd2 ba1.6k sqft325 Villoresi Blvd, Nokomis, FL 34275For Sale
 MLS ID #A4662619, David Dixon, GRECO REAL ESTATE. Stellar MLS
 - $430,0002 bd2 ba1.7k sqft113 Vinadio Blvd, Nokomis, FL 34275For Sale
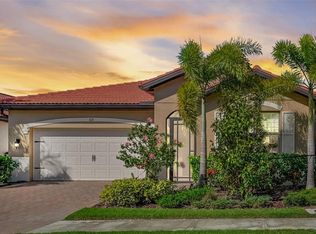 MLS ID #N6144306, Ron Gubiotti, Jr, EXIT KING REALTY. Stellar MLS
 - $419,9003 bd2 ba1.6k sqft170 Cipriani Way, North Venice, FL 34275For Sale
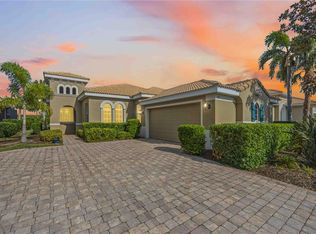 MLS ID #N6144104, Nicole Hargreaves, KELLER WILLIAMS ISLAND LIFE REAL ESTATE. Stellar MLS
 - $509,9004 bd2 ba2k sqft564 Maraviya Blvd, Nokomis, FL 34275For SaleMLS ID #A4690294, Ron Suponcic, JR, COLDWELL BANKER REALTY. Stellar MLS
- $414,9003 bd2 ba1.4k sqft246 Laurel Hollow Dr, Nokomis, FL 34275For SaleMLS ID #A4687641, Andrew Martell, KELLER WILLIAMS ON THE WATER S. Stellar MLS
- $499,9003 bd2 ba1.9k sqft131 Maraviya Blvd, Nokomis, FL 34275For SaleMLS ID #A4674530, Ron Suponcic, JR, COLDWELL BANKER REALTY. Stellar MLS
- $406,0002 bd2 ba1.4k sqft244 Altamura Cir, Nokomis, FL 34275For SaleMLS ID #N6144878, Mellisa Hamilton, KELLER WILLIAMS ISLAND LIFE REAL ESTATE. Stellar MLS
- $549,9003 bd2 ba1.8k sqft108 Maraviya Blvd, Nokomis, FL 34275For SaleMLS ID #A4683199, Steve McNally, WATERSIDE REALTY LLC. Stellar MLS
- $395,9003 bd2 ba1.6k sqft4000 Ibis Way Unit 101, Venice, FL 34292For SaleMLS ID #TB8490801, Kathleen Brengle, GULF SHORES REALTY ERA POWERED LLC. Stellar MLS
- $--3 bd3 ba2.1k sqft12196 Alachua Ln, Venice, FL 34293AuctionAuction.com 2
- $494,0003 bd2 ba1.9k sqft2104 Tocobaga Ln, Nokomis, FL 34275For SaleMLS ID #A4668134, Suki Scollo, COLDWELL BANKER REALTY. Stellar MLS
- $525,0002 bd2 ba1.6k sqft5749 Semolino St, Nokomis, FL 34275For SaleMLS ID #N6144814, Allyson Zweifel, KELLER WILLIAMS ISLAND LIFE REAL ESTATE. Stellar MLS
- $374,9993 bd2 ba1.7k sqft426 Bermuda Isles Cir, Venice, FL 34292For SaleMLS ID #A4683991, Troy Sacco, GENEROUS PROPERTY. Stellar MLS
- $399,0004 bd2 ba1.8k sqft9169 Clewiston Ter, Englewood, FL 34224For SaleMLS ID #A4700642, Troy Robbins, HARRY ROBBINS ASSOC INC. Stellar MLS
- $449,0003 bd2 ba2k sqft1986 Mesic Hammock Way, Venice, FL 34292For SaleMLS ID #A4696089, Joanna Petriccione, PLLC, KELLER WILLIAMS ON THE WATER S. Stellar MLS
- $539,0003 bd2 ba2.3k sqft202 Bella Vista Ter #28D, Nokomis, FL 34275For SaleMLS ID #A4695960, Jon Buice, EXP REALTY LLC. Stellar MLS
- $379,0003 bd2 ba1.3k sqft19060 Lappacio St, Venice, FL 34293For SaleMLS ID #N6143793, Wendy Cannizzaro, PA, COLDWELL BANKER REALTY. Stellar MLS
- $359,0002 bd2 ba1.5k sqft11616 Garessio Ln, Sarasota, FL 34238For SaleMLS ID #A4697919, Ryan Zachos, ZACHOS REALTY & DESIGN GROUP. Stellar MLS
- $465,0002 bd2 ba1.5k sqft121 Colebrook Ct, Venice, FL 34292For SaleMLS ID #N6144500, Anna Bridinger, PA, PELICAN REALTY CORP. Stellar MLS
