Welcome to Meadows of Fish Lake, this two-story sits on 3.49 wooded acres in the St. Francis OR Forest Lake school district, private enough that you won't see a neighbor's porch light from your own. Stone and siding on the exterior, a covered entry, double-panel glass door, attached garage, and mature trees on all sides.
Enjoy built-in cabinetry throughout the main level, straight into a family room anchored by a stone gas fireplace with custom built-in shelving on either side. The kitchen has oak cabinetry, silestone counters, a center island big enough to actually work at, stainless appliances, pendant lighting, and a built-in planning desk. It opens into a dining area overlooking the backyard. Hardwood runs through the main living spaces, and there's a separate den or home office off the front.
The primary suite is upstairs along with the rest of the bedrooms, all with ceiling fans, real closet space, and neutral carpet. Bathrooms throughout have granite-topped vanities and wood cabinetry that matches the rest of the house. The lower level adds a rec room or family room, good for a pool table, a playroom, a second TV setup, whatever the next owner needs it to be. Room to expand in the lower level.
Over 4,000 finished square feet, three and a half acres, and a location that gets you space and privacy without giving up a 20-minute drive to town.
This home is an entertainer's dream. It's spacious enough for all your friends and family to visit, or to get away without even leaving the house. Room to grow and space to make it your own. Come and take a look.
Pending
$650,000
23601 Rockney St NE, East Bethel, MN 55005
4beds
4,029sqft
:
Get pre-qualified$3,985/mo
Single Family
Built in 2006
3.49 Acres Lot
$650,500 Zestimate®
$161/sqft
$-- HOA
What's special
- 33 days |
- 539 |
- 26 |
Zillow last checked:
Listing updated:
Listed by:
Amy Ranae Dills 612-481-2520,
Brick & Banister Real Estate
Source: NorthstarMLS as distributed by MLS GRID,MLS#: 7102419
Facts & features
Interior
Bedrooms & bathrooms
- Bedrooms: 4
- Bathrooms: 4
- Full bathrooms: 2
- 3/4 bathrooms: 1
- 1/2 bathrooms: 1
Bedroom
- Level: Upper
- Area: 235.6 Square Feet
- Dimensions: 15.2x15.5
Bedroom 2
- Level: Upper
- Area: 166.98 Square Feet
- Dimensions: 12.10x13.8
Bedroom 3
- Level: Upper
- Area: 170 Square Feet
- Dimensions: 12.5x13.6
Bedroom 4
- Level: Upper
- Area: 208 Square Feet
- Dimensions: 16x13
Other
- Level: Basement
- Area: 460 Square Feet
- Dimensions: 23x20
Bonus room
- Level: Upper
- Area: 394.68 Square Feet
- Dimensions: 25.3x15.6
Dining room
- Level: Main
- Area: 186.32 Square Feet
- Dimensions: 13.6x13.7
Exercise room
- Level: Lower
- Area: 169 Square Feet
- Dimensions: 13x13
Family room
- Level: Main
- Area: 271.61 Square Feet
- Dimensions: 17.3x15.7
Kitchen
- Level: Main
- Area: 157.32 Square Feet
- Dimensions: 11.4x13.8
Laundry
- Level: Main
- Area: 49.77 Square Feet
- Dimensions: 7x7.11
Living room
- Level: Main
- Area: 176.73 Square Feet
- Dimensions: 12.9x13.7
Recreation room
- Level: Lower
- Area: 736 Square Feet
- Dimensions: 32x23
Heating
- Forced Air
Cooling
- Central Air
Appliances
- Included: Microwave, Range, Refrigerator, Water Softener Owned
- Laundry: Laundry Room, Main Level, Washer Hookup
Features
- Basement: Partially Finished,Walk-Out Access
- Number of fireplaces: 1
Interior area
- Total structure area: 5,654
- Total interior livable area: 4,029 sqft
- Finished area above ground: 3,356
- Finished area below ground: 673
Property
Parking
- Total spaces: 3
- Parking features: Attached, Garage Door Opener
- Attached garage spaces: 3
- Has uncovered spaces: Yes
Accessibility
- Accessibility features: None
Features
- Levels: Two
- Stories: 2
Lot
- Size: 3.49 Acres
- Dimensions: 667 x
Details
- Foundation area: 2298
- Parcel number: 363423110017
- Zoning description: Residential-Single Family
Construction
Type & style
- Home type: SingleFamily
- Property subtype: Single Family
Materials
- Roof: Age Over 8 Years
Condition
- New construction: No
- Year built: 2006
Utilities & green energy
- Gas: Natural Gas
- Sewer: Septic System Compliant - Yes
- Water: Well
Community & HOA
Community
- Subdivision: Meadows Of Fish Lake
HOA
- Has HOA: No
Location
- Region: East Bethel
Financial & listing details
- Price per square foot: $161/sqft
- Tax assessed value: $630,500
- Annual tax amount: $6,112
- Date on market: 7/2/2026
- Cumulative days on market: 28 days
Estimated market value
$650,500
$618,000 - $683,000
$4,256/mo
Price history
| Date | Event | Price |
|---|---|---|
| 7/22/2026 | Pending sale | $650,000$161/sqft |
Source:  NorthstarMLS as distributed by MLS GRID #7102419 Report a problem NorthstarMLS as distributed by MLS GRID #7102419 Report a problem | ||
| 7/8/2026 | Listed for sale | $650,000+519%$161/sqft |
Source: NorthstarMLS as distributed by MLS GRID #7102419 Report a problem | ||
| 10/17/2006 | Sold | $105,000$26/sqft |
Source: Public Record Report a problem | ||
Public tax history
| Year | Property taxes | Tax assessment |
|---|---|---|
| 2025 | $5,437 +3.6% | $630,500 +4.6% |
| 2024 | $5,248 +5.2% | $602,900 +0.7% |
| 2023 | $4,989 +4.3% | $598,500 +1.9% |
| 2022 | $4,785 -1.1% | $587,500 +17.7% |
| 2021 | $4,836 +2% | $499,300 +16.5% |
| 2019 | $4,739 -1.2% | $428,500 +5.7% |
| 2018 | $4,795 -2.1% | $405,500 +0.8% |
| 2017 | $4,900 +2.8% | $402,100 +17.3% |
| 2016 | $4,766 +3.8% | $342,800 |
| 2015 | $4,593 +2% | $342,800 +11.5% |
| 2014 | $4,504 +6.8% | $307,500 |
| 2013 | $4,219 0% | -- |
| 2012 | $4,219 -3.8% | -- |
| 2011 | $4,387 +1.3% | -- |
| 2010 | $4,332 +241.8% | -- |
| 2008 | $1,267 +105.5% | -- |
| 2007 | $617 +64.3% | -- |
| 2006 | $375 +532.6% | -- |
| 2005 | $59 | -- |
Find assessor info on the county website
Monthly payment
Est. payment
Payment breakdown
Explore the cost of this home by adjusting the details. Changes won't be saved.Climate risks
Neighborhood: 55005
Nearby schools
GreatSchools rating
- 8/10Cedar Creek Community SchoolGrades: K-5Distance: 6 mi
- 5/10St. Francis Middle SchoolGrades: 6-8Distance: 10.8 mi
- 8/10St. Francis High SchoolGrades: 9-12Distance: 9.9 mi
- $470,1003 bd3 ba2.2k sqft4981 235th Ln NE, East Bethel, MN 55005Off Market
- $721,9005 bd3 ba4.6k sqft23631 Rockney St NE, East Bethel, MN 55005Off Market
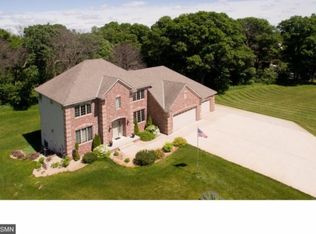
- $592,4004 bd4 ba3.2k sqft23523 Rockney St NE, East Bethel, MN 55005Off Market

- $506,7002 bd3 ba1k sqft23663 Rockney St NE, East Bethel, MN 55005Off Market
- $471,2003 bd3 ba1.4k sqft23620 Rockney St NE, East Bethel, MN 55005Off Market
- $460,1003 bd2 ba1.4k sqft4992 235th Ln NE, East Bethel, MN 55005Off Market
- $414,3003 bd2 ba1.4k sqft4992 235th, Bethel, MN 55005Off Market
- $433,5002 bd2 ba1.4k sqft23530 Rockney St NE, East Bethel, MN 55005Off Market
A local agent can set up tours, give advice and negotiate with sellers.
Similar homes
- $675,0004 bd4 ba3k sqft6650 235th Ave NE, Stacy, MN 55079For Sale

 MLS ID #7073624, Catherine Carchedi, GRI, CRS, RE/MAX Synergy. NorthstarMLS as distributed by MLS GRID
 - $674,9004 bd3 ba3.2k sqft2799 319th Ln NE, Cambridge, MN 55008For Sale
 MLS ID #7075687, Jay K Seltun, Northeast Realty LLC. NorthstarMLS as distributed by MLS GRID
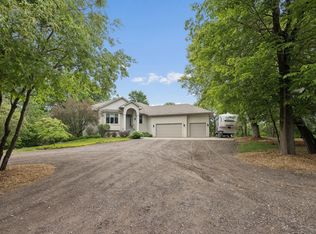
 - $890,0004 bd4 ba3.6k sqft3882 219th Ln NE, East Bethel, MN 55011For Sale
 MLS ID #7119242, Christopher Fritch, eXp Realty. NorthstarMLS as distributed by MLS GRID
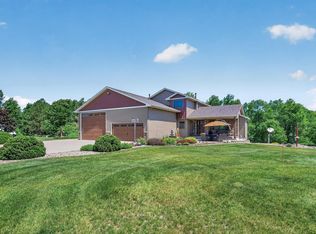
 - $750,0004 bd3 ba2.8k sqft22617 Washington Ct NE, East Bethel, MN 55011For Sale
 MLS ID #7094847, Kraig Domogalla, RE/MAX Results. NorthstarMLS as distributed by MLS GRID
 - $669,9004 bd4 ba3.9k sqft3045 153rd Ave NW, Andover, MN 55304For SaleMLS ID #7117734, Kathy Kolb, Hendrickson Homes Real Estate. NorthstarMLS as distributed by MLS GRID
- $759,9004 bd4 ba3.3k sqft5524 188th Ave NE, Columbus, MN 55092For SaleMLS ID #7048920, Stan Weber, RE/MAX Results. NorthstarMLS as distributed by MLS GRID
- $650,0005 bd4 ba3k sqft22880 Mallard Ave N, Scandia, MN 55073For SaleMLS ID #7112668, Trip Schultz, RE/MAX Synergy. NorthstarMLS as distributed by MLS GRID
- $630,0005 bd4 ba3.5k sqft2723 174th Ave NE, Ham Lake, MN 55304For SaleMLS ID #7081993, Emily Marie Eck, Edina Realty, Inc.. NorthstarMLS as distributed by MLS GRID
- $639,9004 bd3 ba2.9k sqft19010 Albatross St NW, Oak Grove, MN 55011For SaleMLS ID #7103967, Chris North, Prandium Group Real Estate. NorthstarMLS as distributed by MLS GRID
- $539,9003 bd3 ba2.3k sqft24065 Leo St NE, Stacy, MN 55079For SaleMLS ID #7063340, Chasity Xiong, Pemberton RE. NorthstarMLS as distributed by MLS GRID
- $649,9004 bd3 ba3.2k sqft2785 108th Ln NE, Blaine, MN 55449For SaleMLS ID #7118304, Marissa Skaja, P.S. Real Estate, LLC. NorthstarMLS as distributed by MLS GRID
- $699,9004 bd4 ba3.2k sqft25188 Firefly Ave, Wyoming, MN 55092For SaleMLS ID #7111680, Sara Ofstead, GRI, LPT Realty, LLC. NorthstarMLS as distributed by MLS GRID
- $669,9005 bd4 ba3.5k sqft1126 Hudson Trl, Lino Lakes, MN 55038For SaleMLS ID #7119696, Jennifer Obinger, Edina Realty, Inc.. NorthstarMLS as distributed by MLS GRID
- $659,9994 bd3 ba3.4k sqft3459 166th Ln NW, Andover, MN 55304For SaleMLS ID #7091982, Lauren Janoski, Coldwell Banker Realty. NorthstarMLS as distributed by MLS GRID
- $599,9004 bd4 ba2.4k sqft17735 Xenia St NW, Andover, MN 55304For SaleMLS ID #7112941, Dana Terry, RE/MAX Results. NorthstarMLS as distributed by MLS GRID
- $575,0005 bd4 ba3.3k sqft890 160th Ln NW, Andover, MN 55304For SaleMLS ID #7118270, Melissa Tyler, Edina Realty, Inc.. NorthstarMLS as distributed by MLS GRID
- $695,0005 bd4 ba3.6k sqft14245 Guadalcanal St NE, Ham Lake, MN 55304For SaleMLS ID #7113839, J.J. Korman, Korman Realty. NorthstarMLS as distributed by MLS GRID
- $729,9004 bd4 ba4.2k sqft5180 241st Ct NW, Saint Francis, MN 55070For SaleMLS ID #6821445, Bradley E Cochrane, RE/MAX Results. NorthstarMLS as distributed by MLS GRID
- $649,9004 bd4 ba4.6k sqft11019 Zumbrota Ct NE, Blaine, MN 55449For SaleMLS ID #7097649, Jeanne Vint Frischman, Edina Realty, Inc.. NorthstarMLS as distributed by MLS GRID
- $664,9004 bd4 ba3.5k sqft2343 132nd Ln NE, Blaine, MN 55449For SaleMLS ID #7115851, Scott Frank, RE/MAX Advantage Plus. NorthstarMLS as distributed by MLS GRID
