All south-facing two-bedroom plus den, two-bath residence at The Fairbanks. This well-maintained condo offers an ideal Streeterville location within a full-amenity building. The spacious living and dining area is flooded with natural light through floor-to-ceiling windows, creating a bright and inviting atmosphere perfect for relaxing or entertaining, with ample room for a full living room setup and dedicated dining area. The large kitchen features full-height upper cabinets, stone countertops with a breakfast bar and seating for bar stools, a suite of stainless-steel appliances, and plenty of space for preparing your favorite meals. The split-bedroom floor plan provides both privacy and functionality. The primary suite is situated on one side of the home and showcases a wall of windows, professionally built-out double closets, and a connected stone bath with double sinks, linen storage, and a 60" walk-in shower with body sprays, and glass doors. On the opposite side, the second bedroom features a wall of windows and a fully built-out closet system. The den is perfect for a work-from-home setup or flexible living space, complete with a closet and a built-in desk with file drawers and shelving. Hardwood floors throughout enhance the home's overall aesthetic. Enjoy a private south-facing balcony-perfect for grilling or relaxing on warm summer evenings. A full-size stackable washer and dryer add everyday convenience. This professionally managed, full-amenity building offers 24-hour door staff, an exercise room, outdoor pool, sundeck, landscaped park area with grilling stations, entertainment suite, conference room, theater room, dog run, and an on-site package room with dry cleaning services. Conveniently located just steps from Whole Foods, Target, Walgreens, a wide variety of dining options, and just blocks from the Northwestern Medical Campus. Deeded parking available for an additional $40,000.
Pending
$695,000
240 E Illinois St APT 2505, Chicago, IL 60611
2beds
1,310sqft
:
Get pre-qualified$6,431/mo
Condominium, Single Family Residence
Built in 2007
-- sqft lot
$-- Zestimate®
$531/sqft
$1,152/mo HOA
What's special
Outdoor poolLarge kitchenDog runSuite of stainless-steel appliancesSplit-bedroom floor planBright and inviting atmosphereLinen storage
- 59 days |
- 70 |
- 0 |
Zillow last checked:
Listing updated:
Listed by:
Michael Maier mmaier@bhhschicago.com,
Berkshire Hathaway HomeServices Chicago
Source: MRED as distributed by MLS GRID,MLS#: 12665039
Facts & features
Interior
Bedrooms & bathrooms
- Bedrooms: 2
- Bathrooms: 2
- Full bathrooms: 2
Rooms
- Room types: Den, Balcony/Porch/Lanai, Walk In Closet
Primary bedroom
- Features: Flooring (Hardwood), Window Treatments (Blinds), Bathroom (Full)
- Level: Main
- Area: 144 Square Feet
- Dimensions: 12X12
Bedroom 2
- Features: Flooring (Hardwood), Window Treatments (Blinds)
- Level: Main
- Area: 120 Square Feet
- Dimensions: 10X12
Balcony porch lanai
- Features: Flooring (Other)
- Level: Main
- Area: 60 Square Feet
- Dimensions: 10X6
Den
- Features: Flooring (Hardwood)
- Level: Main
- Area: 90 Square Feet
- Dimensions: 10X9
Dining room
- Features: Flooring (Hardwood), Window Treatments (Blinds)
- Level: Main
- Dimensions: COMBO
Kitchen
- Features: Kitchen (Eating Area-Breakfast Bar), Flooring (Hardwood)
- Level: Main
- Area: 100 Square Feet
- Dimensions: 10X10
Laundry
- Features: Flooring (Tile)
- Level: Main
- Area: 9 Square Feet
- Dimensions: 3X3
Living room
- Features: Flooring (Hardwood), Window Treatments (Blinds)
- Level: Main
- Area: 336 Square Feet
- Dimensions: 14X24
Walk in closet
- Features: Flooring (Hardwood)
- Level: Main
- Area: 20 Square Feet
- Dimensions: 4X5
Heating
- Natural Gas, Forced Air
Cooling
- Central Air
Appliances
- Included: Range, Dishwasher, Refrigerator, Washer, Dryer, Disposal, Stainless Steel Appliance(s), Microwave
- Laundry: Main Level, Washer Hookup, Gas Dryer Hookup, In Unit, Laundry Closet
Features
- Flooring: Hardwood
- Basement: None
Interior area
- Total structure area: 0
- Total interior livable area: 1,310 sqft
Video & virtual tour
Property
Parking
- Total spaces: 1
- Parking features: Heated Garage, Yes, Deeded, Attached, Garage
- Attached garage spaces: 1
Accessibility
- Accessibility features: No Disability Access
Features
- Patio & porch: Roof Deck, Deck
- Exterior features: Balcony, Dog Run
- Pool features: In Ground
- Has view: Yes
- View description: Water
- Has water view: Yes
- Water view: Water
Lot
- Features: Common Grounds
Details
- Parcel number: 17102120401175
- Special conditions: List Broker Must Accompany
Construction
Type & style
- Home type: Condo
- Property subtype: Condominium, Single Family Residence
Materials
- Glass, Stone
- Foundation: Reinforced Caisson
- Roof: Asphalt
Condition
- New construction: No
- Year built: 2007
Utilities & green energy
- Sewer: Public Sewer
- Water: Lake Michigan
Community & HOA
HOA
- Has HOA: Yes
- Amenities included: Door Person, Elevator in Residence, Exercise Room, Party Room, Pool, Sauna
- Services included: Heat, Air Conditioning, Water, Gas, Insurance, Doorman, Cable TV, Clubhouse, Pool, Exterior Maintenance, Lawn Care, Scavenger, Snow Removal, Internet
- HOA fee: $1,152 monthly
Location
- Region: Chicago
Financial & listing details
- Price per square foot: $531/sqft
- Tax assessed value: $593,790
- Annual tax amount: $11,267
- Date on market: 6/4/2026
- Ownership: Condo
Estimated market value
Not available
Estimated sales range
Not available
$4,929/mo
Price history
| Date | Event | Price |
|---|---|---|
| 7/20/2026 | Pending sale | $695,000$531/sqft |
Source:  MRED as distributed by MLS GRID #12665039 Report a problem MRED as distributed by MLS GRID #12665039 Report a problem | ||
| 7/1/2026 | Contingent | $695,000$531/sqft |
Source: MRED as distributed by MLS GRID #12665039 Report a problem | ||
| 6/4/2026 | Listed for sale | $695,000-0.6%$531/sqft |
Source: MRED as distributed by MLS GRID #12665039 Report a problem | ||
| 5/29/2026 | Listing removed | $699,000$534/sqft |
Source: MRED as distributed by MLS GRID #12620713 Report a problem | ||
| 4/20/2026 | Listed for sale | $699,000-10%$534/sqft |
Source: MRED as distributed by MLS GRID #12620713 Report a problem | ||
| 10/26/2024 | Listing removed | $4,100$3/sqft |
Source: MRED as distributed by MLS GRID #12178137 Report a problem | ||
| 10/2/2024 | Listed for rent | $4,100$3/sqft |
Source: MRED as distributed by MLS GRID #12178137 Report a problem | ||
| 3/6/2008 | Sold | $776,500$593/sqft |
Source: Public Record Report a problem | ||
Public tax history
| Year | Property taxes | Tax assessment |
|---|---|---|
| 2024 | $11,268 -2.5% | $59,379 +2.2% |
| 2023 | $11,557 +2.8% | $58,088 |
| 2022 | $11,244 +2.1% | $58,088 |
| 2021 | $11,011 -10.1% | $58,088 +0% |
| 2020 | $12,247 +2.2% | $58,077 -7.9% |
| 2019 | $11,979 +1.7% | $63,052 |
| 2018 | $11,776 +7.4% | $63,052 +16.1% |
| 2017 | $10,968 +5.7% | $54,327 |
| 2016 | $10,381 +9.6% | $54,327 |
| 2015 | $9,475 +28.5% | $54,327 +28.4% |
| 2014 | $7,372 +2.2% | $42,299 |
| 2013 | $7,215 +1% | $42,299 0% |
| 2012 | $7,143 -18.7% | $42,300 -24.8% |
| 2011 | $8,783 -0.8% | $56,220 |
| 2010 | $8,852 -1% | $56,220 -2% |
| 2009 | $8,941 | $57,341 |
Find assessor info on the county website
Monthly payment
Est. payment
Payment breakdown
Explore the cost of this home by adjusting the details. Changes won't be saved.Climate risks
Neighborhood: Streeterville
Nearby schools
GreatSchools rating
- 4/10Ogden Elementary SchoolGrades: PK-8Distance: 0.7 mi
- 1/10Wells Community Academy High SchoolGrades: 9-12Distance: 2.5 mi
Schools provided by the listing agent
- District: 299
Source: MRED as distributed by MLS GRID. This data may not be complete. We recommend contacting the local school district to confirm school assignments for this home.
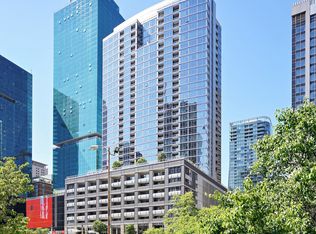
- $515,0002 bd2 ba1.3k sqft240 E Illinois St APT 606, Chicago, IL 60611Sold
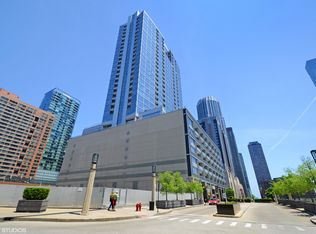
- $665,5003 bd2 ba1.5k sqft240 E Illinois St APT 401, Chicago, IL 60611Off Market
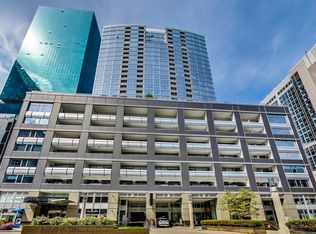
- $359,0001 bd1 ba945 sqft240 E Illinois St APT 705, Chicago, IL 60611Sold
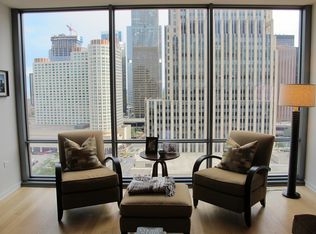
- $526,1001 bd2 ba1k sqft240 E Illinois St APT 1507, Chicago, IL 60611Off Market
- $514,6001 bd1 ba874 sqft240 E Illinois St APT 1403, Chicago, IL 60611Off Market
- $494,3001 bd2 ba1k sqft240 E Illinois St APT 1909, Chicago, IL 60611Off Market
- $389,9001 bd1 ba933 sqft240 E Illinois St APT 602, Chicago, IL 60611Off Market
- $475,2001 bd2 ba1k sqft240 E Illinois St APT 1502, Chicago, IL 60611Off Market
- $540,0002 bd2 ba-- sqft240 E Illinois St APT 1404, Chicago, IL 60611Sold
A local agent can set up tours, give advice and negotiate with sellers.
A local lender can help you make sure your offer is ready when you are.
Similar homes
- $625,0002 bd2 ba1.3k sqft160 E Illinois St APT 2106, Chicago, IL 60611New
 MLS ID #12701748, Matt Silver, CRS,E-PRO,GRI, Corcoran Urban Real Estate. MRED as distributed by MLS GRID
 - $675,0002 bd2 ba1.3k sqft240 E Illinois St APT 2706, Chicago, IL 60611Active
 MLS ID #12711568, Abraham Aguilera, You Properties LLC. MRED as distributed by MLS GRID
 - $675,0002 bd2 ba1.7k sqft222 E Pearson St APT 2002, Chicago, IL 60611New
 MLS ID #12696333, Christopher Everhardt, HomeSmart Connect LLC. MRED as distributed by MLS GRID
 - $725,0002 bd2 ba1.1k sqft505 N McClurg Ct APT 2301, Chicago, IL 60611Active
 MLS ID #12689423, Adam Max, Compass. MRED as distributed by MLS GRID
 - $745,0002 bd2 ba1.4k sqft240 E Illinois St APT 1511, Chicago, IL 60611ActiveMLS ID #12701277, Lynn Purcell, Baird & Warner Fox Valley - Geneva. MRED as distributed by MLS GRID
- $709,0002 bd2 ba1.1k sqft505 N McClurg Ct APT 3801, Chicago, IL 60611ActiveMLS ID #12566041, Norene Chip, Jameson Sotheby's Intl Realty. MRED as distributed by MLS GRID
- $698,0002 bd2 ba1.5k sqft25 E Superior St APT 1801, Chicago, IL 60611ActiveMLS ID #12618791, Olena Surber, Jameson Sotheby's Intl Realty. MRED as distributed by MLS GRID
- $540,0002 bd2 ba1.2k sqft25 E Superior St APT 1006, Chicago, IL 60611NewMLS ID #12720168, Layching Quek, Redfin Corporation. MRED as distributed by MLS GRID
- $550,0002 bd2 ba1.4k sqft512 N McClurg Ct APT 3304, Chicago, IL 60611ActiveMLS ID #12706968, Norene Chip, Jameson Sotheby's Intl Realty. MRED as distributed by MLS GRID
- $699,0002 bd2 ba1.2k sqft225 N Columbus Dr Unit 6006, Chicago, IL 60601ActiveMLS ID #12671655, Philip Skowron, Compass. MRED as distributed by MLS GRID
- $700,0001 bd2 ba919 sqft401 N Wabash Ave Unit 31I, Chicago, IL 60611ActiveMLS ID #12660435, Chezi Rafaeli, Coldwell Banker Realty. MRED as distributed by MLS GRID
- $769,0002 bd2 ba1.2k sqft850 N Lake Shore Dr APT 1910, Chicago, IL 60611ActiveMRED as distributed by MLS GRID
- $690,0001 bd2 ba1.3k sqft401 N Wabash Ave #P468, Chicago, IL 60611ActiveMLS ID #12485506, Chezi Rafaeli, Coldwell Banker Realty. MRED as distributed by MLS GRID
- $529,0002 bd2 ba1.1k sqft160 E Illinois St APT 1007, Chicago, IL 60611ActiveMLS ID #12668280, Matt Silver, CRS,E-PRO,GRI, Corcoran Urban Real Estate. MRED as distributed by MLS GRID
- $779,0002 bd2 ba1.4k sqft850 N Lake Shore Dr APT 1801, Chicago, IL 60611ActiveMRED as distributed by MLS GRID
- $699,9001 bd2 ba990 sqft401 N Wabash Ave Unit 52C, Chicago, IL 60611ActiveMLS ID #12438741, James Qiu, Kale Realty. MRED as distributed by MLS GRID
- $699,0003 bd2 ba1.8k sqft33 W Huron St APT 502, Chicago, IL 60654ActiveMLS ID #12667131, Marc Kaufman, Baird & Warner. MRED as distributed by MLS GRID
- $650,0002 bd2 ba1.4k sqft111 E Chestnut St APT 30C, Chicago, IL 60611ActiveMLS ID #12557523, Brett Bucholz, Coldwell Banker Realty. MRED as distributed by MLS GRID
- $575,0002 bd2 ba1.2k sqft10 E Ontario St APT 4808, Chicago, IL 60611ActiveMLS ID #12677696, Alex Entratter, @properties Christie's International Real Estate. MRED as distributed by MLS GRID
- $749,9002 bd2 ba1.8k sqft100 E Bellevue Pl APT 24A, Chicago, IL 60611ActiveMLS ID #12700867, Linda Levin, Jameson Sotheby's Intl Realty. MRED as distributed by MLS GRID
