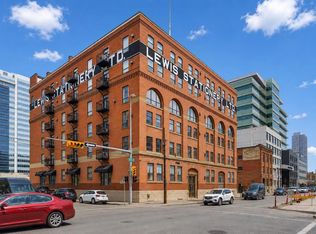
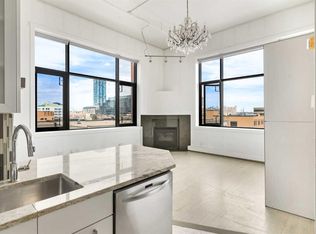
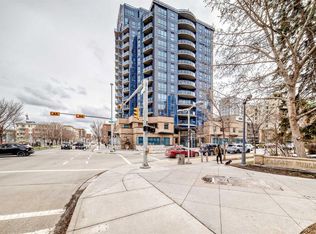
Own a piece of Calgary’s history in this stunning corner unit at Lewis Lofts. Perfectly positioned in the heart of the Beltline, this 4th-floor residence blends timeless architectural charm with modern comfort. High ceilings, exposed brick and concrete, a modern floor plan, and a signature arched window create a bright, open living space full of character. The thoughtfully updated kitchen features stone countertops, stainless steel appliances, and a gas range, flowing seamlessly into the living area complete with hardwood floors, a gas fireplace, and downtown views. Retreat to the private bedroom with a walk-in closet and ensuite. Enjoy your own balcony, plus access to a rooftop garden with gazebo and BBQ. Complete with underground parking, storage, and in-suite laundry, this pet-friendly, adult-only building places you steps from Calgary’s best restaurants, shops, transit, and entertainment.
For sale
C$435,000
240 S 11th Ave SW #402, Calgary, AB T2R 0C3
1beds
915sqft
Apartment
Built in 1911
-- sqft lot
$-- Zestimate®
C$475/sqft
C$697/mo HOA
What's special
- 104 days |
- 7 |
- 0 |
Zillow last checked:
Listing updated:
Listed by:
Jacqueline Davis, Associate,
Real Broker
Source: courtesy of Pillar9 System,MLS®#: A2295573 Originating MLS®#: Calgary
Originating MLS®#: CalgaryFacts & features
Interior
Bedrooms & bathrooms
- Bedrooms: 1
- Bathrooms: 2
- Full bathrooms: 1
- 1/2 bathrooms: 1
Other
- Level: Main
- Dimensions: 12`11" x 9`10"
Other
- Level: Main
- Dimensions: 6`0" x 2`11"
Other
- Level: Main
- Dimensions: 11`4" x 10`0"
Other
- Level: Main
- Dimensions: 5`1" x 3`2"
Dining room
- Level: Main
- Dimensions: 11`8" x 11`5"
Other
- Level: Main
- Dimensions: 6`1" x 4`4"
Kitchen
- Level: Main
- Dimensions: 17`4" x 8`6"
Laundry
- Level: Main
- Dimensions: 3`4" x 3`0"
Living room
- Level: Main
- Dimensions: 17`3" x 11`7"
Heating
- Baseboard, Boiler
Cooling
- None
Appliances
- Included: Dishwasher, Dryer, Microwave, Range Hood, Refrigerator, Washer
- Laundry: In Unit
Features
- Open Floorplan, Stone Counters
- Flooring: Hardwood, Tile
- Number of fireplaces: 1
- Fireplace features: Double Sided, Gas, Living Room
- Common walls with other units/homes: 2+ Common Walls
Interior area
- Total interior livable area: 915.20 sqft
- Finished area above ground: 915
Property
Parking
- Total spaces: 1
- Parking features: Assigned, Parkade
Features
- Levels: Single Level Unit
- Stories: 6
- Entry location: Other
- Patio & porch: None
- Exterior features: Balcony
Details
- Zoning: CC-X
Construction
Type & style
- Home type: Apartment
- Property subtype: Apartment
- Attached to another structure: Yes
Materials
- Brick, Concrete
- Roof: Flat
Condition
- New construction: No
- Year built: 1911
Community & HOA
Community
- Features: None
- Subdivision: Beltline
HOA
- Has HOA: Yes
- Amenities included: Elevator(s), Picnic Area, Secured Parking
- Services included: Common Area Maintenance, Heat, Professional Management, Reserve Fund Contributions, Sewer, Water
- HOA fee: C$697 monthly
Location
- Region: Calgary
Financial & listing details
- Price per square foot: C$475/sqft
- Date on market: 3/23/2026
- Inclusions: Two Portable AC Units - AS IS
Jacqueline Davis, Associate
Jacqueline Davis, Associate
(403) 998-1849
By pressing Contact Agent, you agree that the real estate professional identified above may call/text you about your search, which may involve use of automated means and pre-recorded/artificial voices. You don't need to consent as a condition of buying any property, goods, or services. Message/data rates may apply. You also agree to our Terms of Use. Zillow does not endorse any real estate professionals. We may share information about your recent and future site activity with your agent to help them understand what you're looking for in a home.
Price history
Price history is unavailable.
Public tax history
Tax history is unavailable.
Climate risks
Neighborhood: Beltline
Nearby schools
GreatSchools rating
No schools nearby
We couldn't find any schools near this home.


- Alberta
- Division No. 6
- Calgary
- T2R 0C3
- Beltline
- 240 S 11th Ave SW Unit 402
Nearby cities
Nearby neighborhoods
Nearby zip codes
Other Calgary Topics
