Loft-style condo offering an open 82.1 m² layout with one private bedroom. The unit features a bathroom area with sink and shower, with a separate enclosed space for the toilet and in-suite washer and dryer. Located in a building pursuing heritage designation, the property also includes access to a shared rooftop patio. Situated in Calgary’s Beltline community just outside the downtown core, the location provides convenient access to restaurants, cafés, shops, and other urban amenities.
For sale
C$395,900
240 S 11th Ave SW #409, Calgary, AB T2R 0C3
1beds
883sqft
Apartment
Built in 1911
-- sqft lot
$-- Zestimate®
C$448/sqft
C$609/mo HOA
What's special
One private bedroomIn-suite washer and dryer
- 166 days |
- 17 |
- 0 |
Zillow last checked:
Listing updated:
Listed by:
Tatum Fitton, Associate,
Comfree
Source: courtesy of Pillar9 System,MLS®#: A2291141 Originating MLS®#: Calgary
Originating MLS®#: CalgaryFacts & features
Interior
Bedrooms & bathrooms
- Bedrooms: 1
- Bathrooms: 1
- Full bathrooms: 1
Other
- Level: Main
- Dimensions: 7`11" x 9`6"
Other
- Level: Main
- Dimensions: 0`0" x 0`0"
Heating
- Baseboard, Natural Gas
Cooling
- None
Appliances
- Included: Dishwasher, Dryer, Electric Stove, Microwave, Range Hood, Refrigerator, Washer
- Laundry: In Unit
Features
- Granite Counters, Open Floorplan, Pantry
- Flooring: Ceramic Tile, Concrete
- Has fireplace: No
- Common walls with other units/homes: 2+ Common Walls
Interior area
- Total interior livable area: 883.72 sqft
Property
Parking
- Total spaces: 1
- Parking features: Parkade, Stall, Titled
Features
- Levels: Single Level Unit
- Stories: 6
- Entry location: Other
- Patio & porch: Balcony(s)
- Exterior features: Balcony
Details
- Parcel number: 101148799
- Zoning: CC-X
Construction
Type & style
- Home type: Apartment
- Property subtype: Apartment
- Attached to another structure: Yes
Materials
- Brick
Condition
- New construction: No
- Year built: 1911
Community & HOA
Community
- Features: Other, Sidewalks
- Subdivision: Beltline
HOA
- Has HOA: Yes
- Amenities included: Roof Deck
- Services included: Heat, Parking, Professional Management, Security, Snow Removal, Trash, Water
- HOA fee: C$609 monthly
Location
- Region: Calgary
Financial & listing details
- Price per square foot: C$448/sqft
- Date on market: 3/9/2026
- Date available: 09/29/2026
- Inclusions: n/a
Price history
Price history is unavailable.
Public tax history
Tax history is unavailable.
Climate risks
Neighborhood: Beltline
Nearby schools
GreatSchools rating
No schools nearby
We couldn't find any schools near this home.
- C$400,0001 bd1 ba805 sqft240 W 11th Ave SW #601, Calgary, AB T2R0C3For Sale
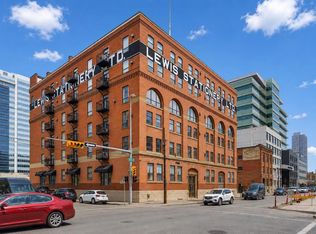
- C$574,9001 bd1 ba878 sqft240 S 11th Ave SW #603, Calgary, AB T2R0C3For Sale

- C$574,9001 bd1 ba878 sqft240 11th Ave SW #603, Calgary, AB T2R0C3For Sale

- C$--2 bd2 ba848 sqft220 12th Ave SW, Calgary, AB T2R0E9Off Market

- C$458,0002 bd2 ba780 sqft310 S 12th Ave SW #505, Calgary, AB T2R1B5For Sale
- C$575,0002 bd2 ba926 sqft310 S 12th Ave SW #1808, Calgary, AB T2R1B5For Sale
- C$299,0001 bd1 ba489 sqft310 N 12th Ave SW #603, Calgary, AB T2R1B5For Sale
- C$300,0001 bd1 ba503 sqft310 S 12th Ave SW #2903, Calgary, AB T2R1B5For Sale
Similar homes
- C$435,9001 bd2 ba1.1k sqft220 S 11th Ave SE #307, Calgary, AB T2G 0X8For Sale
 MLS ID #A2337650, Alex Neustaedter, Associate, Rimrock Sales And Leasing Ltd.. courtesy of Pillar9 System
 - C$409,0002 bd2 ba1.1k sqft220 S 11th Ave SE #317, Calgary, AB T2G 0X8For Sale
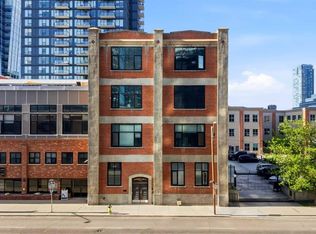 MLS ID #A2323082, Donna Delaney, Associate, Cir Realty. courtesy of Pillar9 System
 - C$370,0002 bd1 ba769 sqft108 S 25th Ave SW #402, Calgary, AB T2S 0K9For Sale
 MLS ID #A2337661, Yaseen Idris, Associate, Trec The Real Estate Company. courtesy of Pillar9 System
 - C$369,0002 bd2 ba875 sqft910 W Centre Ave NE #229, Calgary, AB T2E 9C7For Sale
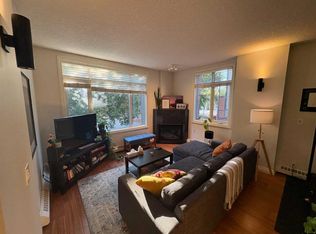 MLS ID #A2336478, Michelle Plach, Broker, Honestdoor Inc.. courtesy of Pillar9 System
 - C$388,8832 bd2 ba916 sqft15 NE Aspenmont Hts SW #206, Calgary, AB T3H 0E3For SaleMLS ID #A2338660, Laurence Cheung, Associate, Real Estate Professionals Inc.. courtesy of Pillar9 System
- C$330,0002 bd2 ba1.2k sqft215 NE 14th Ave SW #602, Calgary, AB T2R 0M2For SaleMLS ID #A2334017, Allison Sigurdson, Associate, Remax Innovations. courtesy of Pillar9 System
- C$430,0002 bd2 ba1.1k sqft527 N 15th Ave SW #416, Calgary, AB T2R 1R5For SaleMLS ID #A2312574, Karissa Savage, Associate, Real Broker. courtesy of Pillar9 System
- C$309,0001 bd1 ba781 sqft188 S 15th Ave SW #407, Calgary, AB T2R 1S4For SaleMLS ID #A2335632, David Frid, Broker, Realay. courtesy of Pillar9 System
- C$379,0002 bd2 ba804 sqft2702 E 17th Ave SW #408, Calgary, AB T3E 8A5For SaleMLS ID #A2336502, Taeju Lee, Associate, Royal Lepage Solutions. courtesy of Pillar9 System
- C$285,0002 bd2 ba830 sqft1410 W 2nd St SW #210, Calgary, AB T2R 1R1For SaleMLS ID #A2327862, Joanna Barstad, Associate, Royal Lepage Benchmark. courtesy of Pillar9 System
- C$299,9001 bd1 ba700 sqft135 N 13th Ave SW #1610, Calgary, AB T2R 0W8For SaleMLS ID #A2329249, Zee Zebian, Associate, Re/Max House Of Real Estate. courtesy of Pillar9 System
- C$350,0001 bd2 ba689 sqft317 N 22nd Ave SW #307, Calgary, AB T2S 3H6For SaleMLS ID #A2329716, Jadah Aslateei, Associate, Exp Realty. courtesy of Pillar9 System
- C$350,0002 bd2 ba751 sqft707 E 4th St NE #201, Calgary, AB T2E 3S7For SaleMLS ID #A2292757, Karen Dwyer, Associate, Trec The Real Estate Company. courtesy of Pillar9 System
- C$350,0001 bd1 ba721 sqft535 N 8th Ave SE #412, Calgary, AB T2G 5S9For SaleMLS ID #A2303280, Anne Clarke-Davidson, Associate Broker, Real Estate Professionals Inc.. courtesy of Pillar9 System
- C$449,9001 bd1 ba941 sqft500 W Eau Claire Ave SW #102D, Calgary, AB T2P 3R8For SaleMLS ID #A2317487, Chris Zaharko, Associate, Royal Lepage Benchmark. courtesy of Pillar9 System
- C$369,0002 bd2 ba1k sqft2211 E 29th St SW #217, Calgary, AB T3E 2K1For SaleMLS ID #A2321295, Royce Li, Associate, Century 21 Bravo Realty. courtesy of Pillar9 System
- C$375,0003 bd2 ba1k sqft520 W Cedar Cres SW #202, Calgary, AB T3C 2Y8For SaleMLS ID #A2303330, Jamie Ruff, Associate, Re/Max House Of Real Estate. courtesy of Pillar9 System
- C$495,9002 bd2 ba834 sqft222 S Riverfront Ave SW #1615, Calgary, AB T2P 0W3For SaleMLS ID #A2335260, Cynthia Xu, Broker, C-Luxury Realty Ltd.. courtesy of Pillar9 System
- C$215,0002 bd1 ba870 sqft128 S 15th Ave SW #306, Calgary, AB T2R 0P5For SaleMLS ID #A2322061, Erin Best, Associate Broker, Kic Realty. courtesy of Pillar9 System
- C$249,9002 bd1 ba655 sqft333 N Riverfront Ave SE #371, Calgary, AB T2G 5R1For SaleMLS ID #A2337033, Adnan Assaf, Associate, Cir Realty. courtesy of Pillar9 System
