Imperial Lofts has roots going back to the early 1910s, when the warehouse complex first started taking shape for the Imperial Tobacco Company. After decades as a warehouse, two adjacent buildings were combined and converted to the Imperial Lofts in 1995. It's one of only four true warehouse conversions in Calgary. Unit 405 is the top floor northeast corner. Thirteen-foot ceilings, stunning oversized windows, and gray-washed hardwood give the suite its loft character. The original freight elevator shaft is still here, with its metal door and pulleys intact, now opening into a quiet nook off the main living space. Use it as a reading corner, a closet, a hidden office. It's a piece of the building's history you can actually walk into. Two huge east-facing windows light the unit from sunrise onward. You wake up to morning sun on the brick of the buildings next door, and the light tracks across the suite all day. A corner gas fireplace anchors the living area, and the kitchen has been updated with white cabinetry, granite counters, and stainless steel appliances. The dining area looks straight out to the downtown towers. The three-piece bathroom has a glass shower with a tall ceiling and a rainfall spout. The In-suite laundry and a flex den that works as a home office or guest space finish out this amazing unit. Titled underground parking is also included. Building amenities include a rooftop patio with BBQ, fitness room, and a party room. You're across from Sunterra Market, a short walk to everything in the Beltline, Mission, and East Village, and close enough to walk to a Flames game! Don't miss your chance to live in this unique piece of Calgary history!
For sale
C$399,000
220 S 11th Ave SE #405, Calgary, AB T2G 0X8
1beds
715sqft
Apartment
Built in 1912
-- sqft lot
$-- Zestimate®
C$558/sqft
C$622/mo HOA
What's special
Thirteen-foot ceilingsStunning oversized windowsGray-washed hardwoodTwo huge east-facing windowsIn-suite laundryTitled underground parkingRooftop patio with bbq
- 13 days |
- 20 |
- 1 |
Zillow last checked:
Listing updated:
Listed by:
Will Kaufman, Associate,
Century 21 Bamber Realty Ltd.
Source: courtesy of Pillar9 System,MLS®#: A2326010 Originating MLS®#: Calgary
Originating MLS®#: CalgaryFacts & features
Interior
Bedrooms & bathrooms
- Bedrooms: 1
- Bathrooms: 1
- Full bathrooms: 1
Bedroom
- Level: Main
- Dimensions: 7`10" x 10`10"
Other
- Level: Main
- Dimensions: 10`10" x 5`1"
Den
- Level: Main
- Dimensions: 8`10" x 8`9"
Dining room
- Level: Main
- Dimensions: 13`9" x 6`4"
Kitchen
- Level: Main
- Dimensions: 8`7" x 10`7"
Living room
- Level: Main
- Dimensions: 9`7" x 18`2"
Heating
- Baseboard, Natural Gas
Cooling
- None
Appliances
- Included: Dishwasher, Range, Range Hood, Refrigerator, Washer/Dryer
- Laundry: In Unit
Features
- Bookcases, Built-in Features, Chandelier, High Ceilings, Open Floorplan, Quartz Counters, Storage
- Flooring: Hardwood, Tile
- Number of fireplaces: 1
- Fireplace features: Gas
- Common walls with other units/homes: 1 Common Wall
Interior area
- Total interior livable area: 715 sqft
Video & virtual tour
Property
Parking
- Total spaces: 1
- Parking features: Parkade, Underground, Titled
Features
- Levels: Single Level Unit
- Stories: 4
- Entry location: Top
- Patio & porch: See Remarks
- Exterior features: None
Details
- Parcel number: 112152503
- Zoning: CC-X
Construction
Type & style
- Home type: Apartment
- Property subtype: Apartment
- Attached to another structure: Yes
Materials
- Brick, Concrete
Condition
- New construction: No
- Year built: 1912
Community & HOA
Community
- Features: Sidewalks, Street Lights
- Subdivision: Beltline
HOA
- Has HOA: Yes
- Amenities included: Elevator(s), Fitness Center, Party Room, Recreation Room, Roof Deck, Secured Parking
- Services included: Gas, Heat, Insurance, Professional Management, Reserve Fund Contributions, Sewer, Snow Removal, Trash, Water
- HOA fee: C$622 monthly
Location
- Region: Calgary
Financial & listing details
- Price per square foot: C$558/sqft
- Date on market: 7/2/2026
- Inclusions: N/A
Will Kaufman, Associate
Will Kaufman, Associate
(587) 577-9455
By pressing Contact Agent, you agree that the real estate professional identified above may call/text you about your search, which may involve use of automated means and pre-recorded/artificial voices. You don't need to consent as a condition of buying any property, goods, or services. Message/data rates may apply. You also agree to our Terms of Use. Zillow does not endorse any real estate professionals. We may share information about your recent and future site activity with your agent to help them understand what you're looking for in a home.
Price history
Price history is unavailable.
Public tax history
Tax history is unavailable.
Climate risks
Neighborhood: Beltline
Nearby schools
GreatSchools rating
No schools nearby
We couldn't find any schools near this home.
- C$419,0002 bd2 ba1.1k sqft220 S 11th Ave SE #317, Calgary, AB T2G0X8For Sale
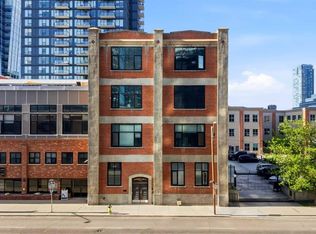
- C$--1 bd1 ba503 sqft225 11th Ave SE, Calgary, AB T2G0G3Off Market
- C$--1 bd1 ba535 sqft201 10th Ave SE #2507, Calgary, AB T2G2G5Off Market
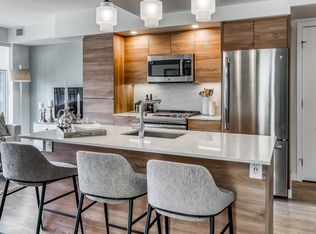
- C$--2 bd2 ba535 sqft201 10th Ave SE #410, Calgary, AB T2G2G5Off Market
- C$--1 bd1 ba535 sqft201 10th Ave SE #1607, Calgary, AB T2G2G5Off Market
- C$--1 bd-- ba535 sqft201 10th Ave SE #701, Calgary, AB T2G2G5Off Market
- C$--1 bd1 ba535 sqft201 10th Ave SE #308, Calgary, AB T2G2G5Off Market
- C$--1 bd1 ba535 sqft201 10th Ave SE #1106, Calgary, AB T2G2G5Off Market
Similar homes
- C$395,0002 bd2 ba781 sqft225 NE 11th Ave SE #2010, Calgary, AB T2G 0G3For Sale
 MLS ID #A2311649, Ryan Kelly, Associate, Lpt Realty. courtesy of Pillar9 System
 - C$389,9002 bd2 ba810 sqft220 12th Ave SE #1906, Calgary, AB T2G 0R5For Sale
 MLS ID #A2317413, Nathan Luu, Associate Broker, Hope Street Real Estate Corp.. courtesy of Pillar9 System
 - C$375,0001 bd2 ba937 sqft1410 S 1st St SE #2202, Calgary, AB T2G 5T7For Sale
 MLS ID #A2324245, Mark Lukwinski, Associate, Real Broker. courtesy of Pillar9 System
 - C$369,0002 bd2 ba786 sqft1320 1st St W #602, Calgary, AB T2G 0G8For Sale
 MLS ID #A2292535, Lyle Peterman, Associate, Charles. courtesy of Pillar9 System
 - C$379,9001 bd2 ba627 sqft303 E 13th Ave SW #1406, Calgary, AB T2R 0Y9For SaleMLS ID #A2311071, Jesse Bydevaate, Associate, Re/Max First. courtesy of Pillar9 System
- C$384,9002 bd2 ba672 sqft624 S 8th Ave SE #804, Calgary, AB T2G 1S7For SaleMLS ID #A2303493, Danny Greene, Associate, Re/Max First. courtesy of Pillar9 System
- C$364,9002 bd2 ba728 sqft3375 S 15th St SW #202, Calgary, AB T2T 4A2For SaleMLS ID #A2328757, Jenna Leigh Bole, Associate, Royal Lepage Benchmark. courtesy of Pillar9 System
- C$349,9002 bd2 ba862 sqft1410 N 1st St SE #610, Calgary, AB T2G 5T7For SaleMLS ID #A2307791, Jing Gao, Associate, Homecare Realty Ltd.. courtesy of Pillar9 System
- C$395,0002 bd3 ba895 sqft2505 NW 17th Ave SW #302, Calgary, AB T3E 7V3For SaleMLS ID #A2319071, Holly Bennett, Associate, Exp Realty. courtesy of Pillar9 System
- C$435,0001 bd2 ba915 sqft240 S 11th Ave SW #402, Calgary, AB T2R 0C3For SaleMLS ID #A2295573, Jacqueline Davis, Associate, Real Broker. courtesy of Pillar9 System
- C$379,0002 bd2 ba773 sqft303 13th Ave N #707, Calgary, AB T2R 0Y9For SaleMLS ID #A2287740, Ed Kwan, Associate, First Place Realty. courtesy of Pillar9 System
- C$328,0002 bd2 ba830 sqft1410 SW 1st St SE #210, Calgary, AB T2G 5T7For SaleMLS ID #A2310642, Ana Maria Fok, Associate, Grand Realty. courtesy of Pillar9 System
- C$349,9002 bd2 ba961 sqft210 S 15th Ave SE #1408, Calgary, AB T2G 0B5For SaleMLS ID #A2307583, John Ditto, Associate, Re/Max Realty Professionals. courtesy of Pillar9 System
- C$350,0002 bd2 ba842 sqft135 SE 13th Ave SW #1411, Calgary, AB T2R 0W8For SaleMLS ID #A2294840, Johnny Peplinski, Associate, Real Estate Professionals Inc.. courtesy of Pillar9 System
- C$279,9001 bd1 ba521 sqft1188 W 3rd St SE #908, Calgary, AB T2G 1H8For SaleMLS ID #A2327968, Chris Ford, Associate, Maxwell Capital Realty. courtesy of Pillar9 System
- C$349,0002 bd2 ba741 sqft222 S Riverfront Ave SW #544, Calgary, AB T2P 0X2For SaleMLS ID #A2325509, Keane Poon, Associate, Real Broker. courtesy of Pillar9 System
- C$419,9002 bd2 ba791 sqft930 6th Ave SW #2001, Calgary, AB T2P 1J3For SaleMLS ID #A2305544, Dominik Zuczek, Associate, Charles. courtesy of Pillar9 System
- C$329,9001 bd1 ba665 sqft240 S 11th Ave SW #103, Calgary, AB T2R 0C3For SaleMLS ID #A2287777, Claire Fraser, Associate, Re/Max Real Estate (Mountain View). courtesy of Pillar9 System
- C$313,0002 bd2 ba611 sqft1521 N 26th Ave SW #105, Calgary, AB T2T 1C4For SaleMLS ID #A2326422, Jesse Davies, Associate Broker, Century 21 Bamber Realty Ltd.. courtesy of Pillar9 System
- C$340,0001 bd1 ba635 sqft135 N 13th Ave SW #2008, Calgary, AB T2R 0W8For SaleMLS ID #A2319806, Steve Hunter, Associate, The Home Hunters Real Estate Group Ltd.. courtesy of Pillar9 System
