Welcome to the gated section of Falcon Landing, where timeless elegance meets modern luxury. This beautifully renovated home features soaring ceilings, wide-plank flooring, and designer finishes throughout. The open-concept floor plan is anchored by a stunning family room with custom built-ins and a fireplace, flowing seamlessly into the remodeled chef's kitchen with quartz countertops, oversized island, custom cabinetry, premium stainless appliances, and designer lighting. A dramatic formal living room offers the perfect flex space for an office or entertaining. The luxurious primary suite features a spa-inspired bath with dual vanities, soaking tub, walk-in shower, and expansive custom closet. Outside, enjoy a private backyard retreat with a vaulted covered patio, cedar beams, fire pit, lush landscaping, and mature trees. Zoned to top-rated Katy ISD schools, shopping, dining, and commuter routes, this move-in-ready home is truly exceptional.
Pending
$472,000
24034 Hackberry Creek Dr, Katy, TX 77494
4beds
2,678sqft
Single Family Residence
Built in 2003
6,337 Square Feet Lot
$466,900 Zestimate®
$176/sqft
$83/mo HOA
What's special
Designer finishes throughoutOpen-concept floor planPrivate backyard retreatStunning family roomExpansive custom closetWide-plank flooringCustom built-ins
- 44 days |
- 65 |
- 4 |
Likely to sell faster than
Zillow last checked:
Listing updated:
Listed by:
Kellye Casey TREC #0736484 979-418-9553,
Del Monte Realty
Source: HAR,MLS#: 5905439
Facts & features
Interior
Bedrooms & bathrooms
- Bedrooms: 4
- Bathrooms: 3
- Full bathrooms: 2
- 1/2 bathrooms: 1
Primary bathroom
- Features: Primary Bath: Double Sinks, Primary Bath: Separate Shower, Primary Bath: Soaking Tub
Kitchen
- Features: Kitchen Island, Kitchen open to Family Room
Heating
- Natural Gas
Cooling
- Electric
Appliances
- Included: Disposal, Double Oven, Microwave, Gas Range, Dishwasher
- Laundry: Electric Dryer Hookup, Washer Hookup
Features
- High Ceilings, Primary Bed - 1st Floor
- Flooring: Carpet, Tile, Vinyl
- Windows: Window Coverings
- Number of fireplaces: 1
Interior area
- Total structure area: 2,678
- Total interior livable area: 2,678 sqft
Property
Parking
- Total spaces: 2
- Parking features: Electric Gate, Attached
- Attached garage spaces: 2
Features
- Stories: 2
Lot
- Size: 6,337 Square Feet
- Features: Subdivided, 0 Up To 1/4 Acre
Details
- Parcel number: 2952080020010914
Construction
Type & style
- Home type: SingleFamily
- Architectural style: Traditional
- Property subtype: Single Family Residence
Materials
- Brick, Cement Siding
- Foundation: Slab
- Roof: Composition
Condition
- New construction: No
- Year built: 2003
Utilities & green energy
- Water: Water District
Community & HOA
Community
- Subdivision: Falcon Landing Sec 8
HOA
- Has HOA: Yes
- HOA fee: $1,000 annually
Location
- Region: Katy
Financial & listing details
- Price per square foot: $176/sqft
- Tax assessed value: $429,584
- Annual tax amount: $8,141
- Date on market: 7/7/2026
Estimated market value
$466,900
$444,000 - $490,000
$2,786/mo
Price history
| Date | Event | Price |
|---|---|---|
| 7/14/2026 | Pending sale | $472,000$176/sqft |
Source:  HAR #5905439 Report a problem HAR #5905439 Report a problem | ||
| 7/7/2026 | Listed for sale | $472,000$176/sqft |
Source: HAR #5905439 Report a problem | ||
| 4/29/2008 | Sold | -- |
Source: Agent Provided Report a problem | ||
Public tax history
| Year | Property taxes | Tax assessment |
|---|---|---|
| 2025 | $4,717 +2.9% | $410,175 +10% |
| 2024 | $4,584 +11.4% | $372,886 +10% |
| 2023 | $4,114 -15.1% | $338,987 +10% |
| 2022 | $4,844 +8.5% | $308,170 +10% |
| 2021 | $4,464 +4.1% | $280,150 +5.8% |
| 2020 | $4,289 +3.1% | $264,720 +6.1% |
| 2019 | $4,160 -6% | $249,590 -2% |
| 2018 | $4,427 -25.3% | $254,610 +3% |
| 2017 | $5,924 | $247,140 -6.6% |
| 2016 | $5,924 +40.9% | $264,620 +10% |
| 2015 | $4,204 +5.8% | $240,560 +10% |
| 2014 | $3,975 | $218,690 +8.9% |
| 2013 | -- | $200,900 +7% |
| 2012 | -- | $187,710 +1.5% |
| 2011 | -- | $184,910 |
| 2010 | -- | $184,910 -0.4% |
| 2009 | -- | $185,570 |
| 2008 | -- | $185,570 +5.1% |
| 2007 | -- | $176,530 +4.1% |
| 2006 | -- | $169,560 +4.3% |
| 2005 | -- | $162,570 +9.4% |
| 2004 | -- | $148,610 |
| 2003 | -- | -- |
Find assessor info on the county website
Monthly payment
Est. payment
Payment breakdown
Explore the cost of this home by adjusting the details. Changes won't be saved.Climate risks
Neighborhood: 77494
Nearby schools
GreatSchools rating
- 9/10Edna Mae Fielder Elementary SchoolGrades: PK-5Distance: 1.3 mi
- 10/10Cinco Ranch Junior High SchoolGrades: 6-8Distance: 1.5 mi
- 8/10Cinco Ranch High SchoolGrades: 9-12Distance: 1.3 mi
Schools provided by the listing agent
- Elementary: Fielder Elementary School
- Middle: Cinco Ranch Junior High School
- High: Cinco Ranch High School
Source: HAR. This data may not be complete. We recommend contacting the local school district to confirm school assignments for this home.
- $326,4003 bd2 ba1.9k sqft24030 Hackberry Creek Dr, Katy, TX 77494Off Market
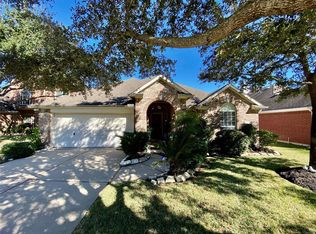
- $392,0004 bd2 ba2.3k sqft24038 Hackberry Creek Dr, Katy, TX 77494Off Market

- $487,4004 bd2 ba2.9k sqft1514 Sullivan Springs Dr, Katy, TX 77494Off Market
- $340,1003 bd2 ba2.1k sqft24026 Hackberry Creek Dr, Katy, TX 77494Off Market
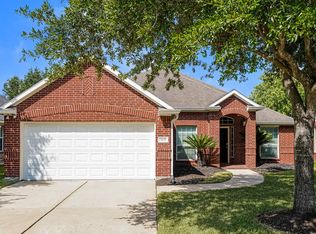
- $374,3004 bd2 ba2.2k sqft1510 Sullivan Springs Dr, Katy, TX 77494Off Market
- $1,7400.35 acresHackberry Creek Dr, Katy, TX 77494Off Market
- $387,9004 bd2 ba2.3k sqft1523 Phoenician Dr, Katy, TX 77494Off Market
- $394,8004 bd2 ba2.6k sqft1519 Phoenician Dr, Katy, TX 77494Off Market
A local agent can set up tours, give advice and negotiate with sellers.
A local lender can help you make sure your offer is ready when you are.
Similar homes
- $488,9006 bd4 ba3.2k sqft2410 Falcon Knoll Ln, Katy, TX 77494For Sale
 MLS ID #79573769, Thomas Elmore, eXp Realty LLC. HAR
 - $459,0004 bd4 ba3.3k sqft28906 Davenport Dr, Katy, TX 77494For Sale
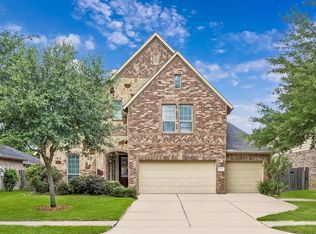 MLS ID #42896199, David Thomas, eXp Realty LLC. HAR
 - $479,9004 bd3 ba2.8k sqft29622 Pewter Run Ln, Katy, TX 77494For Sale
 MLS ID #61569615, Carlen Rosson, eXp Realty LLC. HAR
 - $450,0004 bd3 ba2.6k sqft21919 Windmill Bluff Ln, Katy, TX 77450For Sale
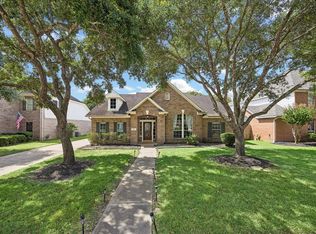 MLS ID #32521050, Jason Lee Villarreal, Martha Turner Sotheby's International Realty. HAR
 - $479,0004 bd3 ba2.9k sqft7310 Kingbird Cove Ct, Katy, TX 77493For SaleMLS ID #83338886, Angela Shaw, SERHANT.. HAR
- $679,0004 bd4 ba3.4k sqft1111 Mahogany Run Dr, Katy, TX 77494For SaleMLS ID #63946819, Kellye Casey, Del Monte Realty. HAR
- $475,0004 bd3 ba2.4k sqft7030 Anacua Berry Cir, Katy, TX 77493For SaleMLS ID #12524436, Kimberly Rensimer, Martha Turner Sotheby's International Realty. HAR
- $460,0004 bd3 ba2.9k sqft4419 Three Rivers Dr, Sugar Land, TX 77478For SaleMLS ID #96693545, Brandon Newton, Compass RE Texas, LLC - Houston. HAR
- $398,0004 bd3 ba2.6k sqft2130 Autumn Fern Dr, Katy, TX 77450For SaleMLS ID #48010979, Marie Gilbert, RE/MAX Signature. HAR
- $559,0004 bd4 ba3.7k sqft6102 Lakenshire Falls Ln, Katy, TX 77494For SaleMLS ID #43194579, Taylor Koehne, eXp Realty LLC. HAR
- $478,0004 bd3 ba3.2k sqft12310 Shadow Island Dr, Houston, TX 77082For SaleMLS ID #37097808, Aiden Cai, Compass RE Texas, LLC - West Houston. HAR
- $550,0005 bd4 ba3.3k sqft4430 Ryans Branch Ln, Katy, TX 77450For SaleMLS ID #11368586, Kerri Schultz, Keller Williams Premier Realty. HAR
- $695,0004 bd4 ba3.7k sqft22514 Bridgehaven Dr, Katy, TX 77494For SaleMLS ID #79466085, Reggie West, Berkshire Hathaway HomeServices Premier Properties. HAR
- $499,0004 bd3 ba2.4k sqft12514 Hazelwood Ln, Houston, TX 77077For SaleMLS ID #56393199, Sarah Snider, Del Monte Realty. HAR
- $459,9994 bd3 ba2.9k sqft9015 Rhapsody Ln, Houston, TX 77040For SaleMLS ID #29724079, Laura Gusler, Better Homes and Gardens Real Estate Gary Greene - Memorial. HAR
- $465,0004 bd4 ba3.1k sqft6222 Canyon Chase Dr, Richmond, TX 77469For SaleMLS ID #26039570, Klodian Hoxha, LPT Realty, LLC. HAR
- $460,0004 bd3 ba3k sqft15406 Cumberland Oak Way, Cypress, TX 77433For SaleMLS ID #5083933, Aurora Pisana, Lemon Grove Realty. HAR
- $599,0003 bd4 ba3.6k sqft1002 Carnation St, Katy, TX 77493For SaleMLS ID #51143388, Kristin Kotzebue, Greater Houston REP, Inc. HAR
- $489,0004 bd3 ba3.2k sqft8106 Copper Shore Cir, Houston, TX 77095For SaleMLS ID #49392153, Ramona Stehle, Turbo Realty of Texas. HAR
- $499,9905 bd4 ba3.6k sqft14910 Lake Woodbridge Ct, Sugar Land, TX 77498For SaleMLS ID #61419880, Jobin Johnson, Stride Real Estate, LLC. HAR
