Welcome to 2404 Georgianna Drive in Wake Forest's desirable Kanata Mills Estates, where spacious living meets exceptional outdoor enjoyment. Situated on a generously sized homesite with open views, this beautifully maintained home offers a versatile floor plan designed for today's lifestyle. The main level features a bright, open-concept living area anchored by a spacious family room with fireplace, flowing seamlessly into the kitchen complete with a large center island, abundant cabinetry, and ample prep space. A first-floor guest suite with a full bath provides flexibility for visitors, remote work, or multi-purpose living. Upstairs, the expansive primary suite offers a relaxing retreat with a large walk-in closet and well-appointed bath with HUGE walk in shower, while secondary bedroom, hall bath, secondary suite, spacious bonus, and convenient second-floor laundry provide room to spread out. Outdoor living is a standout feature with a screened porch, custom pergola, patio, and fenced backyard overlooking open green space, creating the perfect setting for entertaining, dining outdoors, gardening, recreation, or simply enjoying the view. Additional features include a formal dining room or office, drop zone, generous pantry, whole house kinetico water filter system and two-car garage with EV charging station and upgraded electrical panel. Conveniently located near shopping, dining, parks, and major commuter routes, this Wake Forest home offers the space, flexibility, and outdoor lifestyle today's buyers are searching for.
Pending
Price cut: $25K (7/9)
$660,000
2404 Georgianna Dr, Wake Forest, NC 27587
4beds
3,441sqft
:
Get pre-qualified$4,018/mo
Single Family Residence, Residential
Built in 2020
0.69 Acres Lot
$651,700 Zestimate®
$192/sqft
$95/mo HOA
What's special
Custom pergolaGenerous pantryLarge center islandAmple prep spaceSpacious livingScreened porchConvenient second-floor laundry
- 69 days |
- 1,061 |
- 48 |
Likely to sell faster than
Zillow last checked:
Listing updated:
Listed by:
Ashley Wilson DeWeese 919-539-2238,
Keller Williams Legacy,
Janie Hairston 919-306-3433,
Keller Williams Legacy
Source: Doorify MLS,MLS#: 10171527
Facts & features
Interior
Bedrooms & bathrooms
- Bedrooms: 4
- Bathrooms: 4
- Full bathrooms: 4
Heating
- Forced Air
Cooling
- Central Air
Appliances
- Included: Dishwasher, Gas Cooktop, Microwave, Stainless Steel Appliance(s), Water Softener
- Laundry: Laundry Room, Upper Level
Features
- Bathtub/Shower Combination, Built-in Features, Pantry, Crown Molding, Double Vanity, Eat-in Kitchen, Entrance Foyer, Granite Counters, Kitchen Island, Open Floorplan, Recessed Lighting, Separate Shower, Smooth Ceilings, Tray Ceiling(s), Walk-In Closet(s), Walk-In Shower, Water Closet
- Flooring: Carpet, Vinyl, Tile
- Windows: Blinds, Double Pane Windows
- Number of fireplaces: 1
- Fireplace features: Gas Log, Living Room
- Common walls with other units/homes: No Common Walls
Interior area
- Total structure area: 3,441
- Total interior livable area: 3,441 sqft
- Finished area above ground: 3,441
- Finished area below ground: 0
Property
Parking
- Total spaces: 4
- Parking features: Attached, Driveway, Garage Faces Front
- Attached garage spaces: 2
- Uncovered spaces: 2
Features
- Levels: Two
- Stories: 2
- Patio & porch: Patio, Porch, Screened
- Exterior features: Fenced Yard, Rain Gutters
- Fencing: Back Yard
- Has view: Yes
Lot
- Size: 0.69 Acres
- Features: Back Yard, Cleared
Details
- Additional structures: Pergola
- Parcel number: 1822962149
- Special conditions: Standard
Construction
Type & style
- Home type: SingleFamily
- Architectural style: Traditional
- Property subtype: Single Family Residence, Residential
Materials
- Brick, Fiber Cement
- Roof: Shingle
Condition
- New construction: No
- Year built: 2020
Utilities & green energy
- Sewer: Septic Tank
- Water: Public
- Utilities for property: Electricity Connected, Natural Gas Connected, Septic Connected, Water Connected
Community & HOA
Community
- Subdivision: Kanata Mills
HOA
- Has HOA: Yes
- Amenities included: Maintenance Grounds
- Services included: Maintenance Grounds
- HOA fee: $286 quarterly
Location
- Region: Wake Forest
Financial & listing details
- Price per square foot: $192/sqft
- Tax assessed value: $598,294
- Annual tax amount: $3,846
- Date on market: 6/3/2026
- Road surface type: Paved
Estimated market value
$651,700
$619,000 - $684,000
$3,470/mo
Price history
| Date | Event | Price |
|---|---|---|
| 7/22/2026 | Pending sale | $660,000$192/sqft |
Source:  Doorify MLS #10171527 Report a problem Doorify MLS #10171527 Report a problem | ||
| 7/9/2026 | Price change | $660,000-3.6%$192/sqft |
Source: Doorify MLS #10171527 Report a problem | ||
| 6/18/2026 | Price change | $685,000-2.1%$199/sqft |
Source: Doorify MLS #10171527 Report a problem | ||
| 6/3/2026 | Listed for sale | $700,000+48.9%$203/sqft |
Source: Doorify MLS #10171527 Report a problem | ||
| 9/4/2020 | Sold | $470,000$137/sqft |
Source: Public Record Report a problem | ||
Public tax history
| Year | Property taxes | Tax assessment |
|---|---|---|
| 2025 | $3,847 +3% | $598,294 |
| 2024 | $3,735 +7.1% | $598,294 +34.6% |
| 2023 | $3,487 +7.9% | $444,599 |
| 2022 | $3,231 +2.8% | $444,599 |
| 2021 | $3,144 | $444,599 +323.4% |
| 2020 | -- | $105,000 +50% |
| 2019 | -- | $70,000 |
| 2018 | -- | $70,000 |
| 2017 | -- | $70,000 |
Find assessor info on the county website
Monthly payment
Est. payment
Payment breakdown
Explore the cost of this home by adjusting the details. Changes won't be saved.Climate risks
Neighborhood: 27587
Nearby schools
GreatSchools rating
- 6/10North Forest Pines ElementaryGrades: PK-5Distance: 4.6 mi
- 8/10Wakefield MiddleGrades: 6-8Distance: 5.1 mi
- 8/10Wakefield HighGrades: 9-12Distance: 5 mi
Schools provided by the listing agent
- Elementary: Wake - North Forest
- Middle: Wake - Wakefield Middle
- High: Wake - Wakefield High
Source: Doorify MLS. This data may not be complete. We recommend contacting the local school district to confirm school assignments for this home.
- $667,900-- bd3 ba2.6k sqft2408 Georgianna Dr, Wake Forest, NC 27587Off Market
- $635,6004 bd3 ba3.1k sqft2400 Georgianna Dr, Wake Forest, NC 27587Off Market
- $602,2004 bd4 ba2.7k sqft2400 Georgianna Dr #44, Wake Forest, NC 27587Off Market
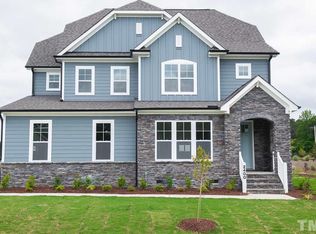
- $793,0004 bd4 ba3.4k sqft8600 Hugget Ln, Wake Forest, NC 27587Off Market
- $---- bd-- ba-- sqft8600 Hugget Ln #6, Wake Forest, NC 27587Off Market
- $599,500-- bd3 ba2.4k sqft8601 Hugget Ln, Wake Forest, NC 27587Off Market
- $661,900-- bd3 ba3k sqft2412 Georgianna Dr, Wake Forest, NC 27587Off Market
- $691,6004 bd4 ba3.1k sqft8701 Halsey Ln, Wake Forest, NC 27587Off Market
A local agent can set up tours, give advice and negotiate with sellers.
Similar homes
- $875,0004 bd5 ba4k sqft2625 Derby Glen Way, Wake Forest, NC 27587For Sale
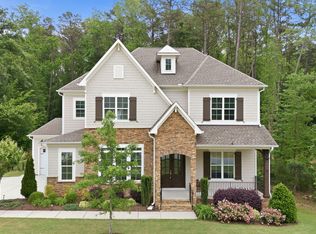
 MLS ID #10166311, Meredith Hilbert. Doorify MLS
 - $875,0004 bd4 ba3.5k sqft8701 Kimalden Ct, Wake Forest, NC 27587For Sale
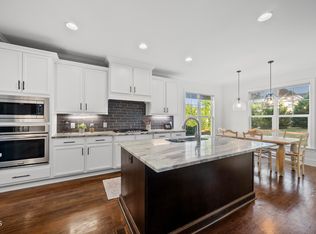 MLS ID #10163138, Matt Perry. Doorify MLS
 - $695,0004 bd4 ba3.9k sqft8920 Mother Nancy Dr, Wake Forest, NC 27587For Sale
 MLS ID #10162881, Michelle Austin Braat. Doorify MLS
 - $649,0003 bd3 ba2.4k sqft3657 Legato Ln, Wake Forest, NC 27587For Sale
 MLS ID #10176589, Janie Blanco. Doorify MLS
 - $596,0004 bd4 ba3k sqft30 Willow Bend Dr, Youngsville, NC 27596For SaleMLS ID #10172338, Maiddo Esho. Doorify MLS
- $589,9004 bd4 ba2.6k sqft1225 Stonemill Falls Dr, Wake Forest, NC 27587For SaleMLS ID #10183336, Samara Presley. Doorify MLS
- $799,0005 bd3 ba3k sqft10021 Ligon Mill Rd, Wake Forest, NC 27587For SaleMLS ID #10181908, Marti Hampton. Doorify MLS
- $599,9004 bd4 ba2.8k sqft428 Old Dairy Dr, Wake Forest, NC 27587For SaleMLS ID #10162909, Myron Gwyn. Doorify MLS
- $570,0004 bd3 ba3.4k sqft912 Sweet Olive Ct, Wake Forest, NC 27587For SaleMLS ID #10168681, Ashley Quinn. Doorify MLS
- $629,9005 bd5 ba3.3k sqft1213 Remey Ave, Wake Forest, NC 27587For SaleMLS ID #10171361, Chris Crumpler. Doorify MLS
- $625,0004 bd4 ba3.8k sqft304 Montserrat Dr, Rolesville, NC 27571For SaleMLS ID #10185258, Heather Rena Hoover. Doorify MLS
- $615,0005 bd4 ba3.4k sqft1749 Golden Honey Dr, Wake Forest, NC 27587For SaleMLS ID #10181840, Shanique Gupton. Doorify MLS
- $614,9004 bd3 ba2.2k sqft1620 Heritage Club Ave, Wake Forest, NC 27587For SaleMLS ID #10168749, Peter Kima. Doorify MLS
- $495,0005 bd3 ba3.1k sqft1121 Crendall Way, Wake Forest, NC 27587For SaleMLS ID #10179385, Cindy Phifer. Doorify MLS
- $550,0005 bd3 ba3.1k sqft3605 Ivy Stone Ct, Wake Forest, NC 27587For SaleMLS ID #10183535, Kelly R DeBrosse. Doorify MLS
- $624,0005 bd4 ba3.5k sqft321 Toadstool Trl, Wake Forest, NC 27587For SaleMLS ID #10161977, Stacey Delgado. Doorify MLS
- $647,9004 bd3 ba2.4k sqft204 Murray Grey Ln, Wake Forest, NC 27587For SaleMLS ID #10183769, Emma Singer. Doorify MLS
- $583,0004 bd3 ba2.9k sqft30 Ironwood Blvd, Youngsville, NC 27596For SaleMLS ID #10177698, Dave Harney. Doorify MLS
- $595,0004 bd4 ba3k sqft408 Barrington Hall Dr, Wake Forest, NC 27587For SaleMLS ID #10181921, Gretchen Coley. Doorify MLS
- $535,0004 bd3 ba2.3k sqft604 Whistable Ave, Wake Forest, NC 27587For SaleMLS ID #10184364, Rose-Marie Godin Child. Doorify MLS
