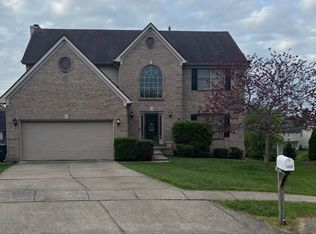
In Hartland, situated on a quiet tree lined street a charming home awaits new owners. Within walking distance to Hartland Park, Kroger, restaurants and other shops, this home offers the ideal mix of convenience and comfort - perfectly designed for family living. As you step inside you are greeted by a lovely foyer and staircase. To the left of the foyer is a large office and to the right of the foyer sits a dining room [currently used as a playroom] that leads into an eat-in kitchen. From the kitchen enjoy luscious views of the backyard or step into a cozy living area, making it easy to keep an eye on kids or entertain guests. Upstairs hosts a large primary suite as well as 3 other bedrooms and another full-sized bath. The basement offers a full bath and sports den where all games can be fully enjoyed. Walk out the basement into a spaciously fenced-in backyard that is the perfect playground for kids or hosting weekend BBQs. Also in addition to the home, residents of Hartland have access to a pool, tennis and pickleball courts, clubhouse, a park and enjoy many events hosted by the HOA. Please visit www.hartlandoflexington.com for more neighborhood information.
Contingent
Price cut: $5.5K (7/7)
$549,500
2405 Brookshire Cir, Lexington, KY 40515
4beds
2,900sqft
:
Get pre-qualified$3,584/mo
Single Family Residence
Built in 1988
0.26 Acres Lot
$539,000 Zestimate®
$189/sqft
$73/mo HOA
What's special
Eat-in kitchenSports denLovely foyer and staircaseLarge officeDining roomSpaciously fenced-in backyardLarge primary suite
- 70 days |
- 1,360 |
- 75 |
Likely to sell faster than
Zillow last checked:
Listing updated:
Listed by:
Lauren Downs 502-595-8065,
Bluegrass Sotheby's International Realty
Source: Imagine MLS,MLS#: 26011120
Facts & features
Interior
Bedrooms & bathrooms
- Bedrooms: 4
- Bathrooms: 4
- Full bathrooms: 3
- 1/2 bathrooms: 1
Primary bedroom
- Level: Second
Bedroom 2
- Level: Second
Bedroom 3
- Level: Second
Bedroom 4
- Level: Second
Bathroom 1
- Level: Second
Bathroom 2
- Level: Second
Bathroom 3
- Level: Lower
Bathroom 4
- Description: 1/2 bath
- Level: First
Dining room
- Level: First
Family room
- Level: First
Foyer
- Description: fresh paint
- Level: First
Kitchen
- Description: fresh paint
- Level: First
Office
- Level: First
Heating
- Electric, Forced Air, Natural Gas
Cooling
- Electric, Zoned
Appliances
- Included: Disposal, Dishwasher, Microwave, Refrigerator, Range
- Laundry: Electric Dryer Hookup, Gas Dryer Hookup, Main Level, Washer Hookup
Features
- Entrance Foyer, Eat-in Kitchen, Walk-In Closet(s), Soaking Tub
- Flooring: Carpet, Hardwood, Tile
- Windows: Insulated Windows, Blinds, Screens
- Basement: Concrete,Finished,Partial,Walk-Out Access
- Number of fireplaces: 1
- Fireplace features: Family Room, Masonry, Wood Burning
Interior area
- Total structure area: 2,900
- Total interior livable area: 2,900 sqft
- Finished area above ground: 2,380
- Finished area below ground: 520
Property
Parking
- Total spaces: 2
- Parking features: Basement, Garage Door Opener, Off Street, Garage Faces Rear
- Garage spaces: 2
- Has uncovered spaces: Yes
Features
- Levels: Two
- Fencing: Partial,Wood
Lot
- Size: 0.26 Acres
- Features: Many Trees
Details
- Parcel number: 20059780
Construction
Type & style
- Home type: SingleFamily
- Property subtype: Single Family Residence
Materials
- HardiPlank Type
- Foundation: Block
- Roof: Composition
Condition
- Year built: 1988
Utilities & green energy
- Sewer: Public Sewer
- Water: Public
- Utilities for property: Electricity Connected, Natural Gas Connected, Water Connected
Community & HOA
Community
- Features: Park, Tennis Court(s), Pool, Pickleball
- Subdivision: Hartland
HOA
- Has HOA: Yes
- Amenities included: Clubhouse, Playground, Recreation Room, Tennis Court(s), Recreation Facilities, Pool
- Services included: Maintenance Grounds
- HOA fee: $875 annually
Location
- Region: Lexington
Financial & listing details
- Price per square foot: $189/sqft
- Tax assessed value: $320,000
- Annual tax amount: $3,957
- Date on market: 5/19/2026
Estimated market value
$539,000
$512,000 - $566,000
$3,088/mo
Price history
| Date | Event | Price |
|---|---|---|
| 7/17/2026 | Contingent | $549,500$189/sqft |
Source:  Imagine MLS #26011120 Report a problem Imagine MLS #26011120 Report a problem | ||
| 7/7/2026 | Price change | $549,500-1%$189/sqft |
Source: Imagine MLS #26011120 Report a problem | ||
| 6/16/2026 | Price change | $555,000-2.6%$191/sqft |
Source: Imagine MLS #26011120 Report a problem | ||
| 5/25/2026 | Price change | $570,000-2.6%$197/sqft |
Source: Imagine MLS #26011120 Report a problem | ||
| 5/19/2026 | Listed for sale | $585,000+82.8%$202/sqft |
Source: Imagine MLS #26011120 Report a problem | ||
| 9/8/2017 | Sold | $320,000-1.5%$110/sqft |
Source: Imagine MLS #1714072 Report a problem | ||
| 8/7/2017 | Pending sale | $325,000$112/sqft |
Source: Greater Lexington #1714072 Report a problem | ||
| 8/1/2017 | Price change | $325,000-3%$112/sqft |
Source: Greater Lexington #1714072 Report a problem | ||
| 6/21/2017 | Listed for sale | $335,000+6.3%$116/sqft |
Source: Keller Williams Greater Lex #1714072 Report a problem | ||
| 4/3/2016 | Listing removed | $315,000$109/sqft |
Source: Keller Williams - Greater Lexington #1602379 Report a problem | ||
| 3/31/2016 | Price change | $315,000-3.1%$109/sqft |
Source: Keller Williams - Greater Lexington #1602379 Report a problem | ||
| 2/10/2016 | Listed for sale | $325,000+3.2%$112/sqft |
Source: Keller Williams Greater Lex #1602379 Report a problem | ||
| 1/8/2014 | Listing removed | $315,000$109/sqft |
Source: Owner Report a problem | ||
| 11/2/2013 | Listed for sale | $315,000+14.5%$109/sqft |
Source: Owner Report a problem | ||
| 8/5/2011 | Sold | $275,000-8.2%$95/sqft |
Source:  Imagine MLS #1102402 Report a problem Imagine MLS #1102402 Report a problem | ||
| 2/24/2011 | Price change | $299,500-1.8%$103/sqft |
Source: Bluegrass Sotheby's International Realty #1102402 Report a problem | ||
| 1/9/2011 | Price change | $305,000-2.4%$105/sqft |
Source: Bluegrass Sotheby's International Realty #1018305 Report a problem | ||
| 10/16/2010 | Price change | $312,500-3.8%$108/sqft |
Source: Bluegrass Sotheby's International Realty #1018305 Report a problem | ||
| 8/23/2010 | Listed for sale | $325,000+10.8%$112/sqft |
Source: Bluegrass Sotheby's International Realty #1018305 Report a problem | ||
| 12/18/2008 | Sold | $293,450+36.5%$101/sqft |
Source: Public Record Report a problem | ||
| 4/14/2003 | Sold | $215,000$74/sqft |
Source: Imagine MLS #207466 Report a problem | ||
Public tax history
| Year | Property taxes | Tax assessment |
|---|---|---|
| 2024 | $3,957 | $320,000 |
| 2023 | $3,957 -3.2% | $320,000 |
| 2022 | $4,088 | $320,000 |
| 2021 | $4,088 | $320,000 |
| 2020 | $4,088 | $320,000 |
| 2019 | $4,088 | $320,000 |
| 2018 | $4,088 +11.3% | $320,000 +6.1% |
| 2017 | $3,672 +11.8% | $301,600 +9.7% |
| 2015 | $3,285 | $275,000 |
| 2014 | $3,285 | $275,000 |
| 2012 | $3,285 | $275,000 |
| 2011 | -- | -- |
| 2010 | -- | -- |
| 2009 | -- | -- |
| 2008 | -- | $220,000 |
| 2006 | -- | -- |
| 2005 | -- | -- |
| 2004 | -- | -- |
Find assessor info on the county website
Monthly payment
Est. payment
Payment breakdown
Explore the cost of this home by adjusting the details. Changes won't be saved.Climate risks
Neighborhood: 40515
Nearby schools
GreatSchools rating
- 4/10Millcreek Elementary SchoolGrades: PK-5Distance: 1.3 mi
- 4/10Tates Creek Middle SchoolGrades: 6-8Distance: 1.7 mi
- 3/10Tates Creek High SchoolGrades: 9-12Distance: 1.6 mi
Schools provided by the listing agent
- Elementary: Millcreek
- Middle: Tates Creek
- High: Tates Creek
Source: Imagine MLS. This data may not be complete. We recommend contacting the local school district to confirm school assignments for this home.
- $559,400-- bd2 ba2.6k sqft2409 Brookshire Cir, Lexington, KY 40515Off Market
- $568,500-- bd2 ba2.5k sqft2401 Brookshire Cir, Lexington, KY 40515Off Market
- $434,6004 bd2 ba2k sqft2308 Woodfield Cir, Lexington, KY 40515Off Market
- $521,100-- bd3 ba2.3k sqft2304 Woodfield Cir, Lexington, KY 40515Off Market
- $508,700-- bd3 ba2.3k sqft2312 Woodfield Cir, Lexington, KY 40515Off Market
- $741,300-- bd2 ba3.8k sqft2400 Brookshire Cir, Lexington, KY 40515Off Market
- $635,5005 bd4 ba3.6k sqft2413 Brookshire Cir, Lexington, KY 40515Off Market
- $436,600-- bd2 ba1.9k sqft3700 Kenesaw Dr, Lexington, KY 40515Off Market
A local agent can set up tours, give advice and negotiate with sellers.
Similar homes
- $530,0004 bd4 ba3.7k sqft1100 Seville Ct, Lexington, KY 40515For Sale
 MLS ID #26008204, Donna C. Slone-Crumbie, Wright Realty. Imagine MLS
 - $519,0004 bd4 ba3.7k sqft1104 Seville Ct, Lexington, KY 40515For Sale
 MLS ID #26018944, S Alexander Lennon, Bluegrass Sotheby's International Realty. Imagine MLS
 - $650,0004 bd4 ba3.6k sqft3632 Timberwood Ln, Lexington, KY 40515For Sale
 MLS ID #26012158, Michael Martin, The Brokerage. Imagine MLS
 - $484,9004 bd3 ba2.6k sqft385 Whitfield Dr, Lexington, KY 40515For Sale
 MLS ID #26019453, Ryan C Smith, Rector Hayden Realtors. Imagine MLS
 - $559,9004 bd4 ba3.3k sqft2441 Doubletree Ct, Lexington, KY 40514For SaleMLS ID #26019943, Maggie C Taylor, RE/MAX Creative Realty. Imagine MLS
- $549,0003 bd3 ba3k sqft453 Spencer Park, Lexington, KY 40515For SaleMLS ID #26017139, Robin Owens, Kirkpatrick & Company. Imagine MLS
- $469,9004 bd3 ba2.5k sqft925 Seneca Park, Lexington, KY 40515For SaleMLS ID #26011446, Ella Charles Brann, Berkshire Hathaway de Movellan Properties. Imagine MLS
- $635,0004 bd3 ba2.9k sqft3004 Island Dr, Lexington, KY 40502For SaleMLS ID #26019696, J. Richard Queen, Turf Town Properties. Imagine MLS
- $695,0004 bd3 ba4.1k sqft4938 Hartland Pkwy, Lexington, KY 40515For SaleMLS ID #26015901, Jennifer L Wallace, The Brokerage. Imagine MLS
- $469,5004 bd3 ba2.5k sqft520 Ridgewater Ct, Lexington, KY 40515For SaleMLS ID #26013102, Markus Cross, McCallie Real Estate. Imagine MLS
- $515,0004 bd4 ba3.1k sqft717 Maple Ridge Ln, Lexington, KY 40509For SaleMLS ID #26018234, Sherri Miller, Keller Williams Legacy Group. Imagine MLS
- $525,0004 bd4 ba2.7k sqft3433 Lansdowne Dr, Lexington, KY 40517For SaleMLS ID #26018837, Slava Furs, 85W Real Estate. Imagine MLS
- $493,9003 bd3 ba2.3k sqft493 Madison Point Dr, Lexington, KY 40515For SaleMLS ID #26014729, Caleb Speck, Bluegrass Home Group. Imagine MLS
- $579,9004 bd4 ba3k sqft47 Woodbriar Ct, Nicholasville, KY 40356For SaleMLS ID #26019258, Brandon L Hedinger, Keller Williams Bluegrass Realty. Imagine MLS
- $534,9003 bd2 ba2.8k sqft3504 Cheddington Ln, Lexington, KY 40502For SaleMLS ID #26008969, Tisha Monte, Bluegrass Properties Group. Imagine MLS
- $419,5004 bd3 ba2.5k sqft473 Amberley Dr, Lexington, KY 40515For SaleMLS ID #26016152, Kristen Jones, The Brokerage. Imagine MLS
- $384,9003 bd3 ba2.2k sqft3917 Crosby Dr, Lexington, KY 40515For SaleMLS ID #26011761, Eric Chumley, Christies International Real Estate Bluegrass. Imagine MLS
- $648,5004 bd3 ba2.7k sqft3716 Park Ridge Ln, Lexington, KY 40509For SaleMLS ID #26019465, Paula Elder, Christies International Real Estate Bluegrass. Imagine MLS
- $649,9004 bd4 ba2.7k sqft697 Cindy Blair Way, Lexington, KY 40503For SaleMLS ID #26019456, Barbara A Farrell, Bluegrass Sotheby's International Realty. Imagine MLS
- $579,0003 bd2 ba2.7k sqft3349 Hunter Rd, Lexington, KY 40502For SaleMLS ID #26017693, Melinda Duncan, RE/MAX Creative Realty. Imagine MLS
