Welcome to 2407 Redland Point, a beautiful home nestled on an oversized cul-de-sac lot in the highly desirable gated community of Redland Heights. Surrounded by mature trees, this exceptional property offers a peaceful, private setting with plenty of room to relax, entertain, and enjoy the outdoors. The spacious lot provides both privacy and curb appeal, while the quiet cul-de-sac location adds an extra level of comfort and convenience. Residents of Redland Heights enjoy the security of a gated neighborhood along with outstanding community amenities, including a neighborhood swimming pool perfect for cooling off during the Texas summers. Ideally located with convenient access to shopping, dining, top-rated schools, and major highways, this home combines the tranquility of an established neighborhood with the convenience of city living. Don't miss the opportunity to own this special property in one of North San Antonio's most sought-after communities.
Under contract
$370,000
2407 REDLAND PT, San Antonio, TX 78259
3beds
1,957sqft
:
Get pre-qualified$2,761/mo
Single Family Residence
Built in 2001
10,097 Square Feet Lot
$368,300 Zestimate®
$189/sqft
$100/mo HOA
What's special
Neighborhood swimming poolOversized cul-de-sac lotSurrounded by mature treesQuiet cul-de-sac location
- 17 days |
- 594 |
- 42 |
Likely to sell faster than
Zillow last checked:
Listing updated:
Listed by:
Randy Morris TREC #291978 (210) 654-0616,
Morris Realty
Source: LERA MLS,MLS#: 1997767
Facts & features
Interior
Bedrooms & bathrooms
- Bedrooms: 3
- Bathrooms: 2
- Full bathrooms: 2
Primary bedroom
- Features: Split, Walk-In Closet(s), Ceiling Fan(s), Full Bath
- Area: 224
- Dimensions: 16 x 14
Bedroom 2
- Area: 121
- Dimensions: 11 x 11
Bedroom 3
- Area: 121
- Dimensions: 11 x 11
Primary bathroom
- Features: Tub/Shower Separate, Double Vanity
- Area: 80
- Dimensions: 10 x 8
Dining room
- Area: 156
- Dimensions: 13 x 12
Family room
- Area: 285
- Dimensions: 19 x 15
Kitchen
- Area: 143
- Dimensions: 13 x 11
Office
- Area: 121
- Dimensions: 11 x 11
Heating
- Central, Natural Gas
Cooling
- Ceiling Fan(s), Central Air
Appliances
- Included: Self Cleaning Oven, Microwave, Range, Refrigerator, Disposal, Dishwasher, Plumbed For Ice Maker, Water Softener Owned, Vented Exhaust Fan, Electric Water Heater, Plumb for Water Softener
- Laundry: Laundry Room, Washer Hookup, Dryer Connection
Features
- One Living Area, Separate Dining Room, Two Eating Areas, Breakfast Bar, Study/Library, Utility Room Inside, 1st Floor Lvl/No Steps, High Ceilings, High Speed Internet, Telephone, Walk-In Closet(s), Ceiling Fan(s), Chandelier, Programmable Thermostat
- Flooring: Carpet, Ceramic Tile, Laminate
- Windows: Double Pane Windows, Window Coverings
- Has basement: No
- Attic: Pull Down Storage
- Number of fireplaces: 1
- Fireplace features: One, Living Room, Gas Logs Included, Gas
Interior area
- Total interior livable area: 1,957 sqft
Video & virtual tour
Property
Parking
- Total spaces: 2
- Parking features: Two Car Garage, Garage Door Opener
- Garage spaces: 2
Accessibility
- Accessibility features: No Stairs, First Floor Bath, Full Bath/Bed on 1st Flr, First Floor Bedroom
Features
- Levels: One
- Stories: 1
- Patio & porch: Patio, Covered
- Exterior features: Sprinkler System
- Pool features: None, Community
- Fencing: Privacy
Lot
- Size: 10,097 Square Feet
- Features: Cul-De-Sac, Rolling Slope, Curbs, Sidewalks, Streetlights, Fire Hydrant w/in 500'
- Residential vegetation: Mature Trees, Mature Trees (ext feat)
Details
- Parcel number: 189810011510
Construction
Type & style
- Home type: SingleFamily
- Property subtype: Single Family Residence
Materials
- Brick, Wood Siding, Fiber Cement
- Foundation: Slab
- Roof: Heavy Composition
Condition
- Pre-Owned
- New construction: No
- Year built: 2001
Details
- Builder name: Medallion
- Warranty included: Yes
Utilities & green energy
- Electric: CPSB
- Gas: CPSB
- Sewer: SAWS, Sewer System
- Water: SAWS, Water System
- Utilities for property: Cable Available, City Garbage service
Community & HOA
Community
- Features: Clubhouse, Cluster Mail Box, School Bus
- Security: Smoke Detector(s), Security System Leased, Carbon Monoxide Detector(s), Controlled Access
- Subdivision: Redland Heights
HOA
- Has HOA: Yes
- HOA fee: $300 quarterly
- HOA name: REDLAND HEIGHTS OWNERS ASSOCIATION
Location
- Region: San Antonio
Financial & listing details
- Price per square foot: $189/sqft
- Tax assessed value: $382,500
- Annual tax amount: $8,673
- Price range: $370K - $370K
- Date on market: 7/6/2026
- Cumulative days on market: 18 days
- Listing terms: Conventional,FHA,VA Loan,1st Seller Carry,TX Vet,Cash,Investors OK
- Road surface type: Paved, Asphalt
Estimated market value
$368,300
$350,000 - $387,000
$2,945/mo
Price history
| Date | Event | Price |
|---|---|---|
| 7/16/2026 | Contingent | $370,000$189/sqft |
Source:  LERA MLS #1997767 Report a problem LERA MLS #1997767 Report a problem | ||
| 7/6/2026 | Listed for sale | $370,000$189/sqft |
Source: LERA MLS #1997767 Report a problem | ||
Public tax history
| Year | Property taxes | Tax assessment |
|---|---|---|
| 2025 | $1,959 -3.5% | $382,500 +1.1% |
| 2024 | $2,029 -3.8% | $378,297 +10% |
| 2023 | $2,110 -41.8% | $343,906 +10% |
| 2022 | $3,626 +0.1% | $312,642 +10% |
| 2021 | $3,621 | $284,220 -2.5% |
| 2020 | $3,621 +0.3% | $291,460 +1.3% |
| 2019 | $3,610 | $287,860 +7.7% |
| 2018 | $3,610 +3.7% | $267,168 +10% |
| 2017 | $3,481 +0.2% | $242,880 +1.8% |
| 2016 | $3,474 -1.4% | $238,530 +7.5% |
| 2015 | $3,524 | $221,969 +10% |
| 2014 | $3,524 | $201,790 +6.4% |
| 2013 | -- | $189,730 +7.9% |
| 2012 | -- | $175,780 -0.9% |
| 2011 | -- | $177,290 -0.8% |
| 2010 | -- | $178,790 -5.7% |
| 2009 | -- | $189,530 -2.3% |
| 2008 | -- | $194,000 +1.5% |
| 2007 | -- | $191,100 +9.3% |
| 2006 | -- | $174,800 +2.8% |
| 2005 | -- | $170,040 |
| 2004 | -- | -- |
| 2003 | -- | -- |
| 2002 | -- | -- |
Find assessor info on the county website
Monthly payment
Est. payment
Payment breakdown
Explore the cost of this home by adjusting the details. Changes won't be saved.Climate risks
Neighborhood: 78259
Nearby schools
GreatSchools rating
- 8/10Bulverde Creek Elementary SchoolGrades: PK-5Distance: 2.4 mi
- 9/10Tejeda Middle SchoolGrades: 6-8Distance: 2.2 mi
- 8/10Johnson High SchoolGrades: 9-12Distance: 3.3 mi
Schools provided by the listing agent
- Elementary: Bulverde Creek
- Middle: Tejeda
- High: Johnson
- District: North East I.S.D.
Source: LERA MLS. This data may not be complete. We recommend contacting the local school district to confirm school assignments for this home.
- $365,3003 bd3 ba2.1k sqft2411 Redland Point, San Antonio, TX 78259Off Market
- $373,8003 bd2 ba2.1k sqft2411 Redland Poin, San Antonio, TX 78259Off Market

- $796,800-- bd-- ba3.5k sqft873 Old Well Dr, San Antonio, TX 78259Off Market
- $447,9004 bd3 ba2.4k sqft2405 Redland Point, San Antonio, TX 78259Off Market

- $--4 bd3 ba2.5k sqft2415 Redland Point, San Antonio, TX 78259Sold
- $502,5004 bd3 ba2.8k sqft2403 Redland Point, San Antonio, TX 78259Off Market
- $495,1004 bd3 ba2.6k sqft2419 Redland Point, San Antonio, TX 78259Off Market
- $--4 bd3 ba2.4k sqft2414 Redland Point, San Antonio, TX 78259Sold
A local agent can set up tours, give advice and negotiate with sellers.
A local lender can help you make sure your offer is ready when you are.
Similar homes
- $365,0004 bd3 ba2k sqft21302 Encino Lookout, San Antonio, TX 78259For Sale
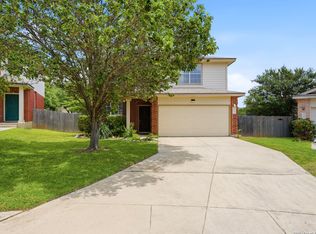
 MLS ID #1996297, Christina Carr TREC #670860, LPT Realty, LLC. LERA MLS
 - $465,0003 bd2 ba2.2k sqft51 Grassmarket, San Antonio, TX 78259For Sale
 MLS ID #2002722, Angela Rodriguez TREC #680363, Coldwell Banker D'Ann Harper. LERA MLS
 - $349,0003 bd2 ba1.8k sqft2314 Goat Holw, San Antonio, TX 78232For Sale
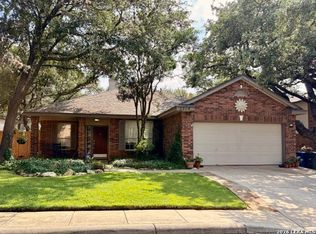 MLS ID #1994321, Cora Turpin TREC #592998, 210 Realty Group LLC. LERA MLS
 - $434,0004 bd3 ba2.4k sqft3206 Roan Valley, San Antonio, TX 78259For Sale
 MLS ID #1994992, Tiffanie Kamish TREC #796545, LPT Realty, LLC. LERA MLS
 - $349,9003 bd2 ba1.8k sqft3011 FALL CREST DR, San Antonio, TX 78247For SaleMLS ID #1992286, Jesse Landin TREC #637896, Redfin Corporation. LERA MLS
- $499,0003 bd3 ba2.5k sqft2614 Cinco Woods, San Antonio, TX 78259For SaleMLS ID #1992405, Vicki Morgan TREC #471153, Keller Williams Boerne. LERA MLS
- $374,9003 bd3 ba2.3k sqft13719 MORNINGBLUFF DR, San Antonio, TX 78216For SaleMLS ID #1962330, Janis Morgan TREC #271196, Keller Williams Legacy. LERA MLS
- $399,9994 bd3 ba2.4k sqft2110 REDWOODS CRST, San Antonio, TX 78232For SaleMLS ID #1993768, Casey Solari TREC #606364, Porch Swing Properties. LERA MLS
- $375,0003 bd3 ba2.5k sqft2658 Chestnut Bend, San Antonio, TX 78232For SaleMLS ID #1949744, David Reyna TREC #696738, Vortex Realty. LERA MLS
- $369,5003 bd2 ba1.9k sqft2803 Silverton Ct, San Antonio, TX 78261For SaleMLS ID #1972527, Magdalena Katz TREC #641414, Better Homes and Gardens Winans. LERA MLS
- $499,9003 bd3 ba2.4k sqft4038 RIVER FLS, San Antonio, TX 78259For SaleMLS ID #1991533, Cristina Benson TREC #565068, Walzel Properties - Corporate. LERA MLS
- $374,9003 bd2 ba1.8k sqft6635 SHADY BEND DR, San Antonio, TX 78256For SaleMLS ID #1997392, Matthew Gurniak TREC #676302, Someday Realty & Property Mgmt. LERA MLS
- $380,0003 bd3 ba2.6k sqft2047 Walsbrook, San Antonio, TX 78260For SaleMLS ID #1955491, Virginia Kraemer TREC #749559, JB Goodwin, REALTORS. LERA MLS
- $319,9003 bd2 ba2.1k sqft15035 PRESTON HOLLOW DR, San Antonio, TX 78247For SaleMLS ID #1966367, Shane Hamilton TREC #558379, Keller Williams Heritage. LERA MLS
- $325,0004 bd3 ba2.3k sqft16927 GRAHAM WALK, San Antonio, TX 78247For SaleMLS ID #1996524, Holly Stein TREC #729595, Real Broker, LLC. LERA MLS
- $320,0003 bd2 ba1.6k sqft3215 MORNING CRK, San Antonio, TX 78247For SaleMLS ID #1964081, Sergio Martinez TREC #713214, Keller Williams Heritage. LERA MLS
- $382,8894 bd3 ba2.2k sqft5519 Thunder Oaks, San Antonio, TX 78261For SaleMLS ID #1995557, Johnny Leija TREC #577592, Keller Williams Legacy. LERA MLS
- $389,0003 bd3 ba2.5k sqft11438 Lima, San Antonio, TX 78213For SaleMLS ID #1945534, Dario Garcia TREC #736341, Mambo Realty. LERA MLS
- $409,9005 bd3 ba2.5k sqft946 RIVERSTONE DR, San Antonio, TX 78258For SaleMLS ID #1973148, Monica Garza TREC #564199, Better Homes and Gardens Winans. LERA MLS
- $445,0005 bd3 ba2.4k sqft807 MIDWAY CRST, San Antonio, TX 78258For SaleMLS ID #1994840, Emmanuel Esuzor TREC #705833, DIAL SQUARE PROPERTIES, LLC. LERA MLS
