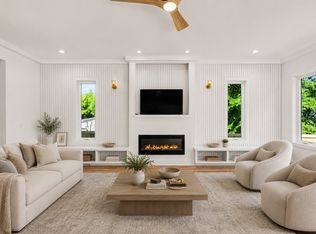
Placed in one of Nashvilles fastest-growing neighborhoods. This stunning new construction is a true representation of modern-day living. Featuring 4 spacious bedrooms - 3.5 baths, an open and inviting layout ideal for everyday living, high ceilings with an abundance of natural light, striking craftsmanship paired with designer selections, a covered deck - perfect for quiet mornings or relaxed evenings, a fully-fenced private back yard, and the list goes on. The kitchen is beautifully wrapped in custom white oak cabinetry, upscale stainless appliances, sleek quartz countertops, an eye-catching fluted tiled backsplash and range hood. Just minutes away to Downtown Nashville, popular eateries, local parks, golf courses and more. 1 Year Builders Warranty Included.
Under contract - showing
Price cut: $10K (5/21)
$639,900
2409 18th Ave, Nashville, TN 37208
4beds
2,250sqft
:
Get pre-qualified$3,864/mo
Horizontal Property Regime - Detached, Residential
Built in 2025
-- sqft lot
$-- Zestimate®
$284/sqft
$-- HOA
What's special
- 113 days |
- 301 |
- 30 |
Zillow last checked:
Listing updated:
Listed by:
John Omer 615-635-1660,
Keller Williams Realty Nashville/Franklin 615-778-1818
Source: RealTracs MLS as distributed by MLS GRID,MLS#: 3169223
Facts & features
Interior
Bedrooms & bathrooms
- Bedrooms: 4
- Bathrooms: 4
- Full bathrooms: 3
- 1/2 bathrooms: 1
Bedroom 1
- Features: Extra Large Closet
- Level: Extra Large Closet
- Area: 234 Square Feet
- Dimensions: 18x13
Bedroom 2
- Features: Bath
- Level: Bath
- Area: 132 Square Feet
- Dimensions: 12x11
Bedroom 3
- Features: Bath
- Level: Bath
- Area: 121 Square Feet
- Dimensions: 11x11
Bedroom 4
- Features: Bath
- Level: Bath
- Area: 110 Square Feet
- Dimensions: 11x10
Primary bathroom
- Features: Double Vanity
- Level: Double Vanity
Dining room
- Features: Combination
- Level: Combination
- Area: 135 Square Feet
- Dimensions: 15x9
Kitchen
- Area: 143 Square Feet
- Dimensions: 13x11
Living room
- Features: Combination
- Level: Combination
- Area: 304 Square Feet
- Dimensions: 19x16
Heating
- Central, Electric
Cooling
- Ceiling Fan(s), Central Air, Electric
Appliances
- Included: Electric Oven, Electric Range, Dishwasher, Disposal, Freezer, Microwave, Refrigerator, Stainless Steel Appliance(s)
- Laundry: Electric Dryer Hookup, Washer Hookup
Features
- Built-in Features, Ceiling Fan(s), Entrance Foyer, Extra Closets, High Ceilings, Open Floorplan, Pantry, Walk-In Closet(s), High Speed Internet, Kitchen Island
- Flooring: Wood, Tile
- Basement: Crawl Space,Exterior Entry
- Number of fireplaces: 1
- Fireplace features: Electric, Living Room
Interior area
- Total structure area: 2,250
- Total interior livable area: 2,250 sqft
- Finished area above ground: 2,250
Property
Parking
- Total spaces: 1
- Parking features: Garage Faces Front, Driveway
- Attached garage spaces: 1
- Has uncovered spaces: Yes
Features
- Levels: Two
- Stories: 2
- Patio & porch: Deck, Covered
- Fencing: Back Yard
Details
- Parcel number: 081031Y00200CO
- Special conditions: Standard
Construction
Type & style
- Home type: SingleFamily
- Property subtype: Horizontal Property Regime - Detached, Residential
Materials
- Hardboard Siding, Brick
- Roof: Shingle
Condition
- New construction: Yes
- Year built: 2025
Utilities & green energy
- Sewer: Public Sewer
- Water: Public
- Utilities for property: Electricity Available, Water Available
Community & HOA
Community
- Security: Smoke Detector(s)
- Subdivision: Buchanan Arts District
HOA
- Has HOA: No
Location
- Region: Nashville
Financial & listing details
- Price per square foot: $284/sqft
- Tax assessed value: $152,000
- Annual tax amount: $1,069
- Date on market: 4/7/2026
- Date available: 04/01/2026
- Electric utility on property: Yes
Estimated market value
Not available
Estimated sales range
Not available
Not available
Price history
| Date | Event | Price |
|---|---|---|
| 7/8/2026 | Contingent | $639,900$284/sqft |
Source:  RealTracs MLS as distributed by MLS GRID #3169223 Report a problem RealTracs MLS as distributed by MLS GRID #3169223 Report a problem | ||
| 5/21/2026 | Price change | $639,900-1.5%$284/sqft |
Source: RealTracs MLS as distributed by MLS GRID #3169223 Report a problem | ||
| 4/10/2026 | Listed for sale | $649,900+333.3%$289/sqft |
Source: RealTracs MLS as distributed by MLS GRID #3169223 Report a problem | ||
| 2/21/2025 | Sold | $150,000$67/sqft |
Source: Public Record Report a problem | ||
Public tax history
| Year | Property taxes | Tax assessment |
|---|---|---|
| 2025 | $1,069 +105.4% | $38,000 +137.5% |
| 2024 | $521 | $16,000 |
| 2023 | $521 | $16,000 |
| 2022 | $521 | $16,000 |
Find assessor info on the county website
Monthly payment
Est. payment
Payment breakdown
Explore the cost of this home by adjusting the details. Changes won't be saved.Climate risks
Neighborhood: Buena Vista Heights
Nearby schools
GreatSchools rating
- 5/10Jones ElementaryGrades: PK-5Distance: 0.9 mi
- 4/10John Early Paideia Middle MagnetGrades: 6-8Distance: 0.5 mi
- 4/10Pearl Cohn Magnet High SchoolGrades: 9-12Distance: 1.9 mi
Schools provided by the listing agent
- Elementary: Hull Jackson Montessori Magnet
- Middle: John Early Paideia Magnet
- High: Pearl Cohn Magnet High School
Source: RealTracs MLS as distributed by MLS GRID. This data may not be complete. We recommend contacting the local school district to confirm school assignments for this home.
- $318,3003 bd2 ba924 sqft2407 18th Ave N, Nashville, TN 37208Off Market
- $269,1003 bd1 ba875 sqft2405 18th Ave N, Nashville, TN 37208Off Market
- $222,6003 bd1 ba912 sqft1802 Hughes St, Nashville, TN 37208Off Market
- $314,2003 bd1 ba864 sqft1804 Hughes St, Nashville, TN 37208Off Market

- $274,8003 bd1 ba1.3k sqft2404 18th Ave N, Nashville, TN 37208Off Market
- $365,8003 bd2 ba1.2k sqft2401 18th Ave N, Nashville, TN 37208Off Market
- $257,5003 bd1 ba947 sqft2406 18th Ave N, Nashville, TN 37208Off Market
- $3,2503 bd2 ba1.2k sqft2402 18th Ave N, Nashville, TN 37208For Rent
A local agent can set up tours, give advice and negotiate with sellers.
A local lender can help you make sure your offer is ready when you are.
Similar homes
- $665,0004 bd3 ba2k sqft906 Morrison St, Nashville, TN 37208For Sale

 MLS ID #3304829, Lillian Bates. RealTracs MLS as distributed by MLS GRID
 - $785,0003 bd4 ba2.4k sqft1502 Arthur Ave, Nashville, TN 37208For Sale
 MLS ID #3305296, Kate McClarnon. RealTracs MLS as distributed by MLS GRID
 - $649,9003 bd4 ba2.5k sqft2620 Albion St, Nashville, TN 37208New Construction
 MLS ID #3234713, Tony Carletello. RealTracs MLS as distributed by MLS GRID
 - $619,9003 bd4 ba2.2k sqft1618 11th Ave N, Nashville, TN 37208For Sale
 MLS ID #3225019, Traci Huff. RealTracs MLS as distributed by MLS GRID
 - $649,0004 bd5 ba1.7k sqft2809 Cooper Ln, Nashville, TN 37216New ConstructionMLS ID #3306734, Alexander Brandau IV. RealTracs MLS as distributed by MLS GRID
- $644,9004 bd3 ba2.2k sqft2109A Courtney Ave, Nashville, TN 37218For SaleMLS ID #3200478, Amanda McFadden. RealTracs MLS as distributed by MLS GRID
- $825,0003 bd3 ba2k sqft414 Hudson Way, Nashville, TN 37208New ConstructionRealTracs MLS as distributed by MLS GRID
- $729,9003 bd3 ba2.3k sqft2520 Delk Ave, Nashville, TN 37208For SaleMLS ID #3169734, Jamal Spencer. RealTracs MLS as distributed by MLS GRID
- $795,0004 bd4 ba2.2k sqft1600 Meharry Blvd, Nashville, TN 37208For SaleMLS ID #3168498, Lillian Bates. RealTracs MLS as distributed by MLS GRID
- $639,9953 bd4 ba2k sqft12B Fern Ave, Nashville, TN 37207For SaleMLS ID #3013856, Tyler Faulkner. RealTracs MLS as distributed by MLS GRID
- $649,9003 bd4 ba2k sqft510 31st Ave N, Nashville, TN 37209For SaleMLS ID #3073857, Jacob Kupin. RealTracs MLS as distributed by MLS GRID
- $644,9004 bd4 ba1.8k sqft504 Edwin St #15, Nashville, TN 37207New ConstructionLegacy South
- $774,0003 bd3 ba2k sqft421 Theresa Ave, Nashville, TN 37209For SaleMLS ID #3305286, Sloan Hines. RealTracs MLS as distributed by MLS GRID
- $525,0003 bd3 ba2.1k sqft3715 Fairview Dr, Nashville, TN 37218For SaleMLS ID #3301734, Bernie Gallerani. RealTracs MLS as distributed by MLS GRID
- $850,0003 bd4 ba2.2k sqft321 Garfield St, Nashville, TN 37208For SaleMLS ID #3302544, Gary Ashton. RealTracs MLS as distributed by MLS GRID
- $624,9003 bd5 ba1.9k sqft635B Freedom Pl, Nashville, TN 37209New ConstructionMLS ID #3246092, John Omer. RealTracs MLS as distributed by MLS GRID
- $598,7003 bd4 ba1.8k sqft1021D Elvira Ave, Nashville, TN 37216For SaleMLS ID #3255374, Callie Loewen. RealTracs MLS as distributed by MLS GRID
- $650,0004 bd4 ba2.2k sqft1520 Litton Ave, Nashville, TN 37216For SaleMLS ID #3263922, Bernie Gallerani. RealTracs MLS as distributed by MLS GRID
- $569,9904 bd4 ba1.7k sqft504 Edwin St #39, Nashville, TN 37207New ConstructionLegacy South
- $824,9004 bd4 ba2.1k sqft412 Hudson Way, Nashville, TN 37208New ConstructionMLS ID #3234041, Will Andrews. RealTracs MLS as distributed by MLS GRID
