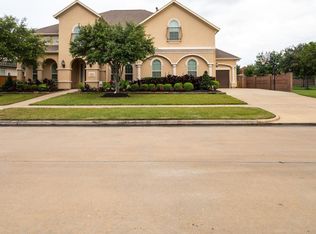
Discover luxury living in the prestigious gated community of Avalon at Spring Green located in the Highly Acclaimed school district of Katy ISD, just minutes form schools, shopping and eateries! This timeless Mediterranean-inspired home offers an exceptional floor plan designed for both everyday living and entertaining. Featuring 4-5 bedrooms and two bedrooms with full en-suite baths on the first floor, it's an ideal layout for multi-generational living or accommodating long-term guests. The spacious island kitchen seamlessly opens to the inviting family room, creating the perfect gathering space for family and friends. Upstairs, you'll find a generously sized game room and a dedicated media room ready for movie nights or game-day entertaining.
Step outside to your own private backyard retreat, complete with a sparkling in-ground pool, relaxing spa, and elegant cascading water features. The covered patio provides the perfect place to unwind or entertain year-round.
Foreclosure
$1,000,000
2414 Rainflower Meadow Ln, Katy, TX 77494
4beds
3,821sqft
Single Family Residence
Built in 2017
0.38 Acres Lot
$965,800 Zestimate®
$262/sqft
$150/mo HOA
What's special
Sparkling in-ground poolPrivate backyard retreatInviting family roomTimeless mediterranean-inspired homeRelaxing spaElegant cascading water featuresSpacious island kitchen
- 31 days |
- 644 |
- 31 |
Zillow last checked:
Listing updated:
Listed by:
Brenda Delcambre TREC #0441297,
Riverbend Realty Group, LLC
Source: HAR,MLS#: 81625757
Facts & features
Interior
Bedrooms & bathrooms
- Bedrooms: 4
- Bathrooms: 5
- Full bathrooms: 4
- 1/2 bathrooms: 1
Rooms
- Room types: Family Room, Game Room, Media Room, Utility Room
Primary bathroom
- Features: Bidet, Half Bath, Hollywood Bath, Primary Bath: Jetted Tub, Primary Bath: Separate Shower, Secondary Bath(s): Shower Only, Secondary Bath(s): Tub/Shower Combo
Kitchen
- Features: Breakfast Bar, Kitchen open to Family Room, Soft Closing Cabinets, Soft Closing Drawers, Walk-in Pantry
Heating
- Natural Gas
Cooling
- Ceiling Fan(s), Electric
Appliances
- Included: Disposal, Ice Maker, Dryer, Refrigerator, Washer, Wine Refrigerator, Double Oven, Gas Oven, Microwave, Gas Cooktop, Dishwasher
- Laundry: Electric Dryer Hookup, Gas Dryer Hookup, Washer Hookup
Features
- Formal Entry/Foyer, High Ceilings, 2 Bedrooms Down, En-Suite Bath, Primary Bed - 1st Floor, Split Plan, Walk-In Closet(s)
- Flooring: Carpet, Laminate, Tile
- Windows: Insulated/Low-E windows
- Number of fireplaces: 1
- Fireplace features: Electric
Interior area
- Total structure area: 3,821
- Total interior livable area: 3,821 sqft
Video & virtual tour
Property
Parking
- Total spaces: 3
- Parking features: Electric Gate, Attached, Oversized, Garage Door Opener
- Attached garage spaces: 3
Features
- Stories: 2
- Patio & porch: Covered, Patio/Deck
- Exterior features: Back Green Space, Sprinkler System
- Has private pool: Yes
- Pool features: Gunite, Pool/Spa Combo
- Has spa: Yes
- Spa features: Spa/Hot Tub
- Fencing: Back Yard,Full
Lot
- Size: 0.38 Acres
- Features: Back Yard, Cleared, Subdivided, 1/4 Up to 1/2 Acre
Details
- Parcel number: 1277030010400914
- Special conditions: Real Estate Owned
Construction
Type & style
- Home type: SingleFamily
- Architectural style: Contemporary,Mediterranean,Traditional
- Property subtype: Single Family Residence
Materials
- Batts Insulation, Blown-In Insulation, Brick, Cement Siding, Stucco
- Foundation: Slab
- Roof: Composition
Condition
- New construction: No
- Year built: 2017
Utilities & green energy
- Sewer: Public Sewer
- Water: Public, Water District
Green energy
- Energy efficient items: Thermostat, HVAC
Community & HOA
Community
- Subdivision: Avalon At Spring Green Sec 3
HOA
- Has HOA: Yes
- Amenities included: Clubhouse, Playground, Pond
- HOA fee: $1,800 annually
Location
- Region: Katy
Financial & listing details
- Price per square foot: $262/sqft
- Tax assessed value: $941,132
- Annual tax amount: $24,132
- Date on market: 7/7/2026
- Listing terms: Cash,Conventional,FHA,VA Loan
- Ownership: Full Ownership
- Road surface type: Concrete, Curbs
Foreclosure details
Estimated market value
$965,800
$918,000 - $1.01M
$5,962/mo
Price history
| Date | Event | Price |
|---|---|---|
| 12/9/2025 | Sold | -- |
Source: Public Record Report a problem | ||
| 10/31/2025 | Listed for sale | $949,900-5%$249/sqft |
Source:  HAR #32469043 Report a problem HAR #32469043 Report a problem | ||
| 11/21/2022 | Sold | -- |
Source: Public Record Report a problem | ||
| 10/14/2022 | Pending sale | $1,000,000$262/sqft |
Source: HAR #25766878 Report a problem | ||
| 10/5/2022 | Listed for sale | $1,000,000$262/sqft |
Source: HAR #25766878 Report a problem | ||
Public tax history
| Year | Property taxes | Tax assessment |
|---|---|---|
| 2025 | $18,485 -4.3% | $941,132 -4.3% |
| 2024 | $19,306 -3.3% | $982,959 -2.1% |
| 2023 | $19,968 +84.8% | $1,004,256 +75.5% |
| 2022 | $10,807 -3.8% | $572,330 +0.6% |
| 2021 | $11,228 +8.6% | $569,180 +10% |
| 2020 | $10,337 0% | $517,440 +3.8% |
| 2019 | $10,338 +6.7% | $498,270 +10% |
| 2018 | $9,689 +352.7% | $452,970 +492.1% |
| 2017 | $2,140 | $76,500 +21.4% |
| 2016 | $2,140 | $63,000 |
Find assessor info on the county website
Monthly payment
Climate risks
Neighborhood: Spring Green
Nearby schools
GreatSchools rating
- 10/10Woodcreek Elementary SchoolGrades: PK-5Distance: 1.1 mi
- 10/10Woodcreek Junior High SchoolGrades: 6-8Distance: 0.9 mi
- 9/10Obra D Tompkins High SchoolGrades: 9-12Distance: 2.2 mi
Schools provided by the listing agent
- Elementary: Woodcreek Elementary School
- Middle: Woodcreek Junior High School
- High: Tompkins High School
Source: HAR. This data may not be complete. We recommend contacting the local school district to confirm school assignments for this home.
- $930,3005 bd5 ba4.2k sqft2418 Rainflower Meadow Ln, Katy, TX 77494Off Market
- $1,034,1005 bd4 ba4.6k sqft2510 Stonebury Falls Ct, Katy, TX 77494Off Market
- $774,4004 bd3 ba3.9k sqft2506 Stonebury Falls Ct, Katy, TX 77494Off Market
- $766,8005 bd4 ba4k sqft2502 Rainflower Meadow Ln, Katy, TX 77494Off Market
- $816,1004 bd3 ba3.3k sqft2502 Stonebury Falls Ct, Katy, TX 77494Off Market
- $825,7005 bd4 ba4k sqft2503 Stonebury Falls Ct, Katy, TX 77494Off Market
- $21,8554.37 acresRainflower Meadow Ln, Katy, TX 77494Off Market
- $1,205,5005 bd5 ba4.9k sqft2411 Rainflower Meadow Ln, Katy, TX 77494Off Market
A local agent can set up tours, give advice and negotiate with sellers.
A local lender can help you make sure your offer is ready when you are.
Similar homes
- $900,0004 bd5 ba4.1k sqft2522 Rainflower Meadow Ln, Katy, TX 77494For Sale
 MLS ID #60659333, Steven Montgomery, Keller Williams Premier Realty. HAR
 - $1,049,0005 bd6 ba5.3k sqft2311 Legends Way, Katy, TX 77493For Sale
 MLS ID #10859290, Jennifer Wauhob, Better Homes and Gardens Real Estate Gary Greene - Katy. HAR
 - $900,0005 bd6 ba4.9k sqft26310 Katy Springs Ln, Katy, TX 77494For Sale
 MLS ID #34228866, Troy M. Jenkins, HomeSmart. HAR
 - $955,0004 bd5 ba4.2k sqft5910 Hawthorne Garden Way, Katy, TX 77494For Sale
 MLS ID #41592456, Ronnie Miranda, Ronnie Miranda, Broker. HAR
 - $800,0004 bd4 ba4.6k sqft26306 Eden Point Ct, Katy, TX 77494For SaleMLS ID #89612212, Katharine Russell, Traditions Real Estate. HAR
- $839,9995 bd4 ba4.1k sqft1834 Brooking Hill Ct, Katy, TX 77494For SaleMLS ID #45668320, Lauren Beltran, Realm Real Estate Professionals - Katy. HAR
- $730,0005 bd5 ba3.9k sqft3403 Pennington Trace Dr, Katy, TX 77494For SaleMLS ID #72368220, Nicole Freer, Corcoran Genesis. HAR
- $688,5004 bd4 ba3.7k sqft2719 Indigo Manor Ln, Katy, TX 77494For SaleMLS ID #35447612, Jamie McMartin, Compass RE Texas, LLC - West Houston. HAR
- $610,0004 bd5 ba4.1k sqft28219 Longspur Dr, Katy, TX 77494For SaleMLS ID #32136307, Jamie McMartin, Compass RE Texas, LLC - West Houston. HAR
- $690,0005 bd4 ba4k sqft2918 Chapel Rock Ct, Katy, TX 77494For SaleMLS ID #27958203, Niru Singhal, Terracotta Realty, LLC. HAR
- $680,0005 bd5 ba4.2k sqft27838 Colonial Point Dr, Katy, TX 77494For SaleMLS ID #10361689, Linda Dietert, Better Homes and Gardens Real Estate Gary Greene - Champions. HAR
- $719,9994 bd4 ba3.6k sqft7218 Switchgrass Ln, Katy, TX 77493For SaleMLS ID #51437229, Jennifer Bowlin, Hometown America Incorporated. HAR
- $889,9994 bd4 ba3.4k sqft7403 Kinglet Ct, Katy, TX 77493For SaleMLS ID #95151289, Kristy Stone, C.R.Realty. HAR
- $615,0005 bd4 ba3.8k sqft27734 Bandera Glen Ln, Katy, TX 77494For SaleMLS ID #40971556, Carrie Brown, Keller Williams Premier Realty. HAR
- $599,0004 bd4 ba3.4k sqft2714 Ember Pass Ln, Katy, TX 77494For SaleMLS ID #71497828, Promiti Roy, Realm Real Estate Professionals - Katy. HAR
- $829,9005 bd4 ba3.7k sqft4335 Wedgeoak Dr, Katy, TX 77494For SaleMLS ID #17333551, Dulce De Jongh, Realm Real Estate Professionals - Katy. HAR
- $575,0004 bd4 ba2.9k sqft2327 Partridgeberry Ln, Katy, TX 77494For SaleMLS ID #21363580, Steffie Lopes, LPT Realty, LLC. HAR
- $1,059,0005 bd6 ba5.1k sqft4822 Kendalia Cloud Ln, Fulshear, TX 77441For SaleMLS ID #27782870, Kristen Caskey, Third Coast Realty LLC. HAR
- $1,450,0005 bd6 ba5k sqft27703 Guthrie Ridge Ln, Katy, TX 77494For SaleMLS ID #2589548, Adey Sewoniku, CB&A, Realtors-Katy. HAR
- $839,0004 bd4 ba4.5k sqft27715 Burnett Hills Ln, Fulshear, TX 77441For SaleMLS ID #29364583, Janelle Williams, RE/MAX Cinco Ranch. HAR
