Welcome to 2414 Tannehill Drive in the heart of Timbergrove! This 3-bedroom, 2-bath ranch has been thoughtfully updated top to bottom with a recently updated roof (2022), recently upgraded HVAC (2025), and recently upgraded PEX plumbing (2023) mean the big-ticket stuff is already done. Inside, engineered hardwood floors, soft-close cabinets, and a granite-topped kitchen with a walk-in pantry and breakfast bar make everyday living easy. Cozy up by the gaslog fireplace or head out back to the fenced yard with a patio and sprinkler system with plenty of room to spread out and the 2-car detached garage with porte-cochere covers parking in style. Sidewalk-lined streets, a nearby park, and an easy walk or short drive to Hughie's, Common Bond, Crisp, and Uptown Park put you close to it all. Schedule your private showing today!
Pending
$665,000
2414 Tannehill Dr, Houston, TX 77008
3beds
1,992sqft
:
Get pre-qualified$4,754/mo
Single Family Residence
Built in 1965
7,588 Square Feet Lot
$663,400 Zestimate®
$334/sqft
$-- HOA
What's special
Gaslog fireplaceEngineered hardwood floorsSoft-close cabinetsWalk-in pantrySprinkler systemBreakfast barGranite-topped kitchen
- 13 days |
- 318 |
- 24 |
Likely to sell faster than
Zillow last checked:
Listing updated:
Listed by:
Creston Inderrieden TREC #0556384 713-301-4054,
Realty of America - Central Houston
Source: HAR,MLS#: 54309348
Facts & features
Interior
Bedrooms & bathrooms
- Bedrooms: 3
- Bathrooms: 2
- Full bathrooms: 2
Rooms
- Room types: Den, Utility Room
Primary bedroom
- Level: First
- Area: 180
- Dimensions: 15x12
Bedroom
- Level: First
- Area: 132
- Dimensions: 12x11
Bedroom
- Level: First
- Area: 120
- Dimensions: 12x10
Den
- Level: First
- Area: 156
- Dimensions: 13x12
Dining room
- Level: First
- Area: 120
- Dimensions: 12x10
Kitchen
- Level: First
- Dimensions: 12z11
Living room
- Level: First
- Area: 192
- Dimensions: 16x12
Primary bath
- Level: First
Utility room
- Level: First
- Dimensions: In House
Heating
- Natural Gas
Cooling
- Electric
Appliances
- Included: Disposal, Electric Oven, Microwave, Gas Range, Dishwasher
Features
- 2 Bedrooms Down, All Bedrooms Down, Primary Bed - 1st Floor
- Flooring: Wood
- Number of fireplaces: 1
- Fireplace features: Gas
Interior area
- Total structure area: 1,992
- Total interior livable area: 1,992 sqft
Property
Parking
- Total spaces: 2
- Parking features: Detached
- Garage spaces: 2
Features
- Stories: 1
- Exterior features: Sprinkler System
Lot
- Size: 7,588 Square Feet
- Features: Back Yard, Subdivided, 0 Up To 1/4 Acre
Details
- Parcel number: 0921750000013
Construction
Type & style
- Home type: SingleFamily
- Architectural style: Ranch
- Property subtype: Single Family Residence
Materials
- Brick, Wood Siding
- Foundation: Slab
- Roof: Composition
Condition
- New construction: No
- Year built: 1965
Utilities & green energy
- Sewer: Public Sewer
- Water: Public
Community & HOA
Community
- Subdivision: Timbergrove Manor Sec 13
Location
- Region: Houston
Financial & listing details
- Price per square foot: $334/sqft
- Tax assessed value: $534,107
- Annual tax amount: $11,351
- Date on market: 7/25/2026
Estimated market value
$663,400
$630,000 - $697,000
$2,644/mo
Price history
| Date | Event | Price |
|---|---|---|
| 7/30/2026 | Pending sale | $665,000$334/sqft |
Source:  HAR #54309348 Report a problem HAR #54309348 Report a problem | ||
| 7/25/2026 | Listed for sale | $665,000+29.1%$334/sqft |
Source: HAR #54309348 Report a problem | ||
| 7/29/2021 | Listing removed | -- |
Source: HAR #12143679 Report a problem | ||
| 6/17/2021 | Pending sale | $515,000$259/sqft |
Source: HAR #12143679 Report a problem | ||
| 6/10/2021 | Listed for sale | $515,000-4.6%$259/sqft |
Source: HAR #12143679 Report a problem | ||
| 3/31/2019 | Listing removed | $540,000$271/sqft |
Source: Keller Williams Memorial #98664580 Report a problem | ||
| 3/6/2019 | Listed for sale | $540,000-4.4%$271/sqft |
Source: Keller Williams Realty #98664580 Report a problem | ||
| 12/18/2015 | Sold | -- |
Source: Agent Provided Report a problem | ||
| 10/20/2015 | Pending sale | $565,000$284/sqft |
Source: Norhill Realty #68807957 Report a problem | ||
| 10/6/2015 | Price change | $565,000-1.7%$284/sqft |
Source: Norhill Realty #68807957 Report a problem | ||
| 7/22/2015 | Listed for sale | $575,000+140.6%$289/sqft |
Source: Norhill Realty #68807957 Report a problem | ||
| 3/7/2009 | Listing removed | $239,000$120/sqft |
Source: HAR #1647558 Report a problem | ||
| 2/21/2009 | Listed for sale | $239,000$120/sqft |
Source: HAR #1647558 Report a problem | ||
Public tax history
| Year | Property taxes | Tax assessment |
|---|---|---|
| 2025 | $7,867 +5.6% | $534,107 +7.7% |
| 2024 | $7,448 -3.2% | $495,975 -6.4% |
| 2023 | $7,691 -13.1% | $530,121 +0.7% |
| 2022 | $8,851 | $526,652 +8.8% |
| 2021 | -- | $484,214 +7.2% |
| 2020 | $8,407 +7.9% | $451,539 +8.6% |
| 2019 | $7,793 -2.2% | $415,842 +2.2% |
| 2018 | $7,965 | $407,000 |
| 2017 | $7,965 -0.1% | $407,000 |
| 2016 | $7,972 +26.2% | $407,000 |
| 2015 | $6,319 | $407,000 +11.5% |
| 2014 | $6,319 | $365,000 +26.4% |
| 2013 | -- | $288,785 +11.2% |
| 2012 | -- | $259,787 +1.2% |
| 2011 | -- | $256,743 +14% |
| 2010 | -- | $225,147 |
| 2009 | -- | $225,147 +9.6% |
| 2008 | -- | $205,517 +3.1% |
| 2007 | -- | $199,364 +1.2% |
| 2006 | -- | $196,978 +1.9% |
| 2005 | -- | $193,387 +3% |
| 2004 | -- | $187,800 +10% |
| 2003 | -- | $170,800 +10% |
| 2002 | -- | $155,300 +10% |
| 2001 | -- | $141,200 +10% |
| 2000 | -- | $128,400 |
Find assessor info on the county website
Monthly payment
Est. payment
Payment breakdown
Explore the cost of this home by adjusting the details. Changes won't be saved.Climate risks
Neighborhood: Lazy Brook - Timbergrove
Nearby schools
GreatSchools rating
- 9/10Sinclair Elementary SchoolGrades: PK-5Distance: 0.9 mi
- 7/10Black Middle SchoolGrades: 6-8Distance: 2.1 mi
- 5/10Waltrip High SchoolGrades: 9-12Distance: 1.5 mi
Schools provided by the listing agent
- Elementary: Sinclair Elementary School (Houston)
- Middle: Black Middle School
- High: Waltrip High School
Source: HAR. This data may not be complete. We recommend contacting the local school district to confirm school assignments for this home.
- $762,3003 bd2 ba1.7k sqft2418 Tannehill Dr, Houston, TX 77008Off Market

- $888,9004 bd2 ba2.3k sqft2410 Tannehill Dr, Houston, TX 77008Off Market

- $564,1004 bd2 ba1.7k sqft2415 Droxford Dr, Houston, TX 77008Off Market
- $699,0002 bd2 ba1.9k sqft2406 Tannehill Dr, Houston, TX 77008For Sale
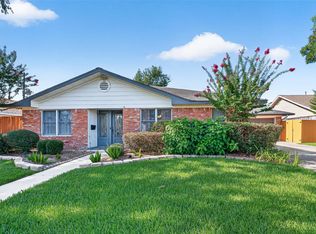
- $587,0003 bd2 ba2.2k sqft2422 Tannehill Dr, Houston, TX 77008Off Market
- $570,5003 bd2 ba1.9k sqft2419 Droxford Dr, Houston, TX 77008Off Market
- $612,6002 bd2 ba2k sqft2411 Droxford Dr, Houston, TX 77008Off Market
- $844,3003 bd2 ba2.2k sqft2415 Tannehill Dr, Houston, TX 77008Off Market
A local agent can set up tours, give advice and negotiate with sellers.
A local lender can help you make sure your offer is ready when you are.
Similar homes
- $700,0003 bd2 ba2.1k sqft4320 Julian St, Houston, TX 77009For Sale
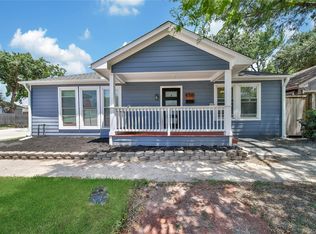 MLS ID #30756458, Creston Inderrieden, Realty of America - Central Houston. HAR
 - $875,0003 bd3 ba2.4k sqft2339 Brookmere Dr, Houston, TX 77008For Sale
 MLS ID #50969317, Ryan Hunzeker, CB&A, Realtors- Loop Central. HAR
 - $595,0003 bd2 ba1.6k sqft2106 Saxon Dr, Houston, TX 77018For Sale
 MLS ID #66678161, Courtney Robertson, Compass RE Texas, LLC - Memorial. HAR
 - $650,0004 bd3 ba2.5k sqft1906 Spillers Ln, Houston, TX 77043For Sale
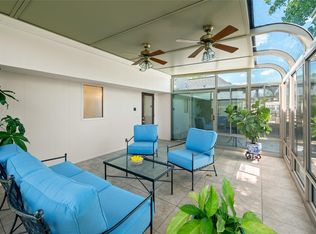 MLS ID #84319046, Tracy Brandon, Coldwell Banker Realty - Heights. HAR
 - $608,0004 bd3 ba2.4k sqft5107 Queensloch Dr, Houston, TX 77096For SaleMLS ID #44620955, Stephanie Aron-Weiss, Douglas Elliman Real Estate. HAR
- $550,0003 bd2 ba1.5k sqft515 Azaleadell Dr, Houston, TX 77018For SaleMLS ID #37622697, Lindsey Jahns, CB&A, Realtors- Loop Central. HAR
- $680,0004 bd4 ba2.7k sqft2731 Durban Dr, Houston, TX 77043For SaleMLS ID #62244320, Julie Sawyer, CB&A, Realtors-Katy. HAR
- $549,0004 bd2 ba2.4k sqft3019 Triway Ln, Houston, TX 77043For SaleMLS ID #39339269, Shannon Strickler, Del Monte Realty. HAR
- $529,0003 bd2 ba1.9k sqft10423 Barwood Dr, Houston, TX 77043For SaleMLS ID #62970686, Troy Eschberger, Village Property Advisors. HAR
- $474,9004 bd3 ba1.9k sqft4414 W 43rd St, Houston, TX 77092For SaleMLS ID #9753607, Heather Trejo, JLA Realty. HAR
- $550,0003 bd2 ba1.9k sqft10502 Shadow Wood Dr, Houston, TX 77043For SaleMLS ID #66132578, Steven Blair, Keller Williams Memorial. HAR
- $639,0004 bd2 ba2.1k sqft10618 Bordley Dr, Houston, TX 77042For SaleMLS ID #60293945, Holley Madden, Compass RE Texas, LLC - Memorial. HAR
- $385,0004 bd2 ba1.9k sqft6123 Rena St, Houston, TX 77092For SaleMLS ID #87028148, Jason Gracey, Great Houston Properties, LLC. HAR
- $515,0004 bd2 ba1.8k sqft2615 Rosefield Dr, Houston, TX 77080For SaleMLS ID #80181083, Lorna Ramsay, Keller Williams Realty Metropolitan. HAR
- $565,0004 bd2 ba1.9k sqft9766 Cedardale Dr, Houston, TX 77055For SaleMLS ID #52950153, Tammy James, RE/MAX Universal. HAR
- $625,0004 bd3 ba2.3k sqft10611 Deerwood Rd, Houston, TX 77042For SaleMLS ID #63834286, Patricia Brand, Keller Williams Memorial. HAR
- $545,0004 bd2 ba2.2k sqft2619 Parana Dr, Houston, TX 77080For SaleMLS ID #8841760, Chase Smith, SERHANT.. HAR
- $585,0003 bd3 ba2.2k sqft9111 Timberside Dr, Houston, TX 77025For SaleMLS ID #73372634, Stacey Adkins, One Solution Realty. HAR
- $545,0003 bd2 ba2.2k sqft2910 Freshmeadows Dr, Houston, TX 77063For SaleMLS ID #76744563, Lauren Teare, Compass RE Texas, LLC - Houston. HAR
- $600,0004 bd3 ba2.7k sqft1638 Fall Valley Dr, Houston, TX 77077For SaleMLS ID #26774418, Kalee Irwin, Better Homes and Gardens Real Estate Gary Greene - Memorial. HAR
