Welcome to 2417 Hollis Lane, where space, location, and value come together in one of Cedar Park's most desirable neighborhoods. Nestled on a quiet cul-de-sac in Silverado West, this 4-bedroom, 2.5-bath home offers 2,660 sq ft of thoughtfully designed living space, including a sought-after main-level primary suite. Multiple living and dining areas provide flexibility for entertaining, working from home, or everyday living. The spacious kitchen features abundant cabinetry, a center island, stainless steel appliances, and opens seamlessly to the main living areas. Wood flooring, high ceilings, crown molding, and abundant natural light create a warm, inviting atmosphere throughout. Enjoy a private backyard backing to a tranquil park and pond, offering peaceful views and added privacy. Located in acclaimed Leander ISD and just minutes from parks, shopping, dining, major employers, and commuter routes, this move-in-ready home offers an exceptional opportunity to enjoy the best of Cedar Park living. This home has excellent features: * Backs to a park/greenbelt with pond views. * Cul-de-sac location. * Main level primary suite! * Wood flooring throughout. * Multiple living areas. * Large kitchen with island and stainless appliances. * Updated bathrooms. * Roof replaced in 2024. * AC replaced in 2024. * New water heater. * Leander ISD (Reagan Elementary, Henry Middle, Vista Ridge High). * One owner - well maintained.
Active under contract
Price cut: $30K (7/17)
$519,900
2417 Hollis Ln, Cedar Park, TX 78613
4beds
2,660sqft
:
Get pre-qualified$3,743/mo
Single Family Residence
Built in 2005
8,755 Square Feet Lot
$-- Zestimate®
$195/sqft
$61/mo HOA
What's special
Private backyardSpacious kitchen
- 360 days |
- 624 |
- 30 |
Zillow last checked:
Listing updated:
Listed by:
Blake Siegel (512) 949-9149,
LPT Realty, LLC (877) 366-2213
Source: Unlock MLS,MLS#: 5612301
Facts & features
Interior
Bedrooms & bathrooms
- Bedrooms: 4
- Bathrooms: 3
- Full bathrooms: 2
- 1/2 bathrooms: 1
- Main level bedrooms: 1
Primary bedroom
- Features: Ceiling Fan(s), CRWN, Full Bath, Walk-In Closet(s), Walk-in Shower
- Level: Main
Heating
- Central, Hot Water
Cooling
- Ceiling Fan(s), Central Air, Exhaust Fan
Appliances
- Included: Built-In Electric Oven, Built-In Electric Range, Convection Oven, Cooktop, Dishwasher, Disposal, Exhaust Fan, Freezer, Ice Maker, Microwave, Refrigerator, Self Cleaning Oven, Stainless Steel Appliance(s), Vented Exhaust Fan, Electric Water Heater, Gas Water Heater
Features
- Built-in Features, Ceiling Fan(s), High Ceilings, Crown Molding, Double Vanity, Electric Dryer Hookup, Kitchen Island, Multiple Living Areas, Pantry, Primary Bedroom on Main, Smart Thermostat, Walk-In Closet(s), Washer Hookup
- Flooring: Wood
- Windows: Blinds, Display Window(s)
- Fireplace features: None
Interior area
- Total interior livable area: 2,660 sqft
Video & virtual tour
Property
Parking
- Total spaces: 2
- Parking features: Attached, Direct Access, Driveway, Garage, Garage Door Opener, Garage Faces Front, Inside Entrance
- Attached garage spaces: 2
Accessibility
- Accessibility features: Accessible Bedroom, Central Living Area, Accessible Closets, Accessible Full Bath, Accessible Hallway(s), Hand Rails, Accessible Kitchen
Features
- Levels: Two
- Stories: 2
- Patio & porch: Front Porch, Patio, Rear Porch
- Exterior features: Private Yard
- Pool features: None
- Fencing: Back Yard, Fenced, Privacy, Wood
- Has view: Yes
- View description: Park/Greenbelt, Pond
- Has water view: Yes
- Water view: Pond
- Waterfront features: None
Lot
- Size: 8,755 Square Feet
- Features: Back to Park/Greenbelt, Back Yard, Cul-De-Sac, Front Yard, Landscaped, Sprinklers In Front
Details
- Additional structures: None
- Parcel number: 17W3451B2I00090008
- Special conditions: Standard
Construction
Type & style
- Home type: SingleFamily
- Property subtype: Single Family Residence
Materials
- Foundation: Slab
- Roof: Shingle
Condition
- Resale
- New construction: No
- Year built: 2005
Details
- Builder name: KB Homes
Utilities & green energy
- Sewer: Public Sewer
- Water: Public
- Utilities for property: Electricity Available, Internet-Cable, Internet-Fiber, Sewer Connected, Underground Utilities, Water Connected
Community & HOA
Community
- Features: BBQ Pit/Grill, Electronic Payments, Playground, Pool, Sidewalks, Street Lights, Suburban
- Subdivision: Silverado West Ph B Sec 02
HOA
- Has HOA: Yes
- Services included: See Remarks, Common Area Maintenance
- HOA fee: $726 annually
- HOA name: Silverado West Homeowner's Association
Location
- Region: Cedar Park
Financial & listing details
- Price per square foot: $195/sqft
- Tax assessed value: $513,072
- Annual tax amount: $10,098
- Date on market: 7/31/2025
- Listing terms: Cash,Contract,Conventional,FHA,Lender Approval,VA Loan
- Electric utility on property: Yes
Estimated market value
Not available
Estimated sales range
Not available
$2,778/mo
Price history
| Date | Event | Price |
|---|---|---|
| 7/19/2026 | Contingent | $519,900$195/sqft |
Source:  Unlock MLS #5612301 Report a problem Unlock MLS #5612301 Report a problem | ||
| 7/17/2026 | Price change | $519,900-5.5%$195/sqft |
Source: Unlock MLS #5612301 Report a problem | ||
| 6/24/2026 | Price change | $549,900-3.5%$207/sqft |
Source: Unlock MLS #5612301 Report a problem | ||
| 6/18/2026 | Price change | $569,900-1.7%$214/sqft |
Source: Unlock MLS #5612301 Report a problem | ||
| 6/10/2026 | Price change | $579,999-0.9%$218/sqft |
Source: Unlock MLS #5612301 Report a problem | ||
| 5/31/2026 | Price change | $584,9990%$220/sqft |
Source: Unlock MLS #5612301 Report a problem | ||
| 4/30/2026 | Price change | $585,000-2.5%$220/sqft |
Source: Unlock MLS #5612301 Report a problem | ||
| 7/31/2025 | Listed for sale | $599,999+103.5%$226/sqft |
Source: Unlock MLS #5612301 Report a problem | ||
| 2/5/2019 | Listing removed | $294,800$111/sqft |
Source: Briko Realty Services #10563923 Report a problem | ||
| 12/21/2018 | Listed for sale | $294,800$111/sqft |
Source: Briko Realty Services #10563923 Report a problem | ||
Public tax history
| Year | Property taxes | Tax assessment |
|---|---|---|
| 2025 | $8,522 +3.7% | $513,072 +7.2% |
| 2024 | $8,222 +11.5% | $478,556 +10% |
| 2023 | $7,371 -7% | $435,051 +10% |
| 2022 | $7,925 -0.9% | $395,501 +10% |
| 2021 | $8,000 +4.9% | $359,546 +10% |
| 2020 | $7,623 +5.6% | $326,860 +6% |
| 2019 | $7,219 +3.9% | $308,252 -2.3% |
| 2018 | $6,946 | $315,448 +10% |
| 2017 | $6,946 +9.5% | $286,771 +10% |
| 2016 | $6,342 +16.2% | $260,701 +8.2% |
| 2015 | $5,458 | $240,966 +10% |
| 2014 | $5,458 | $219,060 +10% |
| 2013 | -- | $199,145 +2.9% |
| 2012 | -- | $193,618 -5.4% |
| 2011 | -- | $204,719 -1.8% |
| 2010 | -- | $208,420 +0.9% |
| 2009 | -- | $206,549 -5.2% |
| 2007 | -- | $217,848 +83.2% |
| 2006 | -- | $118,907 |
Find assessor info on the county website
Monthly payment
Est. payment
Payment breakdown
Explore the cost of this home by adjusting the details. Changes won't be saved.Climate risks
Neighborhood: 78613
Nearby schools
GreatSchools rating
- 9/10Ronald Reagan Elementary SchoolGrades: PK-5Distance: 0.9 mi
- 8/10Artie L Henry Middle SchoolGrades: 6-8Distance: 0.4 mi
- 8/10Vista Ridge High SchoolGrades: 9-12Distance: 0.7 mi
Schools provided by the listing agent
- Elementary: Ronald Reagan
- Middle: Artie L Henry
- High: Vista Ridge
- District: Leander ISD
Source: Unlock MLS. This data may not be complete. We recommend contacting the local school district to confirm school assignments for this home.
- $567,9004 bd2 ba3.2k sqft618 Trail Dust Dr, Cedar Park, TX 78613Off Market
- $484,2003 bd3 ba2.6k sqft2415 Hollis Ln, Cedar Park, TX 78613Off Market

- $539,000-- bd2 ba3k sqft2413 Hollis Ln, Cedar Park, TX 78613Off Market
- $524,2004 bd2 ba3.3k sqft2411 Hollis Ln, Cedar Park, TX 78613Off Market
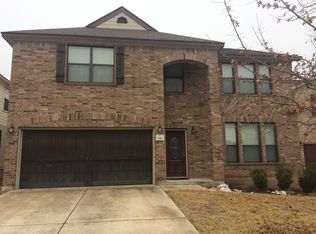
- $569,1004 bd2 ba3.3k sqft615 Trail Dust Dr, Cedar Park, TX 78613Off Market
- $525,0004 bd2 ba2.9k sqft2409 Hollis Ln, Cedar Park, TX 78613Off Market
- $538,0005 bd3 ba3k sqft613 Trail Dust Dr, Cedar Park, TX 78613Off Market
- $511,1004 bd2 ba3.3k sqft2407 Hollis Ln, Cedar Park, TX 78613Off Market
A local agent can set up tours, give advice and negotiate with sellers.
A local lender can help you make sure your offer is ready when you are.
Similar homes
- $490,0004 bd3 ba2.5k sqft604 Post Oak Cir, Cedar Park, TX 78613Active
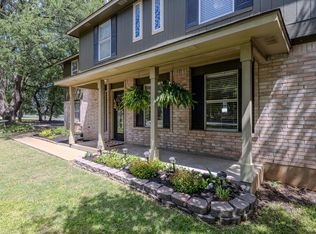
 MLS ID #7148350, Sonia Guardado, Magnolia Realty Round Rock. Unlock MLS
 - $575,0004 bd4 ba3k sqft1401 Deer Ledge Trl, Cedar Park, TX 78613Active
 MLS ID #8349915, Eryn Zavaleta, Let's Move Austin LLC. Unlock MLS
 - $555,0003 bd3 ba2.1k sqft105 Bluejack Pl, Cedar Park, TX 78613Active
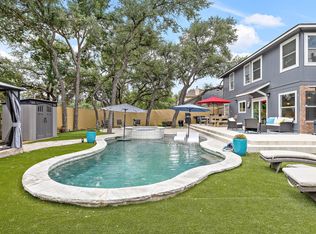 MLS ID #2180982, Trish Black, Property Management Services. Unlock MLS
 - $495,0004 bd3 ba2.5k sqft2402 Sparrow Dr, Round Rock, TX 78681Active
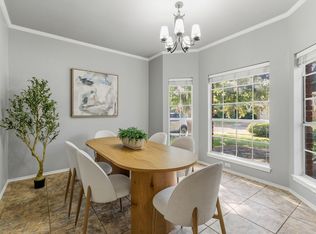 MLS ID #9056281, Scarlett Hao, Keller Williams Realty. Unlock MLS
 - $505,0003 bd2 ba2.3k sqft3011 Bent Tree Loop, Round Rock, TX 78681ActiveMLS ID #9967703, Pat Gunter, REALTY CAPITAL CITY. Unlock MLS
- $550,0005 bd3 ba2.7k sqft8703 Priest River Dr, Round Rock, TX 78681ActiveMLS ID #2276724, Crystal Barboza, Compass RE Texas, LLC. Unlock MLS
- $448,0003 bd3 ba2.5k sqft2712 Buckeye Trl, Cedar Park, TX 78613ActiveMLS ID #6143565, Trinity Gonzales, eXp Realty, LLC. Unlock MLS
- $567,5004 bd3 ba2.4k sqft9028 Mountain Mist Ln, Round Rock, TX 78681ActiveMLS ID #4863463, Tanya Kerr, KWLS - T. Kerr Property Group. Unlock MLS
- $417,5004 bd2 ba2.3k sqft2400 White Stallion Way, Leander, TX 78641ActiveMLS ID #5267591, Francisco Esparza, eXp Realty, LLC. Unlock MLS
- $620,0004 bd3 ba2.5k sqft9014 Brimstone Ln, Austin, TX 78717ActiveMLS ID #8024409, Barb Cooper, Redfin Corporation. Unlock MLS
- $365,0003 bd3 ba1.8k sqft1201 Cedar Hills Blvd, Cedar Park, TX 78613ActiveMLS ID #2432502, Shayla Brown, Magnolia Realty. Unlock MLS
- $550,0005 bd3 ba2.2k sqft918 Valley View Dr, Leander, TX 78641ActiveMLS ID #7199688, Natalie Freeman, Lighthouse Premier Realty. Unlock MLS
- $515,0005 bd4 ba3k sqft913 Hyde Park Dr, Round Rock, TX 78665ActiveMLS ID #5353524, Angie Gollihare, Thrive Realty. Unlock MLS
- $650,0004 bd3 ba2.6k sqft4011 Honey Bear Loop, Round Rock, TX 78681ActiveMLS ID #6348149, Anne Cobern, Austin 512 Realty. Unlock MLS
- $515,0003 bd2 ba2k sqft11016 Hard Rock Rd, Austin, TX 78750ActiveMLS ID #8549754, Shelly Hemingson, Christies Intl Real Estate Lone Star. Unlock MLS
- $330,0003 bd2 ba2k sqft1912 Yaupon Trl, Cedar Park, TX 78613ActiveMLS ID #4660493, Kristina Fischer, Resident Realty, LTD.. Unlock MLS
- $475,0004 bd2 ba1.7k sqft2529 Choctaw Pl, Leander, TX 78641ActiveMLS ID #2538630, Lilea Enriquez, Lilea Enriquez Real Estate LLC. Unlock MLS
- $510,0003 bd3 ba1.9k sqft7400 Peabody Dr, Austin, TX 78729ActiveMLS ID #7267300, Larry Gilman, Compass RE Texas, LLC. Unlock MLS
- $499,9004 bd2 ba2.3k sqft2105 Prairie Oaks Dr, Georgetown, TX 78628ActiveMLS ID #4602883, Seanna Henry, Navigate Real Estate. Unlock MLS
- $419,0003 bd2 ba1.6k sqft2306 Clover Ridge Dr, Cedar Park, TX 78613ActiveMLS ID #4097220, Monica Jones, Compass RE Texas, LLC. Unlock MLS
