Set among mature trees on George Lake, this thoughtfully updated 4 bedroom, 3.5 bath home combines beautiful lake views, flexible living spaces, exceptional storage, and distinctive design finishes throughout. A welcoming front entry leads into a bright, open main level filled with natural light from expansive windows overlooking the wooded property and lake. The living room features a fireplace with a shiplap surround, while an additional sitting area provides space for conversation, music, or quiet relaxation. The impressive kitchen is truly a baker’s dream, designed with both entertaining and everyday functionality in mind. An oversized island, abundant cabinetry, expansive work surfaces, stainless steel appliances, a gas range, under-cabinet lighting, and thoughtfully planned storage provide everything needed for cooking, baking, and gathering. Carefully selected finishes and a distinctive wood-slat ceiling feature add warmth, character, and architectural interest. Just beyond the kitchen, the window-filled dining area offers a peaceful setting for meals while taking in views of the surrounding trees.
The main level also includes a private primary suite with an adjoining bath and glass-enclosed shower, an additional bedroom, guest bath, laundry room/half bath, and mudroom. The finished walkout lower level expands the living space with a spacious family room, second fireplace, bar area, exercise or recreation area, two additional bedrooms, and a full bath. Large windows and a sliding door bring in natural light and provide direct access to the backyard. Outdoor living includes an elevated deck, spacious lawn, mature landscaping, and a firepit area. Follow the stairway to the shoreline and private dock, where panoramic views across George Lake create an inviting setting for boating, fishing, swimming, or simply enjoying time by the water. A 3-stall attached garage and separate 2-stall detached garage provide five total stalls for vehicles, lake equipment, hobbies, and storage. Thoughtful design, distinctive finishes, and highly functional spaces come together in this exceptional property, offering comfortable lakefront living and room to enjoy every season in Minnesota.
Pending
$674,800
24200 Gingerale Trl, Madison Lake, MN 56063
4beds
3,172sqft
Single Family
Built in 2001
1.4 Acres Lot
$675,900 Zestimate®
$213/sqft
$-- HOA
What's special
- 42 days
- 76
- 3
Likely to sell faster than
Zillow last checked:
Listing updated:
Listed by:
Candee Deichman 507-327-5006,
Century 21 Atwood
Source: NorthstarMLS as distributed by MLS GRID,MLS#: 7130748
Facts & features
Interior
Bedrooms & bathrooms
- Bedrooms: 4
- Bathrooms: 4
- Full bathrooms: 1
- 3/4 bathrooms: 2
- 1/2 bathrooms: 1
Bedroom
- Level: Main
- Area: 208.5 Square Feet
- Dimensions: 13.9x15
Bedroom 2
- Level: Main
- Area: 190.5 Square Feet
- Dimensions: 15x12.7
Bedroom 3
- Level: Lower
- Area: 124.35 Square Feet
- Dimensions: 12.3x10.11
Bedroom 4
- Level: Lower
- Area: 157.55 Square Feet
- Dimensions: 11.5x13.7
Dining room
- Level: Main
- Area: 180.54 Square Feet
- Dimensions: 15.3x11.8
Family room
- Level: Lower
- Area: 266.7 Square Feet
- Dimensions: 12.7x21
Kitchen
- Level: Main
- Area: 274.29 Square Feet
- Dimensions: 12.3x22.3
Laundry
- Level: Main
- Area: 70.3 Square Feet
- Dimensions: 9.5x7.4
Living room
- Level: Main
- Area: 222.11 Square Feet
- Dimensions: 13.3x16.7
Sitting room
- Level: Main
- Area: 187.05 Square Feet
- Dimensions: 14.5x12.9
Heating
- Forced Air, Fireplace(s)
Cooling
- Central Air
Appliances
- Included: Air-To-Air Exchanger, Dishwasher, Disposal, Dryer, Exhaust Fan, Gas Water Heater, Microwave, Range, Refrigerator, Wall Oven, Washer, Water Softener Owned
- Laundry: Main Level
Features
- Basement: Daylight,Finished,Sump Pump
- Number of fireplaces: 2
Interior area
- Total structure area: 3,172
- Total interior livable area: 3,172 sqft
- Finished area above ground: 1,586
- Finished area below ground: 1,586
Video & virtual tour
Property
Parking
- Total spaces: 3
- Parking features: Attached, Detached Garage, Asphalt, Concrete, Garage Door Opener
- Attached garage spaces: 3
- Has uncovered spaces: Yes
Accessibility
- Accessibility features: None
Features
- Levels: One
- Stories: 1
- Patio & porch: Deck
- Has view: Yes
- View description: Lake
- Has water view: Yes
- Water view: Lake
- Waterfront features: Lake Front
Lot
- Size: 1.4 Acres
- Dimensions: 1.4 Acres
Details
- Additional structures: Garage(s), Boat House, Workshop
- Foundation area: 1586
- Parcel number: R370520151002
- Zoning description: Residential-Single Family
Construction
Type & style
- Home type: SingleFamily
- Property subtype: Single Family
Materials
- Frame
- Roof: Asphalt
Condition
- New construction: No
- Year built: 2001
Utilities & green energy
- Gas: Natural Gas
- Sewer: City Sewer/Connected
- Water: Shared System
- Utilities for property: Underground Utilities
Community & HOA
Community
- Subdivision: Gurni Sub 3
HOA
- Has HOA: No
Location
- Region: Madison Lake
Financial & listing details
- Price per square foot: $213/sqft
- Tax assessed value: $650,600
- Annual tax amount: $6,903
- Date on market: 8/20/2026
- Cumulative days on market: 43 days
- Road surface type: Paved
Estimated market value
$675,900
$642,000 - $710,000
$3,832/mo
Price history
| Date | Event | Price |
|---|---|---|
| 8/25/2026 | Pending sale | $674,800$213/sqft |
Source:  NorthstarMLS as distributed by MLS GRID #7130748 Report a problem NorthstarMLS as distributed by MLS GRID #7130748 Report a problem | ||
| 8/20/2026 | Listed for sale | $674,800+16.5%$213/sqft |
Source:  RASM #267041244 Report a problem RASM #267041244 Report a problem | ||
| 6/8/2021 | Sold | $579,000+51.4%$183/sqft |
Source: NorthstarMLS as distributed by MLS GRID #5744533 Report a problem | ||
| 9/2/2008 | Sold | $382,500$121/sqft |
Source:  Lake Superior Area Realtors as distributed by MLS GRID #1530624 Report a problem Lake Superior Area Realtors as distributed by MLS GRID #1530624 Report a problem | ||
Public tax history
| Year | Property taxes | Tax assessment |
|---|---|---|
| 2025 | $7,254 +4.7% | $650,600 +7.3% |
| 2024 | $6,930 -9.6% | $606,200 -0.9% |
| 2023 | $7,666 +11.9% | $611,800 +7.8% |
| 2022 | $6,850 +1.1% | $567,700 +26.5% |
| 2021 | $6,774 +1% | $448,700 +6.3% |
| 2020 | $6,708 | $422,000 |
| 2019 | $6,708 +5.5% | $422,000 +4.4% |
| 2018 | $6,356 +26.1% | $404,200 |
| 2017 | $5,040 +12.2% | $404,200 +10.3% |
| 2016 | $4,490 +10395.6% | $366,600 +3.5% |
| 2015 | $43 -99.1% | $354,100 -2.1% |
| 2014 | $4,506 | $361,700 -0.3% |
| 2011 | -- | $362,700 -3.3% |
| 2010 | -- | $375,100 |
Find assessor info on the county website
Monthly payment
Est. payment
Payment breakdown
Explore the cost of this home by adjusting the details. Changes won't be saved.Climate risks
Neighborhood: 56063
- $836,1002 bd5 ba2.1k sqft24240 Gingerale Trl, Madison Lake, MN 56063Off Market
- $849,2004 bd5 ba3.4k sqft24170 Gingerale Trl, Madison Lake, MN 56063Off Market
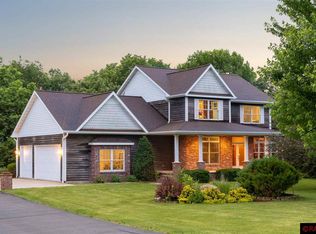
- $445,1002 bd1 ba1.7k sqft24201 Gingerale Trl, Madison Lake, MN 56063Off Market
- $470,6003 bd2 ba2.2k sqft24171 Gingerale Trl, Madison Lake, MN 56063Off Market

Similar homes
- $899,0004 bd3 ba4k sqft60340 Maverick Ct, Madison Lake, MN 56063For Sale
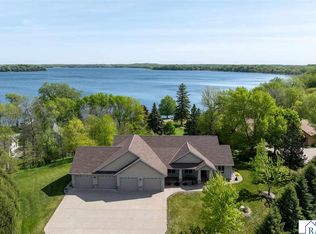 MLS ID #267040926, RICH DRAHEIM, Weichert REALTORS, Community Group. RASM
 - $799,9992 bd3 ba3.3k sqft142 Jacks Dr, Madison Lake, MN 56063For Sale
 MLS ID #267041359, JENNIFER WETTERGREN, Exp Realty. RASM
 - $739,9004 bd3 ba4.1k sqft22098 State Highway 60, Madison Lake, MN 56063For Sale

 MLS ID #7115384, David Bauer, Re/Max Advantage Plus. NorthstarMLS as distributed by MLS GRID
 - $960,0004 bd3 ba2.3k sqft4422 Washington Blvd, Madison Lake, MN 56063For Sale
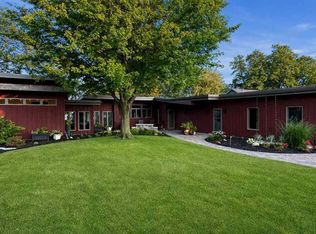 MLS ID #267041201, VICKIE FOIX, True Real Estate. RASM
 - $695,0003 bd3 ba2.9k sqft20132 State Highway 99, Le Center, MN 56057For SaleMLS ID #7118168, Trevor Houn, RE/MAX Advantage Plus. NorthstarMLS as distributed by MLS GRID
- $364,9004 bd3 ba1.7k sqft22082 State Highway 60, Madison Lake, MN 56063For SaleMLS ID #7115124, David Bauer, Re/Max Advantage Plus. NorthstarMLS as distributed by MLS GRID
- $649,9003 bd3 ba3.4k sqft12782 218th St W, Waterville, MN 56096For SaleMLS ID #7128074, Rick Tonjum, Edina Realty, Inc.. NorthstarMLS as distributed by MLS GRID
- $687,9005 bd3 ba2.7k sqft20258 380th St, Le Center, MN 56057For SaleMLS ID #7141996, Gloria J Flicek, Kubes Realty Inc. NorthstarMLS as distributed by MLS GRID
