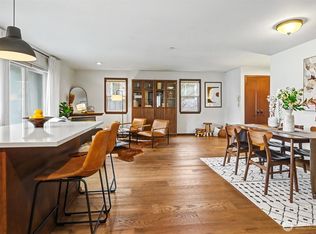
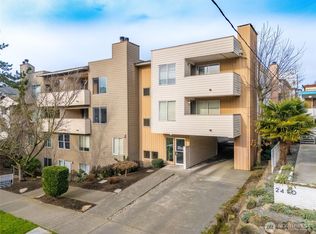
Experience the best of Ballard living in this beautifully renovated single-story residence with over 1,600 sqft of living space, 2 parking spaces & a private in-unit elevator! Where thoughtful design, quality finishes, and exceptional location come together. Updated throughout, this home features porcelain tile, reclaimed fir flooring, oak stair treads and more. Enjoy a large south-facing living room full of windows, a dining area, two bedrooms plus a generous primary suite with a walk-in closet. The beautifully refreshed chef’s kitchen offers exceptional counter space & storage, a six-burner range, Sub-Zero refrigerator & Bosch dishwasher. Both bathrooms have been extensively renovated! The primary bath offers a spa-like retreat with a shower, soaking tub & quartz-topped vanity. The Laundry room offers porcelain tile, quartz counters, and generous storage. One of the home’s most unique features is a private elevator with direct access to your secure private garage with two parking spaces. Enjoy exceptional outdoor living with a spacious south-facing deck, plus a second north-facing deck. Recent building improvements include a new roof & refinished exterior. Outside your door, enjoy everything Ballard! Farmers Market, restaurants, cafés, bakeries, cocktail bars, breweries, boutiques & everyday conveniences. Spend weekends exploring the Ballard Locks and botanical gardens, Shilshole Bay, Golden Gardens & nearby Discovery Park. A rare opportunity to enjoy single-story living!
Pending
Listed by: John L. Scott, Inc. • Kimberly Shaeffer
$995,000
2422 NW 58th Street #301, Seattle, WA 98107
3beds
1,611sqft
Condominium
Built in 1999
-- sqft lot
$995,300 Zestimate®
$618/sqft
$1,260/mo HOA
What's special
Second north-facing deckPrivate in-unit elevatorBosch dishwasherReclaimed fir flooringThoughtful designPorcelain tileQuality finishes
- --
- on Zillow
- 390
- views
- 22
- saves
Zillow last checked:
Listing updated:
Listed by:
Kimberly Shaeffer,
John L. Scott, Inc.,
Andy Sather,
John L. Scott, Inc.
Source: NWMLS as distributed by MLS GRID,MLS#: 2579648
Facts & features
Interior
Bedrooms & bathrooms
- Bedrooms: 3
- Bathrooms: 2
- Full bathrooms: 1
- 3/4 bathrooms: 1
- Main level bathrooms: 2
- Main level bedrooms: 3
Primary bedroom
- Level: Main
Bedroom
- Level: Main
Bedroom
- Level: Main
Bathroom three quarter
- Level: Main
Bathroom full
- Level: Main
Dining room
- Level: Main
Great room
- Level: Main
Kitchen with eating space
- Level: Main
Living room
- Level: Main
Utility room
- Level: Main
Heating
- Fireplace, Fireplace Insert, High Efficiency (Unspecified), Radiant, Electric, Natural Gas
Cooling
- Heat Pump, HEPA Air Filtration, High Efficiency (Unspecified)
Appliances
- Included: Dishwasher, Disposal, Dryer, Microwave, Refrigerator, Stove(s)/Range(s), Washer, Dishwasher(s), Dryer(s), Garbage Disposal, Microwave(s), Refrigerator(s), Washer(s), Water Heater: Natural Gas, Water Heater Location: Exterior Closet, Cooking-Gas, Dryer-Electric
- Laundry: Electric Dryer Hookup, Washer Hookup
Features
- Flooring: Ceramic Tile, Hardwood, Softwood
- Doors: French Doors
- Windows: Insulated Windows, Skylight(s), Coverings: Blinds
- Number of fireplaces: 1
- Fireplace features: Gas, Main Level: 1, Fireplace
Interior area
- Total structure area: 1,611
- Total interior livable area: 1,611 sqft
Property
Parking
- Total spaces: 2
- Parking features: Common Garage
- Has garage: Yes
- Covered spaces: 2
Features
- Levels: One
- Stories: 1
- Patio & porch: Cooking-Gas, Dryer-Electric, Fireplace, French Doors, Insulated Windows, Penthouse, Skylight(s), Soaking Tub, Sprinkler System, Top Floor, Vaulted Ceiling(s), Walk-In Closet(s), Washer, Water Heater
- Has view: Yes
- View description: Mountain(s), Territorial
Lot
- Features: Curbs, Paved, Sidewalk
Details
- Parcel number: 9202400050
- Special conditions: Standard
Construction
Type & style
- Home type: Condo
- Architectural style: Contemporary,Condo (1 Level)
- Property subtype: Condominium
Materials
- Stucco
- Roof: Composition
Condition
- Year built: 1999
- Major remodel year: 1999
Utilities & green energy
- Electric: Company: Seattle City Light
- Sewer: Company: HOA
- Water: Company: HOA
- Utilities for property: Centurylink
Green energy
- Energy efficient items: Insulated Windows
Community & HOA
Community
- Features: Elevator, Garden Space, Lobby Entrance
- Security: Fire Sprinkler System
- Subdivision: Ballard
HOA
- Services included: Common Area Maintenance, Maintenance Grounds, See Remarks, Sewer, Water
- HOA fee: $1,260 monthly
- HOA phone: 206-293-7498
Location
- Region: Seattle
Financial & listing details
- Price per square foot: $618/sqft
- Tax assessed value: $845,000
- Annual tax amount: $8,609
- Date on market: 9/9/2026
- Listing terms: Conventional,VA Loan
- Inclusions: Dishwasher(s), Dryer(s), Garbage Disposal, Microwave(s), Refrigerator(s), Stove(s)/Range(s), Washer(s)
Estimated market value
$995,300
$946,000 - $1.05M
$4,081/mo
Price history
| Date | Event | Price |
|---|---|---|
| 9/12/2026 | Pending sale | $995,000$618/sqft |
Source:  NWMLS as distributed by MLS GRID #2579648 Report a problem NWMLS as distributed by MLS GRID #2579648 Report a problem | ||
| 9/9/2026 | Listed for sale | $995,000+8.7%$618/sqft |
Source: NWMLS as distributed by MLS GRID #2579648 Report a problem | ||
| 9/9/2022 | Sold | $915,000-3.7%$568/sqft |
Source: NWMLS as distributed by MLS GRID #1980387 Report a problem | ||
| 8/17/2022 | Pending sale | $949,950$590/sqft |
Source: NWMLS as distributed by MLS GRID #1980387 Report a problem | ||
| 8/10/2022 | Listed for sale | $949,950+46.1%$590/sqft |
Source: NWMLS as distributed by MLS GRID #1980387 Report a problem | ||
| 7/31/2013 | Sold | $650,000$403/sqft |
Source: NWMLS as distributed by MLS GRID #505766 Report a problem | ||
| 6/28/2013 | Pending sale | $650,000$403/sqft |
Source: Windermere Real Estate Greenwood #505766 Report a problem | ||
| 6/22/2013 | Listed for sale | $650,000+8.4%$403/sqft |
Source: Windermere Real Estate Greenwood #505766 Report a problem | ||
| 7/19/2012 | Listing removed | $599,900$372/sqft |
Source: Military For Sale by Owner #18103 Report a problem | ||
| 6/22/2012 | Listed for sale | $599,900$372/sqft |
Source: Military For Sale by Owner #18103 Report a problem | ||
| 3/7/2012 | Listing removed | $599,900$372/sqft |
Source: RE/MAX NORTHWEST REALTORS #172550 Report a problem | ||
| 12/13/2011 | Listed for sale | $599,900$372/sqft |
Source: RE/MAX NORTHWEST REALTORS #172550 Report a problem | ||
| 8/13/2011 | Listing removed | $599,900$372/sqft |
Source: RE/MAX NORTHWEST REALTORS #172550 Report a problem | ||
| 3/27/2011 | Listed for sale | $599,900$372/sqft |
Source: RE/MAX NORTHWEST REALTORS #172550 Report a problem | ||
| 3/3/2011 | Sold | $599,9000%$372/sqft |
Source: NWMLS as distributed by MLS GRID #172550 Report a problem | ||
| 2/24/2011 | Price change | $599,950+0%$372/sqft |
Source: RE/MAX Northwest Realtors #172550 Report a problem | ||
| 1/21/2011 | Listed for sale | $599,900$372/sqft |
Source: RE/MAX Northwest #172550 Report a problem | ||
Public tax history
| Year | Property taxes | Tax assessment |
|---|---|---|
| 2025 | $8,610 +4.6% | $845,000 -3% |
| 2024 | $8,228 -1.2% | $871,000 -2.9% |
| 2023 | $8,325 +18% | $897,000 +6.2% |
| 2022 | $7,054 -8.2% | $845,000 -0.6% |
| 2021 | $7,688 -6.1% | $850,000 -1.3% |
| 2020 | $8,188 -2.1% | $861,000 -3.1% |
| 2019 | $8,366 +14.1% | $889,000 +2.5% |
| 2018 | $7,331 -18.3% | $867,000 -6.2% |
| 2017 | $8,973 +57% | $924,000 +44.8% |
| 2016 | $5,717 | $638,000 -6% |
| 2015 | $5,717 | $679,000 +12.2% |
| 2014 | $5,717 | $605,000 +56.7% |
| 2013 | $5,717 | $386,000 -11.1% |
| 2012 | -- | $434,000 -13.9% |
| 2011 | -- | $504,000 +11.3% |
| 2010 | -- | $453,000 |
| 2009 | -- | $453,000 -13.1% |
| 2007 | -- | $521,000 |
Find assessor info on the county website
Monthly payment
Est. payment
Payment breakdown
Explore the cost of this home by adjusting the details. Changes won't be saved.Climate risks
Neighborhood: Adams
Nearby schools
Schools provided by the listing agent
- Elementary: Adams
- Middle: Whitman Mid
- High: Ballard High
Source: NWMLS as distributed by MLS GRID. This data may not be complete. We recommend contacting the local school district to confirm school assignments for this home.


Similar homes
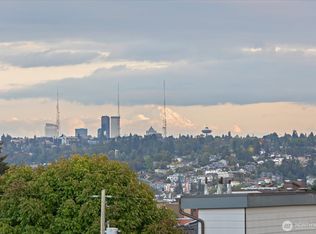
- $997,4993 bd3 ba1.9k sqftGilman Park Add, Seattle, WA 98107Active
 MLS ID #2586944, Sinead Keogh. NWMLS as distributed by MLS GRID
 - $700,0002 bd2 ba1.1k sqftCanal Station North Condo, Seattle, WA 98107Active
 MLS ID #2584787, Scott Waterman. NWMLS as distributed by MLS GRID
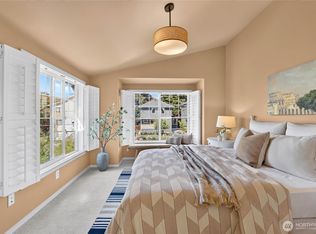
 - $749,0003 bd3 ba1.3k sqft2651 NW 57th Street #B, Seattle, WA 98107Active
 MLS ID #2563099, Susana Musi. NWMLS as distributed by MLS GRID
 - $995,0003 bd2 ba1.7k sqft4216 27th Avenue W, Seattle, WA 98199Active
 MLS ID #2586075, Michael A. Delaney. NWMLS as distributed by MLS GRID
