Welcome to this beautifully updated home in the guard gated community of Summerfield, ideally located in the heart of North San Antonio just off NW Military and Wurzbach Parkway, directly across from Alon Town Centre. Offering 2,829 square feet, 4 bedrooms, 2.5 bathrooms, plus a dedicated office and formal living and dining spaces, this home blends timeless design with everyday functionality in one of the most desirable central locations in the city. From the moment you step inside, you are welcomed by a grand two story foyer featuring a stunning crystal chandelier and an abundance of natural light. The main living areas showcase wood look tile flooring, high ceilings, crown molding, and plantation shutters throughout, creating a clean and elevated feel. The kitchen is designed for both everyday living and entertaining, featuring Italian granite countertops, a large center island with detailed corbels, stainless steel appliances, double ovens, custom backsplash, and ample cabinetry. It opens seamlessly to the family room, where a cozy fireplace and built in wall accents create a warm and inviting space. A breakfast nook with large windows overlooks the backyard and provides easy access to the outdoor patio. Upstairs, all four bedrooms are thoughtfully laid out, including a spacious primary suite with large windows and a beautifully updated bathroom featuring dual vanities, a soaking tub, and a separate walk in shower. The oversized primary closet offers exceptional storage and functionality. Secondary bedrooms are generously sized, ideal for family, guests, or additional workspace. Recent updates include a water heater replaced in 2023, water softener installed in 2022, and a roof under 10 years old, providing peace of mind for future homeowners. The outdoor space offers a private backyard with mature trees and a shaded patio, perfect for relaxing or entertaining. A detached two car garage adds additional flexibility and curb appeal. One of the standout features of this home is its direct access to nature. Residents enjoy private access to Hardberger Park along with connectivity to the Salado Creek Greenway hike and bike trails, offering miles of outdoor recreation right from the neighborhood. Summerfield is a guard gated community known for its established charm and amenities, including a community pool, playground, and sports court. The location is truly unmatched with quick access to The Rim, La Cantera, USAA, the Medical Center, and major highways including I 10, Loop 410, Loop 1604, and Wurzbach Parkway. If you have been searching for a centrally located home with space, character, and access to some of the best outdoor amenities in San Antonio, this is one you do not want to miss. North San Antonio home for sale, guard gated community San Antonio, homes near Hardberger Park, NW Military real estate, Summerfield San Antonio, homes near Salado Creek Greenway, central San Antonio homes, Medical Center homes for sale
Under contract
Price cut: $10K (7/17)
$539,900
2423 Brighton Oaks, San Antonio, TX 78231
4beds
2,829sqft
:
Get pre-qualified$4,004/mo
Single Family Residence
Built in 1993
7,187 Square Feet Lot
$526,800 Zestimate®
$191/sqft
$160/mo HOA
What's special
Cozy fireplaceHigh ceilingsGrand two story foyerStainless steel appliancesAbundance of natural lightWood look tile flooringItalian granite countertops
- 122 days |
- 397 |
- 17 |
Zillow last checked:
Listing updated:
Listed by:
Katheryn Powers TREC #715372 katie@katiepowersrealtor.com,
eXp Realty
Source: LERA MLS,MLS#: 1957253
Facts & features
Interior
Bedrooms & bathrooms
- Bedrooms: 4
- Bathrooms: 3
- Full bathrooms: 2
- 1/2 bathrooms: 1
Primary bedroom
- Features: Split, Walk-In Closet(s), Ceiling Fan(s), Full Bath
- Level: Upper
- Area: 256
- Dimensions: 16 x 16
Bedroom 2
- Area: 150
- Dimensions: 15 x 10
Bedroom 3
- Area: 120
- Dimensions: 12 x 10
Bedroom 4
- Area: 132
- Dimensions: 12 x 11
Primary bathroom
- Features: Tub/Shower Separate, Separate Vanity, Double Vanity, Soaking Tub
- Area: 156
- Dimensions: 12 x 13
Dining room
- Area: 140
- Dimensions: 14 x 10
Family room
- Area: 315
- Dimensions: 15 x 21
Kitchen
- Area: 256
- Dimensions: 16 x 16
Living room
- Area: 240
- Dimensions: 12 x 20
Office
- Area: 120
- Dimensions: 12 x 10
Heating
- Central, Electric
Cooling
- Ceiling Fan(s), Two Central
Appliances
- Included: Cooktop, Microwave, Disposal, Dishwasher, Water Softener Owned, Plumb for Water Softener, Electric Cooktop, Double Oven
- Laundry: Main Level, Laundry Room, Washer Hookup, Dryer Connection
Features
- Two Living Area, Separate Dining Room, Two Eating Areas, Kitchen Island, Pantry, Study/Library, Utility Room Inside, All Bedrooms Upstairs, High Ceilings, Open Floorplan, High Speed Internet, Walk-In Closet(s), Ceiling Fan(s), Solid Counter Tops, Programmable Thermostat
- Flooring: Carpet, Ceramic Tile
- Windows: Double Pane Windows
- Has basement: No
- Number of fireplaces: 1
- Fireplace features: One, Living Room
Interior area
- Total interior livable area: 2,829 sqft
Video & virtual tour
Property
Parking
- Total spaces: 2
- Parking features: Two Car Garage, Detached
- Garage spaces: 2
Features
- Levels: Two
- Stories: 2
- Patio & porch: Patio
- Pool features: None, Community
- Fencing: Privacy
Lot
- Size: 7,187 Square Feet
- Features: Curbs, Street Gutters, Sidewalks, Streetlights
- Residential vegetation: Mature Trees, Mature Trees (ext feat)
Details
- Parcel number: 171230030200
Construction
Type & style
- Home type: SingleFamily
- Property subtype: Single Family Residence
Materials
- Brick, 4 Sides Masonry, Siding
- Foundation: Slab
- Roof: Composition
Condition
- Pre-Owned
- New construction: No
- Year built: 1993
Details
- Builder name: Pulte
Utilities & green energy
- Sewer: Sewer System
- Water: Water System
- Utilities for property: Cable Available
Community & HOA
Community
- Features: Clubhouse, Playground, Sports Court
- Security: Prewired, Controlled Access, Security Guard
- Subdivision: Summerfield
HOA
- Has HOA: Yes
- HOA fee: $480 quarterly
- HOA name: SUMMERFIELD HOMEOWNERS ASSOCIATION
Location
- Region: San Antonio
Financial & listing details
- Price per square foot: $191/sqft
- Tax assessed value: $518,550
- Annual tax amount: $11,757
- Price range: $539.9K - $539.9K
- Date on market: 4/11/2026
- Cumulative days on market: 123 days
- Listing terms: Conventional,FHA,VA Loan,Cash
- Road surface type: Paved
Estimated market value
$526,800
$500,000 - $553,000
$2,439/mo
Price history
| Date | Event | Price |
|---|---|---|
| 7/30/2026 | Contingent | $539,900$191/sqft |
Source:  LERA MLS #1957253 Report a problem LERA MLS #1957253 Report a problem | ||
| 7/17/2026 | Price change | $539,900-1.8%$191/sqft |
Source: LERA MLS #1957253 Report a problem | ||
| 5/19/2026 | Listed for sale | $549,900$194/sqft |
Source: LERA MLS #1957253 Report a problem | ||
| 5/13/2026 | Contingent | $549,900$194/sqft |
Source: LERA MLS #1957253 Report a problem | ||
| 4/11/2026 | Listed for sale | $549,900$194/sqft |
Source: LERA MLS #1957253 Report a problem | ||
| 8/11/2025 | Listing removed | $549,900$194/sqft |
Source: LERA MLS #1846871 Report a problem | ||
| 7/18/2025 | Price change | $549,900-1.8%$194/sqft |
Source: LERA MLS #1846871 Report a problem | ||
| 6/30/2025 | Price change | $559,900-1.8%$198/sqft |
Source: LERA MLS #1846871 Report a problem | ||
| 6/9/2025 | Price change | $570,000-2.6%$201/sqft |
Source: LERA MLS #1846871 Report a problem | ||
| 5/29/2025 | Price change | $585,000-0.8%$207/sqft |
Source: LERA MLS #1846871 Report a problem | ||
| 3/4/2025 | Listed for sale | $589,5000%$208/sqft |
Source: LERA MLS #1846871 Report a problem | ||
| 10/30/2024 | Listing removed | $589,640$208/sqft |
Source: LERA MLS #1780937 Report a problem | ||
| 9/18/2024 | Price change | $589,640-0.5%$208/sqft |
Source: LERA MLS #1780937 Report a problem | ||
| 8/27/2024 | Price change | $592,500-0.8%$209/sqft |
Source: LERA MLS #1780937 Report a problem | ||
| 6/4/2024 | Listed for sale | $597,500+81.1%$211/sqft |
Source: LERA MLS #1780937 Report a problem | ||
| 11/17/2019 | Listing removed | $329,900$117/sqft |
Source: CENTURY 21 Northside #1392051 Report a problem | ||
| 10/18/2019 | Listed for sale | $329,900$117/sqft |
Source: CENTURY 21 Northside #1392051 Report a problem | ||
| 10/18/2019 | Pending sale | $329,900$117/sqft |
Source: CENTURY 21 Northside #1392051 Report a problem | ||
| 10/16/2019 | Sold | -- |
Source: LERA MLS #1392051 Report a problem | ||
| 9/17/2019 | Price change | $329,900-1.5%$117/sqft |
Source: CENTURY 21 Northside #1392051 Report a problem | ||
| 8/31/2019 | Price change | $334,900-1.5%$118/sqft |
Source: CENTURY 21 Northside #1392051 Report a problem | ||
| 8/13/2019 | Price change | $339,900-1.4%$120/sqft |
Source: CENTURY 21 Northside #1392051 Report a problem | ||
| 7/31/2019 | Price change | $344,900-1.4%$122/sqft |
Source: CENTURY 21 Northside #1392051 Report a problem | ||
| 7/4/2019 | Price change | $349,900-2.8%$124/sqft |
Source: CENTURY 21 Northside #1392051 Report a problem | ||
| 6/18/2019 | Listed for sale | $359,900$127/sqft |
Source: CENTURY 21 Northside #1392051 Report a problem | ||
| 10/25/2012 | Sold | -- |
Source: Agent Provided Report a problem | ||
| 7/20/2007 | Sold | -- |
Source: LERA MLS #654945 Report a problem | ||
Public tax history
| Year | Property taxes | Tax assessment |
|---|---|---|
| 2025 | $9,211 +1.6% | $518,550 +5.2% |
| 2024 | $9,067 +8.6% | $492,909 +10% |
| 2023 | $8,348 -8.1% | $448,099 +10% |
| 2022 | $9,083 +4.2% | $407,363 +10% |
| 2021 | $8,714 | $370,330 +5.1% |
| 2020 | $8,714 -1.3% | $352,310 -0.5% |
| 2019 | $8,833 | $354,170 +5.2% |
| 2018 | $8,833 +11.6% | $336,640 +8.8% |
| 2017 | $7,917 +2.7% | $309,350 +3.5% |
| 2016 | $7,707 +9.1% | $298,870 +8.1% |
| 2015 | $7,061 | $276,590 +8.3% |
| 2014 | $7,061 | $255,510 0% |
| 2013 | -- | $255,600 +3.1% |
| 2012 | -- | $247,900 -1% |
| 2011 | -- | $250,390 -1% |
| 2010 | -- | $252,870 +6.1% |
| 2009 | -- | $238,290 -8.9% |
| 2008 | -- | $261,640 +0.7% |
| 2007 | -- | $259,740 +16% |
| 2006 | -- | $223,980 +3.6% |
| 2005 | -- | $216,200 |
| 2004 | -- | -- |
| 2003 | -- | -- |
| 2002 | -- | -- |
| 2001 | -- | -- |
| 2000 | -- | -- |
Find assessor info on the county website
Monthly payment
Est. payment
Payment breakdown
Explore the cost of this home by adjusting the details. Changes won't be saved.Climate risks
Neighborhood: 78231
Nearby schools
GreatSchools rating
- 9/10Oak Meadow Elementary SchoolGrades: PK-5Distance: 0.5 mi
- 3/10Jackson Middle SchoolGrades: 6-8Distance: 3.3 mi
- 5/10Churchill High SchoolGrades: 9-12Distance: 1.5 mi
Schools provided by the listing agent
- Elementary: Oak Meadow
- Middle: Jackson
- High: Churchill
- District: North East I.S.D.
Source: LERA MLS. This data may not be complete. We recommend contacting the local school district to confirm school assignments for this home.
- $637,0004 bd4 ba3.4k sqft2427 Brighton Oaks, San Antonio, TX 78231Off Market
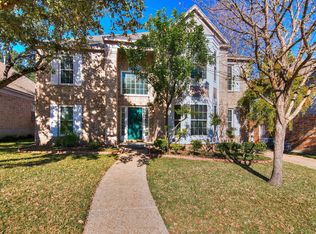
- $550,8005 bd3 ba3.2k sqft2419 Brighton Oaks, San Antonio, TX 78231Off Market
- $362,9003 bd2 ba1.9k sqft2358 Wilderness Hl, San Antonio, TX 78231Off Market
- $468,7003 bd2 ba2.1k sqft2431 Brighton Oaks, San Antonio, TX 78231Off Market
- $486,2003 bd2 ba2.5k sqft2415 Brighton Oaks, San Antonio, TX 78231Off Market
- $343,2003 bd2 ba1.9k sqft2402 Wilderness Hl, San Antonio, TX 78231Off Market
- $264,7002 bd2 ba1.2k sqft2354 Wilderness Hl, San Antonio, TX 78231Off Market
- $514,6005 bd3 ba2.7k sqft2424 Brighton Oaks, San Antonio, TX 78231Off Market
A local agent can set up tours, give advice and negotiate with sellers.
Similar homes
- $560,0003 bd3 ba2.5k sqft13107 Winding Creek, San Antonio, TX 78231For Sale
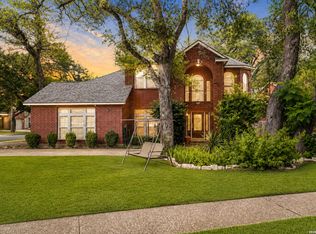
 MLS ID #2006325, Brandon Ramirez TREC #667359, Keller Williams Heritage. LERA MLS
 - $557,0005 bd4 ba2.8k sqft13502 CHARTER BEND DR, San Antonio, TX 78231For Sale
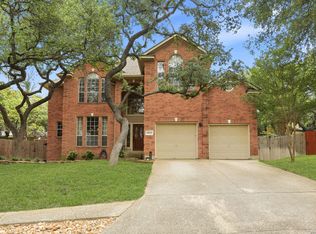 MLS ID #1993273, Kelly Hanson TREC #520539, NextHome Generations. LERA MLS
 - $489,0004 bd3 ba2.8k sqft2831 Peppermill Run, San Antonio, TX 78231For Sale
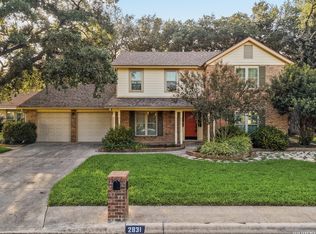 MLS ID #1971298, Roy Horn TREC #288635, The Horn Company Residental. LERA MLS
 - $575,0004 bd3 ba3.1k sqft3715 CASTLE CREST ST, San Antonio, TX 78230For Sale
 MLS ID #1995000, Lynn Boyd TREC #428116, Phyllis Browning Company. LERA MLS
 - $435,0004 bd3 ba2.3k sqft2410 Mill Creek, San Antonio, TX 78231For SaleMLS ID #1912433, Steven Noriega TREC #743036, Keller Williams Legacy. LERA MLS
- $540,0005 bd3 ba3.2k sqft2603 Inwood View Dr, San Antonio, TX 78248For SaleMLS ID #1991646, Claudia Berteaux TREC #739764, Phyllis Browning Company. LERA MLS
- $520,0003 bd3 ba2.7k sqft1707 ALPINE CIR, San Antonio, TX 78248For SaleMLS ID #2005090, Andrea Iza TREC #824561, Malouff Realty, LLC. LERA MLS
- $514,9994 bd3 ba2.8k sqft17206 SENDERO FLS, San Antonio, TX 78232For SaleMLS ID #2006537, Alberto Escamilla TREC #702880, White Line Realty LLC. LERA MLS
- $530,0004 bd4 ba3k sqft13803 Shavano Glenn, San Antonio, TX 78230For SaleMLS ID #1955451, Rhonda Epperly TREC #535109, Keller Williams Heritage. LERA MLS
- $559,0004 bd4 ba3.2k sqft510 Chardonnet, San Antonio, TX 78232For SaleMLS ID #1952419, Lisa Sinn TREC #555396, Keller Williams Heritage. LERA MLS
- $550,0004 bd4 ba2.7k sqft1419 Blackbird, San Antonio, TX 78248For SaleMLS ID #1942458, Monica Garza TREC #564199, Better Homes and Gardens Winans. LERA MLS
- $499,9005 bd4 ba3k sqft2311 PREAKNESS LN, San Antonio, TX 78248For SaleMLS ID #1958885, Richard Grimes TREC #534901, San Antonio Portfolio KW RE. LERA MLS
- $450,0004 bd3 ba2.6k sqft2011 Chittim Trail Dr, San Antonio, TX 78232For SaleMLS ID #21351599, Jeff Smith. NTREIS
- $525,0004 bd4 ba2.9k sqft1102 Country Pike, San Antonio, TX 78216For SaleMLS ID #1955582, Susan Looger TREC #789742, Keller Williams Heritage. LERA MLS
- $549,5004 bd3 ba3.1k sqft1223 STETSON GRN, San Antonio, TX 78258For SaleMLS ID #1961632, Rolando San Miguel TREC #577856, Trinidad Realty Partners, Inc. LERA MLS
- $574,7774 bd3 ba3.5k sqft18711 Millhollow, San Antonio, TX 78258For SaleMLS ID #2004574, Helen Guajardo TREC #585266, Keller Williams Heritage. LERA MLS
- $585,0003 bd3 ba2.6k sqft6 Ancient Bend, San Antonio, TX 78248For SaleMLS ID #1955823, Cheryl Julian TREC #409369, All City San Antonio Registered Series. LERA MLS
- $525,0004 bd3 ba2.4k sqft8408 TRACINEY BLVD, San Antonio, TX 78255For SaleMLS ID #2006243, Monique Briseno Brim TREC #703242, JB Goodwin, REALTORS. LERA MLS
- $500,0004 bd3 ba2.9k sqft5126 Casbury, San Antonio, TX 78249For SaleMLS ID #1998811, Heather Eason-Pilkington TREC #689577, Keller Williams Heritage. LERA MLS
- $470,0004 bd3 ba2.5k sqft1703 HADBURY LN, San Antonio, TX 78248For SaleMLS ID #1965323, R.J. Reyes TREC #550413, Keller Williams Heritage. LERA MLS
