Welcome to 243 King Street, located in the peaceful community of Granton, Ontario. This cozy Two bedroom, Two bathroom home has been lovingly maintained and thoughtfully upgraded over the years, allowing the next owner to move in with confidence and peace of mind. Situated on a fully fenced lot, the property features a detached 1.5-car garage, making it ideal for car enthusiasts, hobbyists, or anyone in need of extra storage space. The home also boasts a beautiful three-season sunroom, providing the perfect place to enjoy the outdoors in comfort, rain or shine. Nestled in a welcoming and safe community, this charming home is an excellent opportunity for first-time buyers, young families, or anyone seeking a comfortable place to call home. Don't miss your chance to own this move-in-ready gem in the heart of Granton.
Under contract
C$538,500
243 King St, Lucan Biddulph, ON N0M 1V0
2beds
2baths
Single Family Residence
Built in ----
9,834 Square Feet Lot
$-- Zestimate®
C$--/sqft
C$-- HOA
What's special
Fully fenced lotBeautiful three-season sunroom
- 34 days |
- 20 |
- 0 |
Zillow last checked:
Listing updated:
Listed by:
RE/MAX A-B Realty Ltd
Source: TRREB,MLS®#: X13444114 Originating MLS®#: One Point Association of REALTORS
Originating MLS®#: One Point Association of REALTORSFacts & features
Interior
Bedrooms & bathrooms
- Bedrooms: 2
- Bathrooms: 2
Primary bedroom
- Level: Main
- Dimensions: 3.63 x 3.54
Bedroom
- Level: Main
- Dimensions: 3.66 x 3.09
Other
- Level: Basement
- Dimensions: 5.08 x 1.54
Den
- Level: Basement
- Dimensions: 1.99 x 1.38
Dining room
- Level: Main
- Dimensions: 3.65 x 3.33
Family room
- Level: Basement
- Dimensions: 7.4 x 4.45
Kitchen
- Level: Main
- Dimensions: 3.66 x 3.17
Living room
- Level: Main
- Dimensions: 3.65 x 5.06
Sunroom
- Level: Main
- Dimensions: 4.12 x 2.35
Utility room
- Level: Basement
- Dimensions: 7.42 x 7.31
Heating
- Forced Air, Gas
Cooling
- Central Air
Appliances
- Included: Water Heater Owned
Features
- Flooring: Carpet Free
- Basement: Partially Finished,Full
- Has fireplace: Yes
- Fireplace features: Natural Gas
Interior area
- Living area range: 700-1100 null
Video & virtual tour
Property
Parking
- Total spaces: 5.5
- Parking features: Garage
- Has garage: Yes
Features
- Pool features: None
- Waterfront features: None
Lot
- Size: 9,834 Square Feet
- Features: Rectangular Lot
Details
- Parcel number: 097070048
Construction
Type & style
- Home type: SingleFamily
- Architectural style: Bungalow
- Property subtype: Single Family Residence
Materials
- Brick
- Foundation: Poured Concrete
- Roof: Metal
Utilities & green energy
- Sewer: Sewer
Community & HOA
Location
- Region: Lucan Biddulph
Financial & listing details
- Tax assessed value: C$171,000
- Annual tax amount: C$2,265
- Date on market: 6/15/2026
RE/MAX A-B Realty Ltd
RE/MAX A-B Realty Ltd
By pressing Contact Agent, you agree that the real estate professional identified above may call/text you about your search, which may involve use of automated means and pre-recorded/artificial voices. You don't need to consent as a condition of buying any property, goods, or services. Message/data rates may apply. You also agree to our Terms of Use. Zillow does not endorse any real estate professionals. We may share information about your recent and future site activity with your agent to help them understand what you're looking for in a home.
Price history
Price history is unavailable.
Public tax history
Tax history is unavailable.
Climate risks
Neighborhood: N0M
Nearby schools
GreatSchools rating
No schools nearby
We couldn't find any schools near this home.
- C$559,0002 bd2 ba-- sqft7966 Fallon Dr #18, Lucan Biddulph, ON N0M1V0For Sale

- C$1,295,0004 bd3 ba-- sqft8567 Revere Dr, Lucan Biddulph, ON N0M1V0For Sale
- C$779,9003 bd2 ba-- sqft15067 Elginfield Rd, Middlesex Centre, ON N0M1V0For Sale
- C$1,299,9003 bd3 ba-- sqft14519 Elginfield Rd, Middlesex Centre, ON N0M2J0For Sale
- C$1,8851 bd1 ba-- sqft33318 Richmond St #105, Lucan Biddulph, ON N0M2J0For Rent
- C$2,0452 bd2 ba-- sqft33318 Richmond St #309, Lucan Biddulph, ON N0M2J0For Rent
- C$716,5003 bd3 ba-- sqft114 Stuart Avenue Dr, Lucan Biddulph, ON N0M2J0New Construction
- C$--3 bd3 ba-- sqft101 Gilmour Dr, Lucan, ON N0M2J0Off Market
Similar homes
- C$675,0004 bd2 ba-- sqft96 Langford Dr, Lucan Biddulph, ON N0M 2J0For Sale
 MLS ID #X13542104, RE/MAX WEST REALTY INC.. TRREB
 - C$639,9005 bd2 ba-- sqft195 Water St, Lucan Biddulph, ON N0M 2J0For Sale
 MLS ID #X13532602, RE/MAX A-B Realty Ltd. TRREB
 - C$559,9005 bd2 ba-- sqft75 Glass Ave, London, ON N5W 1Z8For Sale
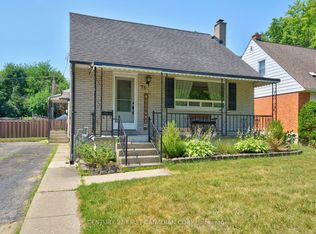 MLS ID #X13565296, CENTURY 21 FIRST CANADIAN CORP. TRREB
 - C$510,0002 bd2 ba-- sqft254 King Edward Ave, London, ON N5Z 3T7For Sale
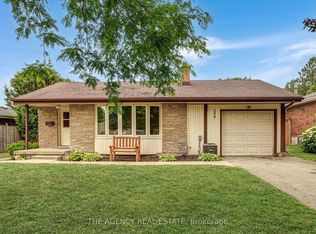 MLS ID #X13572602, THE AGENCY REAL ESTATE. TRREB
 - C$499,9002 bd2 ba-- sqft543 Chester St, London, ON N6C 2K1For SaleMLS ID #X13576476, RE/MAX ADVANTAGE REALTY LTD.. TRREB
- C$549,9002 bd2 ba-- sqft1627 Mardell St, London, ON N5V 1X3For SaleMLS ID #X13552652, REVEL REALTY INC.. TRREB
- C$525,0005 bd2 ba-- sqft25 Laurentian Dr S, London, ON N5W 1N8For SaleMLS ID #X13560400, RE/MAX ADVANTAGE REALTY LTD.. TRREB
- C$499,0003 bd3 ba-- sqft353 Queen St E, Saint Marys, ON N4X 1C8For SaleMLS ID #X13113880, Peak Select Realty Inc. TRREB
- C$509,9003 bd2 ba-- sqft1674 Aldersbrook Rd, London, ON N6G 3B8For SaleMLS ID #X13493574, BLUE FOREST REALTY INC.. TRREB
- C$549,9004 bd2 ba-- sqft236 Huron Rd, Perth East, ON N0K 1X0For SaleMLS ID #X13134096, Peak Realty Ltd. TRREB
- C$499,9003 bd2 ba-- sqft40204 Huron St E, South Huron, ON N0M 1S1For SaleMLS ID #X12535572, RE/MAX BLUEWATER REALTY INC.. TRREB
- C$549,9002 bd1 ba-- sqft107 Susan Ave, London, ON N5V 2G3For SaleMLS ID #X12967008, ROYAL LEPAGE TRILAND REALTY. TRREB
- C$569,9003 bd2 ba-- sqft223 Ardsley Cres, London, ON N6G 3W6For SaleMLS ID #X13140626, RE/MAX ADVANTAGE REALTY LTD.. TRREB
- C$546,0003 bd2 ba-- sqft59 Pennybrook Cres #36, London, ON N5X 4C3For SaleMLS ID #X13575258, HOMELIFE LANDMARK REALTY INC.. TRREB
- C$549,0003 bd2 ba-- sqft49 Euclid Ave, London, ON N6C 1C2For SaleMLS ID #X13530560, EXP REALTY. TRREB
- C$529,9003 bd1 ba-- sqft925 Maitland St, London, ON N5Y 2X2For SaleMLS ID #X13528854, THE REALTY FIRM INC.. TRREB
- C$589,9003 bd2 ba-- sqft120 Champlain Cres, London, ON N5V 1H1For SaleMLS ID #X13548510, RE/MAX ADVANTAGE REALTY LTD.. TRREB
- C$549,9002 bd1 ba-- sqft76 Askin St, London, ON N6C 1E4For SaleMLS ID #X13001646, ROYAL LEPAGE TRILAND REALTY. TRREB
- C$549,9003 bd1 ba-- sqft227 Sterling St, London, ON N5Y 1Z3For SaleMLS ID #X13228744, SYNERGY REALTY LTD. TRREB
- C$549,9004 bd2 ba-- sqft83 Speight Cres, London, ON N5V 3W7For SaleMLS ID #X13156536, RE/MAX GOLD REALTY INC.. TRREB
