NORTH FACING, FRISCO ISD. Welcome to this beautifully upgraded home in the highly sought-after Dominion at Lakeview, zoned to prestigious Frisco ISD. Thoughtfully designed for both everyday living and entertaining, this stunning two-story home offers 4 bedrooms, 3.5 bathrooms, a private study, formal dining, game room, and media room, a perfect balance of space, comfort, and functionality. Step inside to discover rich hardwood floors in the main areas. A bright, open layout which is enhanced by the soaring ceilings in the living room. The heart of the home is kitchen is fully upgraded with quartz countortops, designer backsplash, premium appliances including a Thermador cooktop and Bosch oven, and a large island opens to the family room, ideal for gathering and entertaining. A luxurious primary suite and a private guest suite on the main level, along with a formal dining and a half bath. The primary bathroom has been beautifully updated with quartz countertops, modern faucets, and a frameless glass shower, paired with a spacious walk-in closet. Upstairs offers two oversized bedrooms, a full bath, and game and media rooms, perfect for entertaining or relaxing. The covered porch and covered patio provides an outdoor experience to enjoy the hot summers. Recent improvements include a renovated primary bathroom (2026), updated kitchen (2022–2025), new concrete driveway and sidewalks (2025), tankless water heater (2024), downstairs brand new HVAC, upstairs units us 4 years old and both HVAC are warranted for 10 years each. Plantation shutters, designer lighting, fresh interior paint, and upgraded flooring add to the move-in ready appeal. Located in a vibrant community offering resort-style amenities including pools, walking trails, parks, and proximity to top-rated schools, this home is just minutes from major highways, dining, shopping, and the upcoming Universal Kids Resort and PGA Golf. This is a rare opportunity to own a move-in ready.
For sale
$619,900
2432 Lakebend Dr, Little Elm, TX 75068
4beds
3,453sqft
:
Get pre-qualified$4,631/mo
Single Family Residence
Built in 2010
7,623 Square Feet Lot
$602,800 Zestimate®
$180/sqft
$55/mo HOA
What's special
Fresh interior paintUpgraded flooringQuartz countertopsFormal diningSpacious walk-in closetPrivate studyGame room
- 1 day |
- 54 |
- 2 |
Zillow last checked:
Listing updated:
Listed by:
Swati Shah 0606077 214-923-0563,
Keller Williams Frisco Stars 972-712-9898
Source: NTREIS,MLS#: 21270213
Facts & features
Interior
Bedrooms & bathrooms
- Bedrooms: 4
- Bathrooms: 4
- Full bathrooms: 3
- 1/2 bathrooms: 1
Primary bedroom
- Features: Walk-In Closet(s)
- Level: First
- Dimensions: 16 x 17
Bedroom
- Features: Ceiling Fan(s), Walk-In Closet(s)
- Level: First
- Dimensions: 12 x 12
Bedroom
- Features: Walk-In Closet(s)
- Level: Second
- Dimensions: 13 x 11
Bedroom
- Features: Ceiling Fan(s), Walk-In Closet(s)
- Level: Second
- Dimensions: 14 x 11
Breakfast room nook
- Level: First
- Dimensions: 10 x 10
Dining room
- Level: First
- Dimensions: 12 x 13
Game room
- Level: Second
- Dimensions: 17 x 17
Kitchen
- Features: Built-in Features, Eat-in Kitchen, Kitchen Island, Pantry, Stone Counters
- Level: First
- Dimensions: 12 x 16
Living room
- Features: Ceiling Fan(s), Fireplace
- Level: First
- Dimensions: 18 x 18
Media room
- Features: Ceiling Fan(s)
- Level: Second
- Dimensions: 15 x 13
Office
- Level: First
- Dimensions: 12 x 12
Heating
- Central, Natural Gas
Cooling
- Central Air
Appliances
- Included: Convection Oven, Dryer, Dishwasher, Gas Cooktop, Disposal, Microwave, Refrigerator, Washer
Features
- Built-in Features, Chandelier, Cathedral Ceiling(s), Decorative/Designer Lighting Fixtures, Double Vanity, Eat-in Kitchen, Granite Counters, High Speed Internet, Kitchen Island, Open Floorplan, Pantry, Paneling/Wainscoting, Smart Home, Cable TV, Vaulted Ceiling(s), Natural Woodwork, Walk-In Closet(s), Wired for Sound
- Flooring: Carpet, Ceramic Tile, Hardwood
- Has basement: No
- Number of fireplaces: 1
- Fireplace features: Family Room, Gas, Gas Log, Gas Starter
Interior area
- Total interior livable area: 3,453 sqft
Video & virtual tour
Property
Parking
- Total spaces: 2
- Parking features: Door-Single, Driveway, Garage, Garage Door Opener
- Attached garage spaces: 2
Features
- Levels: Two
- Stories: 2
- Patio & porch: Covered
- Exterior features: Lighting, Rain Gutters
- Pool features: None
- Fencing: Wood
Lot
- Size: 7,623 Square Feet
- Features: Interior Lot, Landscaped, Subdivision, Sprinkler System
Details
- Parcel number: R614126
Construction
Type & style
- Home type: SingleFamily
- Architectural style: Traditional,Detached
- Property subtype: Single Family Residence
Materials
- Block, Rock, Stone
- Foundation: Slab
- Roof: Composition
Condition
- Year built: 2010
Utilities & green energy
- Sewer: Public Sewer
- Water: Public
- Utilities for property: Sewer Available, Water Available, Cable Available
Green energy
- Energy efficient items: Appliances, HVAC, Insulation, Lighting, Rain/Freeze Sensors, Thermostat, Windows
Community & HOA
Community
- Security: Prewired, Smoke Detector(s)
- Subdivision: Dominion At Lakeview Sunset P
HOA
- Has HOA: Yes
- Services included: All Facilities, Maintenance Grounds
- HOA fee: $164 quarterly
- HOA name: Sbb Community Management
- HOA phone: 972-960-2800
Location
- Region: Little Elm
Financial & listing details
- Price per square foot: $180/sqft
- Tax assessed value: $597,860
- Annual tax amount: $10,408
- Date on market: 7/28/2026
- Cumulative days on market: 91 days
- Listing terms: Conventional,FHA,VA Loan
Estimated market value
$602,800
$573,000 - $633,000
$3,352/mo
Price history
| Date | Event | Price |
|---|---|---|
| 7/28/2026 | Listed for sale | $619,900$180/sqft |
Source: NTREIS #21270213 Report a problem | ||
| 7/11/2026 | Listing removed | $619,900$180/sqft |
Source: NTREIS #21270213 Report a problem | ||
| 6/27/2026 | Price change | $619,900-2.2%$180/sqft |
Source: NTREIS #21270213 Report a problem | ||
| 5/14/2026 | Listed for sale | $634,000-2.5%$184/sqft |
Source: NTREIS #21270213 Report a problem | ||
| 5/11/2026 | Listing removed | $650,000$188/sqft |
Source: NTREIS #21231227 Report a problem | ||
| 5/1/2026 | Price change | $650,000-3%$188/sqft |
Source: NTREIS #21231227 Report a problem | ||
| 4/8/2026 | Listed for sale | $669,900$194/sqft |
Source: NTREIS #21231227 Report a problem | ||
Public tax history
| Year | Property taxes | Tax assessment |
|---|---|---|
| 2025 | $3,644 | $592,961 +10% |
| 2024 | $3,644 | $539,055 +10% |
| 2023 | $3,644 -3.2% | $490,050 +10% |
| 2022 | $3,763 +6.3% | $445,500 +10% |
| 2021 | $3,540 +8.3% | $405,000 +8% |
| 2020 | $3,269 -5.4% | $375,000 -5.1% |
| 2019 | $3,457 0% | $395,000 |
| 2018 | $3,458 -55.8% | $395,000 +3.9% |
| 2017 | $7,829 | $380,318 +10% |
| 2016 | $7,829 +18.1% | $345,744 +10% |
| 2015 | $6,631 | $314,313 +10% |
| 2014 | $6,631 | $285,739 +0.3% |
| 2013 | $6,631 | $284,948 +6.8% |
| 2012 | -- | $266,738 +5.7% |
| 2011 | -- | $252,297 +1123.9% |
| 2010 | -- | $20,614 -16.7% |
| 2009 | -- | $24,737 |
Find assessor info on the county website
Monthly payment
Est. payment
Payment breakdown
Explore the cost of this home by adjusting the details. Changes won't be saved.Climate risks
Neighborhood: Sunset Pointe
Nearby schools
GreatSchools rating
- 8/10Robertson Elementary SchoolGrades: PK-5Distance: 0.2 mi
- 8/10Stafford Middle SchoolGrades: 6-8Distance: 1.6 mi
- 8/10Lone Star High SchoolGrades: 9-12Distance: 1.7 mi
Schools provided by the listing agent
- Elementary: Robertson
- Middle: Stafford
- High: Lone Star
- District: Frisco ISD
Source: NTREIS. This data may not be complete. We recommend contacting the local school district to confirm school assignments for this home.
- $491,7004 bd2 ba2.4k sqft2428 Lakebend Dr, Little Elm, TX 75068Off Market
- $574,400-- bd-- ba3.2k sqft2436 Lakebend Dr, Little Elm, TX 75068Off Market
- $539,0004 bd3 ba2.8k sqft2425 Playa Del Mar Dr, Little Elm, TX 75068Off Market
- $509,6005 bd3 ba2.7k sqft2424 Lakebend Dr, Little Elm, TX 75068Off Market
- $621,3005 bd4 ba4k sqft2440 Lakebend Dr, Little Elm, TX 75068Off Market
- $459,7004 bd2 ba2.3k sqft2429 Playa Del Mar Dr, Little Elm, TX 75068Off Market
- $607,5005 bd3 ba2.8k sqft2421 Playa Del Mar Dr, Little Elm, TX 75068Off Market
- $592,6005 bd4 ba3.4k sqft2433 Playa Del Mar Dr, Little Elm, TX 75068Off Market
A local agent can set up tours, give advice and negotiate with sellers.
A local lender can help you make sure your offer is ready when you are.
Similar homes
- $599,9004 bd3 ba2.6k sqft4213 Rocky Ridge Trl, Little Elm, TX 75068For Sale
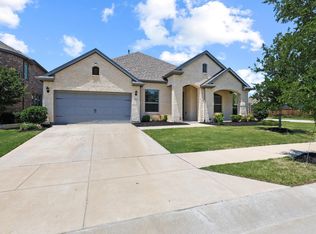 MLS ID #21273552, Megan Christensen. NTREIS
 - $555,0003 bd4 ba3k sqft1408 Torrent Dr, Little Elm, TX 75068For Sale
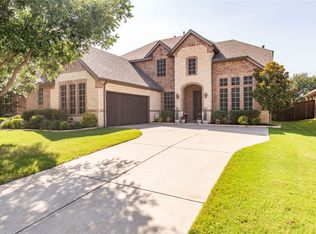 MLS ID #21298553, Fancy Nancy Messiha. NTREIS
 - $628,9994 bd3 ba3k sqft614 Woodridge Dr, Oak Pt, TX 75068For Sale
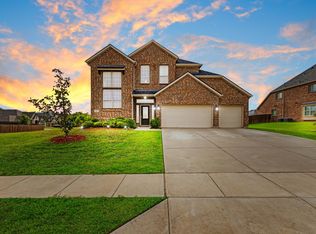 MLS ID #21248360, Maria Vidal. NTREIS
 - $550,0004 bd5 ba3.4k sqft1221 Whitewing Dove Dr, Little Elm, TX 75068For Sale
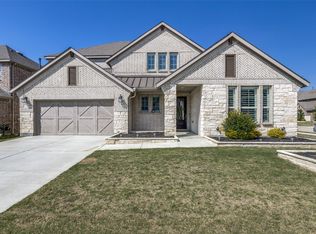 MLS ID #21321893, Matt Norton. NTREIS
 - $744,1995 bd4 ba4k sqft625 Yarrow St, Little Elm, TX 75068For SaleMLS ID #21317982, Harish Patel. NTREIS
- $775,0005 bd5 ba3.9k sqft608 Yarrow St, Little Elm, TX 75068For SaleMLS ID #21279555, Paulette Greene. NTREIS
- $575,0004 bd4 ba3.2k sqft8492 Liverpool Ln, Frisco, TX 75036For SaleMLS ID #21331727, Stephanie Dixon. NTREIS
- $460,0005 bd3 ba3.1k sqft1421 Wood Duck Dr, Little Elm, TX 75068For SaleMLS ID #21297556, Neal Jones. NTREIS
- $635,0004 bd3 ba2.3k sqft12166 Stacy Cv, Frisco, TX 75033For SaleMLS ID #21282806, Dan Cooper. NTREIS
- $599,0004 bd2 ba2.3k sqft2708 Woodpoint Rd, Lewisville, TX 75067For SaleMLS ID #21319098, Katie Lively. NTREIS
- $899,9505 bd5 ba4.2k sqft804 Yarrow St, Little Elm, TX 75068For SaleMLS ID #21287862, Paulette Greene. NTREIS
- $565,0005 bd5 ba3.5k sqft748 Fireside Dr, Aubrey, TX 76227For SaleMLS ID #21244589, Hannah Wallace. NTREIS
- $649,9004 bd4 ba2.7k sqft2266 Fox Crossing Ln, Frisco, TX 75036For SaleMLS ID #21325358, Johnie Palmer. NTREIS
- $669,0004 bd4 ba3.1k sqft1332 Hudson Ln, Prosper, TX 75078For SaleMLS ID #21313961, Audrey Gillett. NTREIS
- $619,0003 bd3 ba2.9k sqft8316 Lindsay Gdns, The Colony, TX 75056For SaleMLS ID #21271988, Christie Cannon. NTREIS
- $650,0004 bd4 ba3.6k sqft2832 Hidden Knoll Trl, Frisco, TX 75034For SaleMLS ID #21269127, Kimberly Elmer. NTREIS
- $669,0004 bd4 ba3k sqft1541 Havenbrook Ln, Prosper, TX 75078For SaleMLS ID #21332883, Kenneth Clark. NTREIS
- $629,0005 bd4 ba3.4k sqft5920 Humber Ln, Roanoke, TX 76227For SaleMLS ID #21272627, Ram Konara. NTREIS
- $695,0005 bd4 ba3.8k sqft1898 Countryside Dr, Frisco, TX 75034For SaleMLS ID #21312172, Elyse Guthrie. NTREIS
- $664,9004 bd4 ba3.2k sqft751 Devonshire Ct, Prosper, TX 75078For SaleMLS ID #21322057, Harish Nehate. NTREIS
