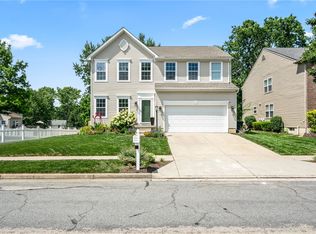
Welcome to this beautifully maintained 4-bedroom home plus a dedicated first-floor office, offering more than 2,500 square feet of thoughtfully designed living space sitting in the Beavercreek School District but low property tax Fairborn location. The inviting two-story large foyer opens to formal living and dining rooms, while the spacious family room showcases soaring cathedral ceilings and abundant natural light, creating a warm and inviting gathering space. The eat-in kitchen features refreshed cabinetry, countertops, sink, and backsplash, flows seamlessly into the main living area, and opens to an exceptional outdoor entertaining space complete with an expansive concrete patio, sun shade structure, mature landscaping, outdoor lighting, and a private backyard. Upstairs, the spacious primary suite offers vaulted ceilings, a walk-in closet, double vanity, relaxing garden tub, and separate shower. Three additional generously sized bedrooms provide flexibility for guests, hobbies, or additional workspace. The current owners have invested in numerous quality updates, including a new HVAC system (2019), rear exterior door (2020), professionally landscaped yard with premium trees from Siebenthaler’s (2022), updated guest bathroom with new shower and tub (2024), new flooring throughout the main living areas (2024), professionally finished epoxy garage floor (2026), new water softener (2026), and a new storage shed with platform (2026). Additional improvements include replacement windows (2013), abundant storage throughout, an attached two-car garage, and exceptional curb appeal. Conveniently located just minutes from Wright-Patterson Air Force Base, Beavercreek Community Park, The Mall at Fairfield Commons, The Greene, restaurants, shopping, and major commuter routes, this move-in-ready home offers the perfect blend of space, comfort, thoughtful updates, and everyday convenience.
Accepting backups
Price cut: $10K (7/7)
$390,000
2435 Dutch Mill Dr, Fairborn, OH 45324
4beds
2,515sqft
:
Get pre-qualified$2,778/mo
Single Family Residence
Built in 1993
0.27 Acres Lot
$387,600 Zestimate®
$155/sqft
$29/mo HOA
What's special
Sun shade structureSpacious family roomExceptional curb appealSpacious primary suiteVaulted ceilingsSoaring cathedral ceilingsOutdoor lighting
- 35 days |
- 1,046 |
- 35 |
Likely to sell faster than
Zillow last checked:
Listing updated:
Listed by:
Christina M James 937-205-4741,
NavX Realty, LLC
Source: DABR MLS,MLS#: 962882 Originating MLS: Dayton Area Board of REALTORS
Originating MLS: Dayton Area Board of REALTORSFacts & features
Interior
Bedrooms & bathrooms
- Bedrooms: 4
- Bathrooms: 3
- Full bathrooms: 2
- 1/2 bathrooms: 1
- Main level bathrooms: 1
Primary bedroom
- Level: Second
- Dimensions: 15 x 16
Bedroom
- Level: Second
- Dimensions: 12 x 13
Bedroom
- Level: Second
- Dimensions: 12 x 10
Bedroom
- Level: Second
- Dimensions: 12 x 10
Breakfast room nook
- Level: Main
- Dimensions: 13 x 9
Dining room
- Level: Main
- Dimensions: 12 x 10
Entry foyer
- Level: Main
- Dimensions: 7 x 9
Family room
- Level: Main
- Dimensions: 13 x 16
Kitchen
- Level: Main
- Dimensions: 8 x 16
Laundry
- Level: Main
- Dimensions: 8 x 5
Living room
- Level: Main
- Dimensions: 12 x 10
Office
- Level: Main
- Dimensions: 11 x 11
Heating
- Forced Air, Natural Gas
Cooling
- Central Air
Interior area
- Total structure area: 2,515
- Total interior livable area: 2,515 sqft
Video & virtual tour
Property
Parking
- Total spaces: 2
- Parking features: Attached, Garage, Two Car Garage
- Attached garage spaces: 2
Features
- Levels: Two
- Stories: 2
Lot
- Size: 0.27 Acres
- Dimensions: 103 x 141
Details
- Parcel number: B41000200430002600
- Zoning: Residential
- Zoning description: Residential
Construction
Type & style
- Home type: SingleFamily
- Property subtype: Single Family Residence
Materials
- Frame
- Foundation: Slab
Condition
- Year built: 1993
Community & HOA
Community
- Subdivision: Autumn Creek
HOA
- Has HOA: Yes
- HOA fee: $345 annually
- HOA name: See Docs
- HOA phone: 937-540-2289
Location
- Region: Fairborn
Financial & listing details
- Price per square foot: $155/sqft
- Tax assessed value: $325,230
- Annual tax amount: $6,154
- Date on market: 6/27/2026
- Listing terms: Conventional,FHA,VA Loan
Estimated market value
$387,600
$368,000 - $407,000
$2,482/mo
Price history
| Date | Event | Price |
|---|---|---|
| 7/7/2026 | Price change | $390,000-2.5%$155/sqft |
Source:  DABR MLS #962882 Report a problem DABR MLS #962882 Report a problem | ||
| 6/27/2026 | Listed for sale | $400,000+68.1%$159/sqft |
Source: DABR MLS #962882 Report a problem | ||
| 10/29/2017 | Sold | $237,900$95/sqft |
Source: Public Record Report a problem | ||
| 9/27/2017 | Pending sale | $237,900$95/sqft |
Source: Keller Williams Advantage Real Estate #748173 Report a problem | ||
| 9/23/2017 | Price change | $237,900-0.8%$95/sqft |
Source: Keller Williams Advantage Real Estate #748173 Report a problem | ||
| 8/4/2017 | Price change | $239,900-7.7%$95/sqft |
Source: Sibcy Cline Realtors #742911 Report a problem | ||
| 7/14/2017 | Listed for sale | $259,900+18.2%$103/sqft |
Source: Sibcy Cline Realtors #742911 Report a problem | ||
| 5/16/2015 | Listing removed | $219,900$87/sqft |
Source: Realty Central-OH #587376 Report a problem | ||
| 11/22/2014 | Price change | $219,900-6.4%$87/sqft |
Source: Realty Central #587376 Report a problem | ||
| 8/15/2014 | Price change | $234,900-4.1%$93/sqft |
Source: Realty Central #587376 Report a problem | ||
| 7/13/2014 | Listed for sale | $244,900+13.9%$97/sqft |
Source: Realty Central #587376 Report a problem | ||
| 10/26/2004 | Sold | $215,000+22.9%$85/sqft |
Source: Public Record Report a problem | ||
| 7/18/1996 | Sold | $175,000$70/sqft |
Source: Public Record Report a problem | ||
Public tax history
| Year | Property taxes | Tax assessment |
|---|---|---|
| 2025 | $6,154 +1.2% | $113,830 |
| 2024 | $6,080 -0.6% | $113,830 |
| 2023 | $6,119 +15.7% | $113,830 +31.3% |
| 2022 | $5,289 -1% | $86,670 |
| 2021 | $5,343 -0.5% | $86,670 |
| 2020 | $5,369 +6.7% | $86,670 +19.3% |
| 2019 | $5,030 +8.8% | $72,670 |
| 2018 | $4,623 +4.5% | $72,670 |
| 2017 | $4,425 -0.5% | $72,670 +3.7% |
| 2016 | $4,446 -0.6% | $70,050 |
| 2015 | $4,471 | $70,050 |
| 2014 | $4,471 -8% | $70,050 -10.6% |
| 2013 | $4,861 +11.3% | $78,330 |
| 2012 | $4,369 +99.8% | $78,330 |
| 2011 | $2,187 -43.5% | $78,330 -3.3% |
| 2010 | $3,871 -0.4% | $81,010 |
| 2009 | $3,886 +0.6% | $81,010 |
| 2008 | $3,863 +9.2% | $81,010 +6% |
| 2007 | $3,537 -1.4% | $76,440 |
| 2006 | $3,588 +3.6% | $76,440 +5.7% |
| 2004 | $3,464 +3.5% | $72,310 0% |
| 2003 | $3,349 +11.4% | $72,314 |
| 2002 | $3,007 +4.9% | $72,314 +11.8% |
| 2001 | $2,868 +6.5% | $64,653 |
| 2000 | $2,692 | $64,653 |
Find assessor info on the county website
Monthly payment
Est. payment
Payment breakdown
Explore the cost of this home by adjusting the details. Changes won't be saved.Climate risks
Neighborhood: 45324
Nearby schools
GreatSchools rating
- NAFairborn Primary SchoolGrades: PK-2Distance: 1.4 mi
- 5/10Baker Middle SchoolGrades: 6-8Distance: 0.7 mi
- 5/10Fairborn High SchoolGrades: 9-12Distance: 1.8 mi
Schools provided by the listing agent
- District: Beavercreek
Source: DABR MLS. This data may not be complete. We recommend contacting the local school district to confirm school assignments for this home.
- $390,4003 bd2 ba2k sqft655 Kendig Ct, Fairborn, OH 45324Off Market
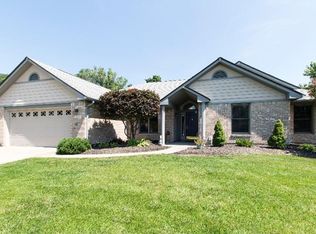
- $398,5004 bd3 ba2.4k sqft637 Kendig Ct, Fairborn, OH 45324Off Market
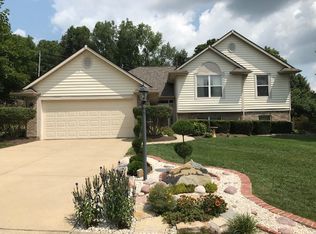
- $358,1003 bd4 ba1.7k sqft2440 Dutch Mill Dr, Fairborn, OH 45324Off Market

- $397,7004 bd3 ba2.6k sqft2432 Dutch Mill Dr, Fairborn, OH 45324Off Market
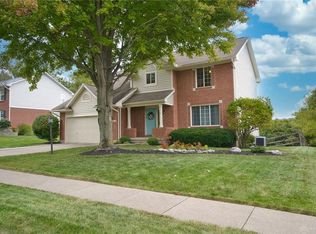
- $375,8004 bd2 ba2.6k sqft2448 Dutch Mill Dr, Fairborn, OH 45324Off Market
- $304,1004 bd2 ba-- sqft2448 Dutch Mill Dr, Beavercreek Township, OH 45324Off Market
- $345,4004 bd2 ba2.6k sqft2448 Dutch Mill Dr, Beavercreek, OH 45324Off Market
- $417,2005 bd2 ba2.4k sqft633 Kendig Ct, Fairborn, OH 45324Off Market
A local agent can set up tours, give advice and negotiate with sellers.
A local lender can help you make sure your offer is ready when you are.
Similar homes
- $389,9003 bd3 ba2.3k sqft1300 Whitetail Dr, Fairborn, OH 45324For Sale

 MLS ID #963770, Terry Blakley, RE/MAX Victory + Affiliates. DABR MLS
 - $379,8004 bd3 ba2.8k sqft1210 Whitetail Dr, Fairborn, OH 45324For Sale
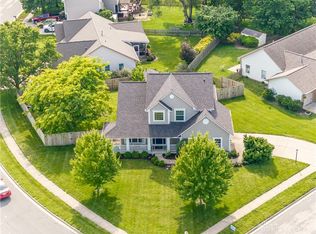 MLS ID #960976, Rachel Gannon, Local Roots Realty. DABR MLS
 - $379,9004 bd3 ba2k sqft2341 Gerard Ct, Fairborn, OH 45324For Sale
 MLS ID #961212, Nathan Evans, Coldwell Banker Heritage. DABR MLS
 - $379,9004 bd4 ba2.9k sqft273 Fryer Ct, Fairborn, OH 45324For Sale
 MLS ID #963850, Scott Marvin, Team Results Realty. DABR MLS
 - $415,0004 bd4 ba3.1k sqft2651 Royal Gtwy, Dayton, OH 45431For SaleMLS ID #965371, Kirsten Woods, Glasshouse Realty Group. DABR MLS
- $349,0005 bd3 ba2.6k sqft1641 Woods Dr, Dayton, OH 45432For SaleMLS ID #965530, Missy Lawwill, Coldwell Banker Heritage. DABR MLS
- $430,0003 bd4 ba2.8k sqft2838 Ridge View Ct, Xenia, OH 45385For SaleMLS ID #963298, Brenda Wirrig, Howard Hanna Real Estate Serv. DABR MLS
- $450,0005 bd4 ba3.7k sqft78 Cascade Dr, Fairborn, OH 45324For SaleMLS ID #964006, Haydee Wright, Howard Hanna Real Estate Serv. DABR MLS
- $312,0003 bd4 ba1.9k sqft2552 Greenlefe Dr, Dayton, OH 45431For SaleMLS ID #965289, Athena Zois, Keller Williams Advisors Rlty. DABR MLS
- $374,9004 bd3 ba2.3k sqft3091 Shakertown Rd, Dayton, OH 45434For SaleMLS ID #963269, Matt Riffel, Irongate Inc.. DABR MLS
- $364,9004 bd4 ba2.2k sqft3937 White Spruce Cir, Dayton, OH 45424For SaleMLS ID #963718, Spencer Maxwell, Bridgestream Realty. DABR MLS
- $369,9994 bd3 ba1.9k sqft3415 Shakertown Rd, Dayton, OH 45430For SaleMLS ID #960852, Tami Holmes, Tami Holmes Realty. DABR MLS
- $379,9004 bd4 ba3.2k sqft6373 Ring Neck Dr, Dayton, OH 45424For SaleMLS ID #963505, Carli Amlin, RE/MAX Alliance Realty. DABR MLS
- $419,0004 bd3 ba2.3k sqft2786 Riverstone Dr, Xenia, OH 45385For SaleMLS ID #964555, Ryan Gillen, Keller Williams Community Part. DABR MLS
- $435,0004 bd3 ba2.6k sqft4224 Ranch Dr, Dayton, OH 45432For SaleMLS ID #963351, R. J. McQuay IV, Howard Hanna Real Estate Serv. DABR MLS
- $395,0003 bd3 ba2k sqft4113 Silver Oak Way, Dayton, OH 45424For SaleMLS ID #964861, Erin Kristbaum, CENTURY 21 The Gene Group. DABR MLS
- $365,0003 bd2 ba1.7k sqft1468 Fairhill Ct, Xenia, OH 45385For SaleMLS ID #960523, Jamie Curtis, BHHS Professional Realty. DABR MLS
- $374,0004 bd4 ba2.8k sqft4012 Atha Ct, Dayton, OH 45424For SaleMLS ID #957480, Virginia Bystrek, Howard Hanna Real Estate Serv. DABR MLS
- $399,9003 bd2 ba1.3k sqft563 Breckenridge Way, Dayton, OH 45430For SaleMLS ID #963192, Jill Aldineh, RE/MAX Victory + Affiliates. DABR MLS
- $282,0004 bd3 ba2k sqft4925 Honeywood Ct, Dayton, OH 45424For SaleMLS ID #965205, Anthony Mahone, Coldwell Banker Heritage. DABR MLS
