Open Fri 4-6pm & Sat 1-3pm. Old-world charm, modern aesthetics, and a touch of European luxury come together in this absolute dreamboat of a home. Soak up the sunshine throughout the light-filled interior, where original details like hidden pocket doors, box-beam ceilings, wainscoting, gleaming wood floors, stained glass windows and beautiful millwork create character at every turn. Outside, gorgeous woodwork and the cutest window boxes add even more charm.Inside, each space flows effortlessly into the next—equally suited for entertaining a crowd or settling in by the cozy fireplace. The kitchen is a standout, with an induction range, stainless steel appliances, dreamy wallpaper from Sweden, and a skylight that pours even more natural light into the space.Upstairs, the second floor offers four bedrooms and a full bathroom—spoiler alert: there’s a heated towel rack. The bonus attic, complete with a half bath, adds wonderfully flexible space for a family room, home office, primary bedroom, craft room, or workout studio. A large unfinished basement provides plenty of room for storage, hobbies, or a workshop, while a ducted heat pump keeps the home comfortable year-round.And then there’s the outdoor space—a delightful surprise. The large covered front porch invites year-round lounging, while the backyard can be accessed directly from the kitchen or driveway. A spacious patio is ready for outdoor dining and summer gatherings, with room to sit around the fire pit, relax on the swing, or grow your favorite vegetables in the raised garden beds. The detached garage offers ample storage for bikes, gear and tools.All of this in a wonderfully convenient location near an amazing farmers market, grocery stores, neighborhood shops, highly rated schools, and public transportation. Historic character, beautiful light, modern comfort, and spaces that make everyday life feel a little more special—this one is easy to fall for. [Home Energy Score = 3. HES Report at https://rpt.greenbuildingregistry.com/hes/OR10252024]
Pending
$995,000
2435 NE 47th Ave, Portland, OR 97213
4beds
3,083sqft
Residential, Single Family Residence
Built in 1909
4,791 Square Feet Lot
$990,800 Zestimate®
$323/sqft
$-- HOA
What's special
Induction rangeCozy fireplaceModern comfortTouch of european luxuryHistoric characterModern aestheticsFire pit
- 20 days
- 2,287
- 329
Likely to sell faster than
Zillow last checked:
Listing updated:
Listed by:
Stacy Stokes 503-351-3568,
Like Kind Realty,
Tracy Dau 971-275-0387,
Like Kind Realty
Source: RMLS (OR),MLS#: 546057028
Facts & features
Interior
Bedrooms & bathrooms
- Bedrooms: 4
- Bathrooms: 3
- Full bathrooms: 1
- Partial bathrooms: 2
- Main level bathrooms: 1
Rooms
- Room types: Bedroom 4, Bonus Room, Bedroom 2, Bedroom 3, Dining Room, Family Room, Kitchen, Living Room, Primary Bedroom
Primary bedroom
- Features: Wood Floors
- Level: Upper
- Area: 143
- Dimensions: 13 x 11
Bedroom 2
- Features: Wood Floors
- Level: Upper
- Area: 121
- Dimensions: 11 x 11
Bedroom 3
- Features: Wood Floors
- Level: Upper
- Area: 121
- Dimensions: 11 x 11
Bedroom 4
- Features: Wood Floors
- Level: Upper
- Area: 117
- Dimensions: 9 x 13
Dining room
- Features: Beamed Ceilings, Builtin Features, Wood Floors
- Level: Main
Kitchen
- Features: Dishwasher, Eating Area, Skylight, Free Standing Range, Free Standing Refrigerator, Wood Floors
- Level: Main
Living room
- Features: Beamed Ceilings, Builtin Features, Fireplace, Wood Floors
- Level: Main
- Area: 180
- Dimensions: 15 x 12
Heating
- Heat Pump, Fireplace(s)
Cooling
- Heat Pump
Appliances
- Included: Dishwasher, Free-Standing Range, Free-Standing Refrigerator, Stainless Steel Appliance(s), Gas Water Heater
- Laundry: Laundry Room
Features
- Beamed Ceilings, Built-in Features, Eat-in Kitchen
- Flooring: Wood
- Windows: Wood Frames, Skylight(s)
- Basement: Full,Unfinished
- Fireplace features: Gas
Interior area
- Total structure area: 3,083
- Total interior livable area: 3,083 sqft
Property
Parking
- Total spaces: 1
- Parking features: Driveway, On Street, Detached
- Garage spaces: 1
- Has uncovered spaces: Yes
Features
- Stories: 3
- Patio & porch: Patio, Porch
- Exterior features: Garden, Yard
Lot
- Size: 4,791 Square Feet
- Features: SqFt 3000 to 4999
Details
- Parcel number: R259337
- Zoning: R5
Construction
Type & style
- Home type: SingleFamily
- Architectural style: Four Square
- Property subtype: Residential, Single Family Residence
Materials
- Aluminum Siding
- Roof: Composition
Condition
- Unknown
- New construction: No
- Year built: 1909
Utilities & green energy
- Sewer: Public Sewer
- Water: Public
Community & HOA
HOA
- Has HOA: No
Location
- Region: Portland
Financial & listing details
- Price per square foot: $323/sqft
- Tax assessed value: $830,510
- Annual tax amount: $9,045
- Date on market: 9/17/2026
- Cumulative days on market: 20 days
- Listing terms: Cash,Conventional,FHA
- Road surface type: Paved
Estimated market value
$990,800
$941,000 - $1.04M
$4,448/mo
Price history
| Date | Event | Price |
|---|---|---|
| 9/29/2026 | Pending sale | $995,000$323/sqft |
Source:  RMLS (OR) #546057028 Report a problem RMLS (OR) #546057028 Report a problem | ||
| 9/17/2026 | Listed for sale | $995,000+99%$323/sqft |
Source: RMLS (OR) #546057028 Report a problem | ||
| 8/18/2010 | Sold | $500,000+75.4%$162/sqft |
Source: Public Record Report a problem | ||
| 2/16/2001 | Sold | $285,000$92/sqft |
Source: Public Record Report a problem | ||
Public tax history
| Year | Property taxes | Tax assessment |
|---|---|---|
| 2025 | $9,045 +3.7% | $335,690 +3% |
| 2024 | $8,720 +4% | $325,920 +3% |
| 2023 | $8,385 +2.2% | $316,430 +3% |
| 2022 | $8,203 +1.7% | $307,220 +3% |
| 2021 | $8,065 +9% | $298,280 +3% |
| 2020 | $7,398 +3.8% | $289,600 +3% |
| 2019 | $7,126 | $281,170 +3% |
| 2018 | $7,126 +3% | $272,990 +3% |
| 2017 | $6,917 +14% | $265,040 +3% |
| 2016 | $6,067 | $257,330 +3% |
| 2015 | $6,067 +2.7% | $249,840 +3% |
| 2014 | $5,908 +3.9% | $242,570 +3% |
| 2013 | $5,684 +10.5% | $235,510 +3% |
| 2012 | $5,142 +3.9% | $228,660 +3% |
| 2011 | $4,948 +5.4% | $222,000 +3% |
| 2010 | $4,695 +2.7% | $215,540 +3% |
| 2009 | $4,572 +6% | $209,270 +3% |
| 2008 | $4,315 +0.3% | $203,180 +3% |
| 2007 | $4,302 +11.4% | $197,270 +3% |
| 2006 | $3,863 +4.7% | $191,530 +3% |
| 2005 | $3,690 -8.2% | $185,960 +3% |
| 2004 | $4,019 +2.3% | $180,550 +3% |
| 2003 | $3,930 +8.9% | $175,300 +3% |
| 2002 | $3,609 +16.9% | $170,200 +15.5% |
| 2000 | $3,088 | $147,400 |
Find assessor info on the county website
Monthly payment
Est. payment
Payment breakdown
Explore the cost of this home by adjusting the details. Changes won't be saved.Climate risks
Neighborhood: Grant Park
Nearby schools
Schools provided by the listing agent
- Elementary: Beverly Cleary
- Middle: Beverly Cleary
- High: Grant
Source: RMLS (OR). This data may not be complete. We recommend contacting the local school district to confirm school assignments for this home.
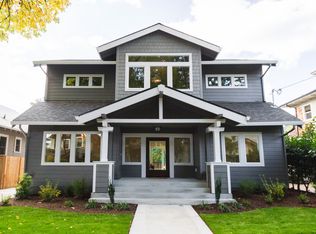
Similar homes
- $675,0004 bd2 ba2.4k sqft2530 NE 58th Ave, Portland, OR 97213Active
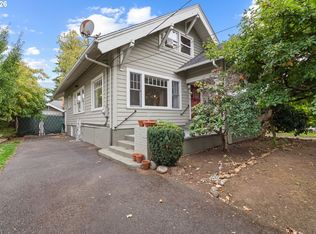
 MLS ID #763365426, Ariel Sasser, Property Group NW. RMLS (OR)
 - $899,0004 bd3 ba3.2k sqft2930 NE 24th Ave, Portland, OR 97212Active
 MLS ID #598077072, Brian Bostick, Windermere Realty Trust. RMLS (OR)
 - $950,0005 bd4 ba3k sqft2415 NE 15th Ave, Portland, OR 97212Active
 MLS ID #510367403, Tanya Woods, Vetiver Street Real Estate. RMLS (OR)
 - $1,100,0005 bd3 ba4k sqft5701 NE 23rd Ave, Portland, OR 97211Active
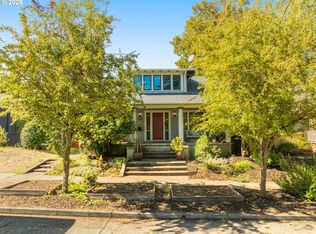 MLS ID #657572060, Nicolette Hanna, Neighbors Realty. RMLS (OR)
 - $949,9003 bd2 ba2.5k sqft2511 NE 31st Ave, Portland, OR 97212ActiveMLS ID #553330094, Declan O'Connor, Cascade Hasson Sotheby's International Realty. RMLS (OR)
- $1,095,0003 bd3 ba2.9k sqft2525 NE Tillamook St, Portland, OR 97212ActiveMLS ID #643323427, Chris Dawkins, Keller Williams PDX Central. RMLS (OR)
- $995,0004 bd4 ba2.8k sqft3148 SW Fairview Blvd, Portland, OR 97205ActiveMLS ID #441033275, Joe Stilwell, Windermere Realty Trust. RMLS (OR)
- $899,9005 bd3 ba2.5k sqft2237 NE Clackamas St, Portland, OR 97232ActiveMLS ID #777551354, Beth Benner, Real Broker. RMLS (OR)
- $615,0004 bd4 ba2.3k sqft4300 NE Lombard St, Portland, OR 97218ActiveMLS ID #638392319, Stephanie Fox, Neighbors Realty. RMLS (OR)
- $849,0004 bd3 ba2.4k sqft461 SE 72nd Ave, Portland, OR 97215ActiveMLS ID #177910370, Heather Parmley, Coldwell Banker Bain. RMLS (OR)
- $1,175,0003 bd3 ba3.2k sqft2508 NE Tillamook St, Portland, OR 97212ActiveMLS ID #487729655, Joe Dressman, Think Real Estate. RMLS (OR)
- $925,0003 bd2 ba2.4k sqft6626 SE Stark St, Portland, OR 97215ActiveMLS ID #114488804, Jessica Brunt, Lark and Fir Realty LLC. RMLS (OR)
- $549,0002 bd3 ba2.6k sqft6144 NE Failing St, Portland, OR 97213ActiveMLS ID #435205493, Jacob York, RE/MAX Equity Group. RMLS (OR)
- $919,9004 bd3 ba3.3k sqft8902 NW Benson St, Portland, OR 97229ActiveMLS ID #127539573, Brittany Gibbs, Move Real Estate Inc. RMLS (OR)
- $949,0005 bd5 ba3.2k sqft7111 SE 63rd Ave, Portland, OR 97206ActiveMLS ID #392319881, Beth Hamilton, Keller Williams Realty Professionals. RMLS (OR)
- $759,0003 bd3 ba2k sqft2371 SE 51st Ave, Portland, OR 97215ActiveMLS ID #221028977, Jordan Snook, Dream Dwelling. RMLS (OR)
- $890,0004 bd4 ba3.8k sqft2328 SW Broadway Dr, Portland, OR 97201ActiveMLS ID #784757199, Joe Menashe, Windermere Realty Trust. RMLS (OR)
- $1,199,0004 bd2 ba2.9k sqft2528 SE 43rd Ave, Portland, OR 97206ActiveMLS ID #547817221, Andrew Pienovi, Christie's International Real Estate Evergreen. RMLS (OR)
- $675,0002 bd1 ba2.4k sqft2725 NE 28th Ave, Portland, OR 97212ActiveMLS ID #517377182, Rushie Ellenwood, Neighborhood Works. RMLS (OR)
- $775,0005 bd3 ba2.5k sqft1324 SE 51st Ave, Portland, OR 97215ActiveMLS ID #416460359, Terry Long, Oregon First. RMLS (OR)
