Welcome to 2436 Brandini Dr, a North East facing beautifully upgraded home in one of East Dublin's most sought-after neighborhoods. Offering 3,200+ sq ft of thoughtfully designed living space, this home combines luxury finishes, energy efficiency, a downstairs bedroom suite and breathtaking 180° panoramic city views. Step inside to a dramatic vaulted entry with upgraded wrought iron stair railings, granite countertops, custom plantation shutters, a stunning dining chandelier, custom wine bar cabinetry, walk-in closet organizers, mirrored closet doors, premium carpet with upgraded padding, and additional recessed lighting and ceiling fans throughout. The spacious California sunroom creates the perfect space for relaxing or entertaining while taking in the incredible views. The backyard has been beautifully finished with premium turf and paver walkways for low-maintenance outdoor living and plentiful fruit trees. The garage is equally impressive with epoxy floors, custom cabinetry, and plenty of storage, with an additional garage space used for a home gym. Designed for comfort and efficiency, the home also features an owned 27-panel solar system, whole-home water softener and filtration system, reverse osmosis drinking water, UV air purification system, and a security system. Located near highly rated schools, parks, hiking trails, shopping, restaurants, BART, and easy access to I-580 and I-680, this home offers the perfect combination of convenience and lifestyle. Rarely do homes with this level of upgrades, incredible views, and prime Dublin location become available. Don't miss the opportunity to make this exceptional property your next home.
Pending
$2,400,000
2436 Brandini Dr, Dublin, CA 94568
4beds
3,264sqft
:
Get pre-qualified$15,837/mo
Residential, Single Family Residence
Built in 2012
6,317 Square Feet Lot
$-- Zestimate®
$735/sqft
$150/mo HOA
What's special
Plentiful fruit treesLuxury finishesIncredible viewsDownstairs bedroom suiteSpacious california sunroomStunning dining chandelierCustom wine bar cabinetry
- 18 days |
- 911 |
- 30 |
Zillow last checked:
Listing updated:
Listed by:
Richard Howard DRE #02214628 925-922-3380,
Real Brokerage Technologies
Source: Bay East AOR,MLS#: 41140709
Facts & features
Interior
Bedrooms & bathrooms
- Bedrooms: 4
- Bathrooms: 4
- Full bathrooms: 3
- Partial bathrooms: 1
Rooms
- Room types: 1 Bedroom, 1.5 Baths, Family Room, Office, Dining Room, Living Room, Loft
Bathroom
- Features: Shower Over Tub, Updated Baths, Stall Shower, Tub
Kitchen
- Features: Breakfast Bar, Stone Counters, Dishwasher, Gas Range/Cooktop, Kitchen Island, Refrigerator, Updated Kitchen
Heating
- Forced Air
Cooling
- Ceiling Fan(s), Central Air
Appliances
- Included: Dishwasher, Gas Range, Refrigerator, Water Filter System, Water Softener, Dryer, Washer
- Laundry: Laundry Room, Common Area
Features
- Formal Dining Room, In-Law Floorplan, Breakfast Bar, Updated Kitchen
- Flooring: Hardwood, Tile, Carpet
- Number of fireplaces: 2
- Fireplace features: Electric, Family Room, Living Room
Interior area
- Total structure area: 3,264
- Total interior livable area: 3,264 sqft
Property
Parking
- Total spaces: 3
- Parking features: Attached, Garage Door Opener
- Garage spaces: 3
Features
- Levels: Two
- Stories: 2
- Pool features: None
- Fencing: Fenced
- Has view: Yes
- View description: Panoramic, Valley, City
Lot
- Size: 6,317 Square Feet
- Features: Level, Premium Lot, Back Yard, Landscaped, Front Yard
Details
- Parcel number: 9858129
- Special conditions: Offer As Is
Construction
Type & style
- Home type: SingleFamily
- Architectural style: Contemporary
- Property subtype: Residential, Single Family Residence
Materials
- Stucco
- Foundation: Slab
- Roof: Tile
Condition
- Existing
- New construction: No
- Year built: 2012
Utilities & green energy
- Electric: Photovoltaics Seller Owned
- Sewer: Public Sewer
- Water: Public
Green energy
- Energy generation: Solar
Community & HOA
Community
- Subdivision: Positano
HOA
- Has HOA: Yes
- Amenities included: Greenbelt, Playground
- Services included: Common Area Maint, Management Fee
- HOA fee: $150 monthly
- HOA name: POSITANO
- HOA phone: 925-830-4848
Location
- Region: Dublin
Financial & listing details
- Price per square foot: $735/sqft
- Tax assessed value: $1,280,971
- Price range: $2.4M - $2.4M
- Date on market: 7/10/2026
- Listing agreement: Excl Right
- Listing terms: Cash,Conventional,FHA
Estimated market value
Not available
Estimated sales range
Not available
$5,972/mo
Price history
| Date | Event | Price |
|---|---|---|
| 7/23/2026 | Pending sale | $2,400,000$735/sqft |
Source:  Bay East AOR #41140709 Report a problem Bay East AOR #41140709 Report a problem | ||
| 7/10/2026 | Listed for sale | $2,400,000+823.1%$735/sqft |
Source: Bay East AOR #41140709 Report a problem | ||
| 12/27/2013 | Sold | $260,000-69.5%$80/sqft |
Source: Public Record Report a problem | ||
| 1/12/2012 | Sold | $851,500$261/sqft |
Source: Public Record Report a problem | ||
Public tax history
| Year | Property taxes | Tax assessment |
|---|---|---|
| 2025 | -- | $1,280,971 +2% |
| 2024 | $17,107 -1.6% | $1,255,860 +2% |
| 2023 | $17,391 +1.3% | $1,231,238 +2% |
| 2022 | $17,170 +1.1% | $1,207,100 +2% |
| 2021 | $16,982 +6.7% | $1,183,441 +1% |
| 2020 | $15,916 0% | $1,171,308 +2% |
| 2019 | $15,920 +3.9% | $1,148,350 +2% |
| 2018 | $15,329 | $1,125,840 +2% |
| 2017 | $15,329 +9.4% | $1,103,770 +2% |
| 2016 | $14,008 +3.6% | $1,082,128 +1.5% |
| 2015 | $13,522 | $1,065,878 +2% |
| 2014 | $13,522 | $1,045,000 +20.4% |
| 2013 | -- | $868,020 +10.7% |
| 2012 | -- | $784,039 +280.2% |
| 2011 | -- | $206,215 |
Find assessor info on the county website
Monthly payment
Est. payment
Payment breakdown
Explore the cost of this home by adjusting the details. Changes won't be saved.Climate risks
Neighborhood: 94568
Nearby schools
GreatSchools rating
- 10/10J. M. Amador ElementaryGrades: K-5Distance: 0.4 mi
- 8/10Eleanor Murray Fallon SchoolGrades: 6-8Distance: 1.2 mi
- NAEmerald High SchoolGrades: 9-12Distance: 1.3 mi
- $2,400,0004 bd3 ba2.6k sqft2424 Brandini Dr, Dublin, CA 94568Sold

- $2,045,3004 bd3 ba2.7k sqft2450 Brandini Dr, Dublin, CA 94568Off Market
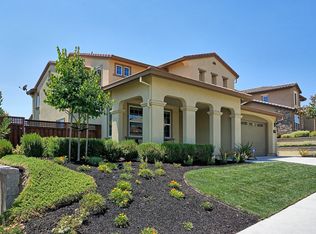
- $2,140,0004 bd3 ba2.8k sqft2469 Amantea Way, Dublin, CA 94568Off Market
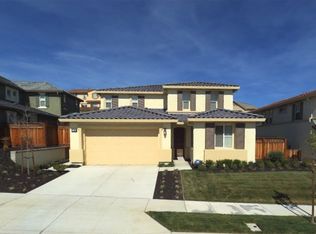
- $1,999,4005 bd3 ba3.2k sqft2483 Amantea Way, Dublin, CA 94568Off Market
- $1,606,4004 bd2 ba2.9k sqft2466 Brandini Dr, Dublin, CA 94568Off Market
- $2,340,0005 bd5 ba3.4k sqft2457 Amantea Way, Dublin, CA 94568Off Market
- $1,256,6001 bd1 ba500 sqft2410 Brandini Dr, Dublin, CA 94568Off Market
- $1,651,7004 bd3 ba3.2k sqft2437 Brandini Dr, Dublin, CA 94568Off Market
A local agent can set up tours, give advice and negotiate with sellers.
Similar homes
- $2,300,0004 bd4 ba2.9k sqft4658 Valley Vista Dr, Dublin, CA 94568For Sale
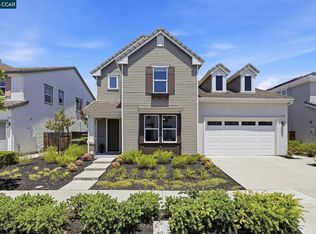 MLS ID #41140219, Meredith Kummell. CCAR
 - $2,149,0004 bd4 ba3k sqft3871 Highpointe Ct, Dublin, CA 94568For Sale
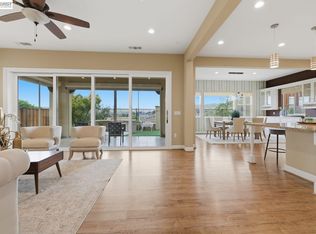 MLS ID #41141804, Gagan Singh. Bay East AOR
 - $2,700,0005 bd5 ba3.9k sqft4951 Campanille Ct, Dublin, CA 94568For Sale
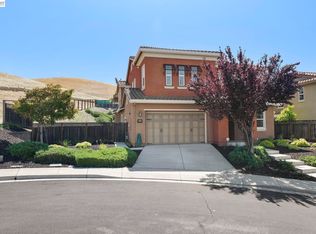 MLS ID #41131816, Catherine Lau. Bay East AOR
 - $2,299,0004 bd5 ba3.4k sqft4203 Oak Knoll Dr, Dublin, CA 94568For Sale
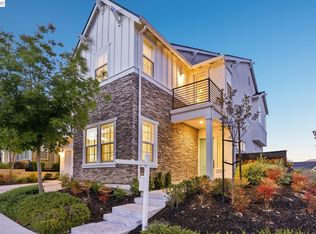 MLS ID #41139819, Johnny Singh. Bay East AOR
 - $1,999,0003 bd3 ba2.7k sqft2560 Calabria Ct, Dublin, CA 94568For SaleMLS ID #41135504, Chester Hall. Bay East AOR
- $2,125,0004 bd3 ba3.1k sqft7200 Kylemore Ct, Dublin, CA 94568For SaleMLS ID #41133799, Megha Patel. Bay East AOR
- $1,398,0004 bd4 ba2.2k sqft2836 Stringham Way, Dublin, CA 94568For SaleMLS ID #41141687, Sylvana Wong. Bay East AOR
- $1,455,0004 bd3 ba2.1k sqft6010 Hillbrook Pl, Dublin, CA 94568For SaleMLS ID #41139521, Rajendra Nandagiri. Bay East AOR
- $1,689,0004 bd3 ba2.6k sqft3503 Rimini Ln, Dublin, CA 94568For SaleMLS ID #41140788, Cynthia Schaeffer. CCAR
- $1,595,0004 bd4 ba2.7k sqft7240 Carneros Ln, Dublin, CA 94568For SaleMLS ID #41139342, Jobelle Salindong. Bay East AOR
- $2,398,0004 bd4 ba3.7k sqft2198 Cabernet Way, Livermore, CA 94550For SaleMLS ID #ML82053486, Danny Mok. MLSListings Inc
- $1,699,8884 bd4 ba2.7k sqft7195 Calistoga Ln, Dublin, CA 94568For SaleMLS ID #41136499, Stephen King. CCAR
- $1,499,0004 bd3 ba2k sqft3207 Vittoria Loop, Dublin, CA 94568For SaleMLS ID #41137179, Simran Grewal. Bay East AOR
- $2,450,0005 bd6 ba4k sqft750 Trinity Hills Ln, Livermore, CA 94550For SaleMLS ID #41142075, Debra McMurphy. Bay East AOR
- $2,499,0005 bd5 ba3.8k sqft298 Sullivan Ct, Pleasanton, CA 94566For SaleMLS ID #41141004, Khrista Jarvis. CCAR
- $2,250,0004 bd3 ba3.1k sqft2151 Carmenere St, Danville, CA 94506For SaleMLS ID #41139564, Vicky Van Brocklin. CCAR
- $1,898,0004 bd4 ba2.7k sqft230 Latera Ct, San Ramon, CA 94582For SaleMLS ID #41142069, Keri Fryer. CCAR
- $2,550,0004 bd3 ba2.8k sqft464 Montori Ct, Pleasanton, CA 94566For SaleMLS ID #41131580, Susan Schall. Bay East AOR
- $2,289,0004 bd4 ba3.4k sqft1518 Colchester St, Danville, CA 94506For SaleMLS ID #41130954, Felicie Tsuruda. CCAR
- $2,498,9005 bd3 ba3.3k sqft406 Skycrest Dr, Danville, CA 94506For SaleMLS ID #41141737, Joujou Chawla. CCAR
Local buyer's agents are ready to help
