Charming home in the heart of Hillsdale located on private dead end street abutting a nature walking trail in a quiet, wooded setting. Features include an open floor plan with vaulted ceilings throughout, new interior paint, updated kitchen & primary bedroom on the main level with en-suite bathroom, walk-in closet & private access to the back deck. Features also include hardwood & laminate flooring throughout, granite countertops with eat bar, kitchen pantry, double-paned windows, gas fireplace & dedicated laundry room with washer/dryer. Step outside onto your spacious back deck overlooking your generously sized & serene backyard with trees all around you. Updates include a newer gas furnace, composition roof, Hardie Plank siding and interior/exterior paint. Located near shopping, dining, parks, trails, great schools and some of Hillsdale's greatest amenities. Come experience everything this amazing home & property has to offer! [Home Energy Score = 6. HES Report at https://rpt.greenbuildingregistry.com/hes/OR10252552]
Pending
$549,900
2439 SW Idaho St, Portland, OR 97239
4beds
1,796sqft
Residential, Single Family Residence
Built in 1993
6,534 Square Feet Lot
$554,400 Zestimate®
$306/sqft
$-- HOA
What's special
Gas fireplaceSpacious back deckUpdated kitchenNew interior paintPrivate dead end streetQuiet wooded settingWalk-in closet
- 13 days
- 515
- 75
Likely to sell faster than
Zillow last checked:
Listing updated:
Listed by:
Tyler Horst 503-956-8104,
Summa Real Estate Group,
Trisha Shoemaker 503-720-5464,
Summa Real Estate Group
Source: RMLS (OR),MLS#: 327700424
Facts & features
Interior
Bedrooms & bathrooms
- Bedrooms: 4
- Bathrooms: 3
- Full bathrooms: 2
- Partial bathrooms: 1
- Main level bathrooms: 2
Rooms
- Room types: Bedroom 4, Laundry, Bedroom 2, Bedroom 3, Dining Room, Family Room, Kitchen, Living Room, Primary Bedroom
Primary bedroom
- Features: Exterior Entry, Double Sinks, Ensuite, Laminate Flooring, Suite, Vaulted Ceiling, Walkin Closet
- Level: Main
- Area: 216
- Dimensions: 12 x 18
Bedroom 2
- Features: Closet, Laminate Flooring
- Level: Main
- Area: 110
- Dimensions: 10 x 11
Bedroom 3
- Features: Closet, Wallto Wall Carpet
- Level: Upper
- Area: 110
- Dimensions: 11 x 10
Bedroom 4
- Features: Closet, Wallto Wall Carpet
- Level: Upper
- Area: 120
- Dimensions: 10 x 12
Dining room
- Features: Eat Bar, Hardwood Floors
- Level: Main
- Area: 72
- Dimensions: 9 x 8
Kitchen
- Features: Dishwasher, Disposal, Eat Bar, Hardwood Floors, Microwave, Pantry, Builtin Oven, Free Standing Refrigerator, Granite, Plumbed For Ice Maker
- Level: Main
- Area: 110
- Width: 11
Living room
- Features: Ceiling Fan, Eat Bar, Fireplace, Laminate Flooring, Vaulted Ceiling
- Level: Main
- Area: 306
- Dimensions: 17 x 18
Heating
- Forced Air, Fireplace(s)
Appliances
- Included: Built In Oven, Cooktop, Dishwasher, Disposal, Free-Standing Refrigerator, Gas Appliances, Microwave, Plumbed For Ice Maker, Stainless Steel Appliance(s), Washer/Dryer, Gas Water Heater
- Laundry: Laundry Room
Features
- Ceiling Fan(s), Granite, High Ceilings, Vaulted Ceiling(s), Closet, Eat Bar, Pantry, Double Vanity, Suite, Walk-In Closet(s)
- Flooring: Hardwood, Laminate, Wall to Wall Carpet
- Windows: Double Pane Windows
- Basement: Crawl Space
- Number of fireplaces: 1
- Fireplace features: Gas
Interior area
- Total structure area: 1,796
- Total interior livable area: 1,796 sqft
Video & virtual tour
Property
Parking
- Total spaces: 2
- Parking features: Driveway, Parking Pad, Attached
- Attached garage spaces: 2
- Has uncovered spaces: Yes
Accessibility
- Accessibility features: Accessible Entrance, Bathroom Cabinets, Kitchen Cabinets, Main Floor Bedroom Bath, Minimal Steps, Natural Lighting, Parking, Utility Room On Main, Accessibility
Features
- Levels: Two
- Stories: 2
- Patio & porch: Deck, Porch
- Exterior features: Yard, Exterior Entry
- Fencing: Fenced
- Has view: Yes
- View description: Trees/Woods
Lot
- Size: 6,534 Square Feet
- Features: Corner Lot, Gentle Sloping, Level, Private, Trees, Wooded, SqFt 5000 to 6999
Details
- Parcel number: R115772
Construction
Type & style
- Home type: SingleFamily
- Architectural style: Traditional
- Property subtype: Residential, Single Family Residence
Materials
- Cement Siding, Lap Siding
- Foundation: Concrete Perimeter
- Roof: Composition
Condition
- Resale
- New construction: No
- Year built: 1993
Utilities & green energy
- Gas: Gas
- Sewer: Public Sewer
- Water: Public
Community & HOA
Community
- Subdivision: Hillsdale
HOA
- Has HOA: No
Location
- Region: Portland
Financial & listing details
- Price per square foot: $306/sqft
- Tax assessed value: $607,500
- Annual tax amount: $9,079
- Date on market: 10/15/2026
- Cumulative days on market: 13 days
- Listing terms: Cash,Conventional,FHA,VA Loan
- Road surface type: Paved
Estimated market value
$554,400
$527,000 - $582,000
$3,469/mo
Price history
| Date | Event | Price |
|---|---|---|
| 10/23/2026 | Pending sale | $549,900$306/sqft |
Source:  RMLS (OR) #327700424 Report a problem | ||
| 10/15/2026 | Listed for sale | $549,900+110.8%$306/sqft |
Source: RMLS (OR) #327700424 Report a problem | ||
| 8/19/2011 | Sold | $260,900-6.8%$145/sqft |
Source: Public Record Report a problem | ||
| 5/13/2011 | Listed for sale | $279,900$156/sqft |
Source: Keller Williams Realty Professionals #11033226 Report a problem | ||
Public tax history
| Year | Property taxes | Tax assessment |
|---|---|---|
| 2025 | $9,080 +3.7% | $337,290 +3% |
| 2024 | $8,753 +4% | $327,470 +3% |
| 2023 | $8,417 +2.2% | $317,940 +3% |
| 2022 | $8,235 +1.7% | $308,680 +3% |
| 2021 | $8,095 +9% | $299,690 +3% |
| 2020 | $7,426 +3.8% | $290,970 +3% |
| 2019 | $7,153 | $282,500 +3% |
| 2018 | $7,153 +3% | $274,280 +3% |
| 2017 | $6,943 +14% | $266,300 +3% |
| 2016 | $6,089 | $258,550 +3% |
| 2015 | $6,089 +12% | $251,020 +3% |
| 2014 | $5,439 +16% | $243,710 +3% |
| 2013 | $4,688 +9% | $236,620 +3% |
| 2012 | $4,299 +8% | $229,730 +3% |
| 2011 | $3,982 -5.6% | $223,040 +3% |
| 2010 | $4,219 -7.9% | $216,550 +3% |
| 2009 | $4,581 +5.9% | $210,250 +3% |
| 2008 | $4,324 +0.2% | $204,130 +3% |
| 2007 | $4,315 +11.4% | $198,190 +3% |
| 2006 | $3,875 +6.6% | $192,420 +3% |
| 2005 | $3,635 -5.6% | $186,820 +3% |
| 2004 | $3,850 +5.9% | $181,380 +3% |
| 2003 | $3,636 +2.4% | $176,100 +3% |
| 2002 | $3,552 +8.5% | $170,980 +6.1% |
| 2000 | $3,275 | $161,170 |
Find assessor info on the county website
Monthly payment
Est. payment
Payment breakdown
Explore the cost of this home by adjusting the details. Changes won't be saved.Climate risks
Neighborhood: Hillsdale
Nearby schools
Schools provided by the listing agent
- Elementary: Hayhurst
- Middle: Robert Gray
- High: Ida B Wells
Source: RMLS (OR). This data may not be complete. We recommend contacting the local school district to confirm school assignments for this home.

Similar homes
- $590,0003 bd3 ba1.3k sqft2723 SW Carolina St, Portland, OR 97239Active
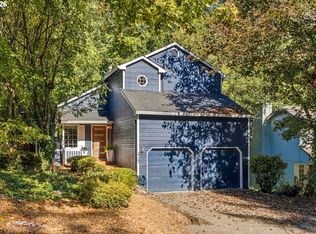
 MLS ID #541425156, Mercede Azizi, Archibald Relocation. RMLS (OR)
- $599,9004 bd3 ba2k sqft2226 SW Iowa St, Portland, OR 97239Active
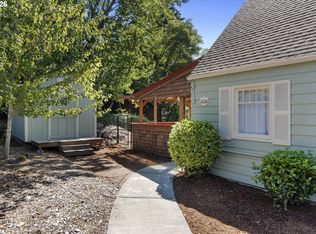 MLS ID #209501703, John Kearney, You Realty. RMLS (OR)
- $510,0003 bd2 ba2.3k sqft215 SW Hamilton St, Portland, OR 97239Active
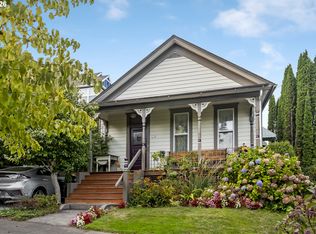 MLS ID #701009048, Amber Turner, Think Real Estate. RMLS (OR)
- $--2 bd1 ba1k sqft3535 SW Marquam Hill Rd, Portland, OR 97239Active
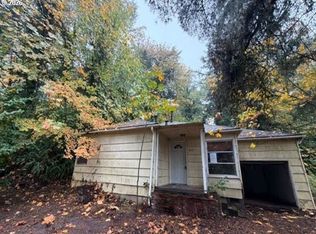 MLS ID #402485798, Andrea Butcher, REALHome Services & Solutions, Inc. RMLS (OR)
- $549,9002 bd2 ba1.6k sqft3826 SW Council Crest Dr, Portland, OR 97239ActiveMLS ID #635733186, Greg Messick, RealtyNET, LLC. RMLS (OR)
- $650,0002 bd2 ba1.3k sqft5321 SW 33rd Dr, Portland, OR 97239ActiveMLS ID #389692278, Colleen Ritt, Where, Inc. RMLS (OR)
- $649,9004 bd3 ba2.5k sqft5211 SW 19th Dr, Portland, OR 97239ActiveMLS ID #549236115, Rob Levy, Keller Williams Realty Professionals. RMLS (OR)
- $500,0003 bd2 ba1.4k sqft4744 SW Shattuck Rd, Portland, OR 97221ActiveMLS ID #589852358, Gary Larson, Soldera Properties, Inc. RMLS (OR)
- $625,0004 bd2 ba2.6k sqft3502 SW Illinois St, Portland, OR 97221ActiveMLS ID #208331770, Jordan Matin, Matin Real Estate. RMLS (OR)
- $585,0003 bd2 ba1.4k sqft1330 SW Hume St, Portland, OR 97219ActiveMLS ID #799057101, Jon Sanford, Berkshire Hathaway HomeServices NW Real Estate. RMLS (OR)
- $699,0003 bd3 ba2.2k sqft4249 SW Dosch Rd, Portland, OR 97239ActiveMLS ID #304454761, Stephanie Peck, eXp Realty, LLC. RMLS (OR)
- $625,0003 bd3 ba2k sqft3306 SW Fairmount Blvd, Portland, OR 97239ActiveMLS ID #568194390, John Fitzgerald, Cascade Hasson Sotheby's International Realty. RMLS (OR)
- $535,0003 bd1 ba1k sqft6407 SW 47th Pl, Portland, OR 97221ActiveMLS ID #620610768, Josh Devine, Premiere Property Group, LLC. RMLS (OR)
- $650,0003 bd4 ba2.3k sqft4021 SW Council Crest Dr, Portland, OR 97239ActiveMLS ID #639617589, Jennifer Fidler, Opt. RMLS (OR)
- $759,9004 bd2 ba2.6k sqft2824 SW Illinois St, Portland, OR 97239ActiveMLS ID #747723371, Jack Waddle, Keller Williams Realty Portland Elite. RMLS (OR)
- $649,9903 bd2 ba1.7k sqft4422 SW Washouga Ave, Portland, OR 97239ActiveMLS ID #489727293, Marlon Bump, Uptown Properties, LLC. RMLS (OR)
- $515,0003 bd2 ba1.4k sqft5753 SW Vermont St, Portland, OR 97219ActiveMLS ID #127242555, Gary Potts, John L. Scott. RMLS (OR)
- $599,9004 bd2 ba1.4k sqft1911 SW Marigold St, Portland, OR 97219ActiveMLS ID #222868212, George Patterson, Dwell Realty. RMLS (OR)
- $599,9003 bd1 ba1k sqft3035 SW Vermont St, Portland, OR 97219ActiveMLS ID #795668824, Daria Crymes, Think Real Estate. RMLS (OR)
- $699,0004 bd2 ba2.2k sqft4920 SW 31st Dr, Portland, OR 97239ActiveMLS ID #567517485, Sara Gray, John L. Scott Portland Central. RMLS (OR)
