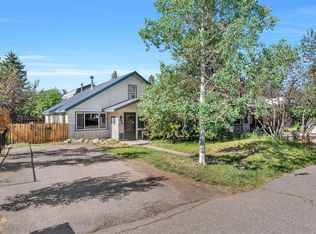
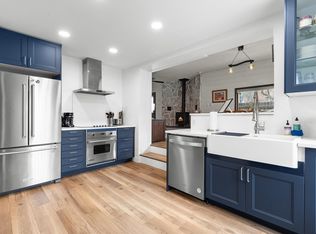
Located at 244 Missouri Ave, this renovated charming 3-bedroom, 3-bathroom home combines timeless character with thoughtful updates and functional living spaces, all in a prime downtown location. Step inside to a bright and welcoming front living room filled with natural light, creating an inviting first impression. The remodeled kitchen features quartz countertops, updated appliances, and a clean, modern design that flows effortlessly into the dining area. Just beyond, a second living room with a cozy gas fireplace offers the perfect space to relax or entertain. From the dining area, step out onto a spacious deck, perfect for outdoor dining and enjoying warm Colorado evenings. The covered front porch provides an additional inviting spot to unwind, ideal for morning coffee on this quiet, low-traffic street. The main level includes two well-appointed bedrooms and two full bathrooms, complemented by updated flooring throughout. Upstairs, the private primary suite offers a full bathroom, walk-in closet and a versatile flex space ideal for a home office, meditation room, or creative studio. The second floor was expanded in 2005, adding approximately 350 square feet along with higher ceilings, new windows, bamboo flooring, baseboard heat, and an insulated attic. Recent updates continue to elevate the home, including all three showers being retiled, a refreshed laundry room, new interior and exterior paint, updated siding with metal accents, a gas tankless water heater, and a cleaned crawl space with vapor barrier installation. Outside, a storage shed offers convenient space for tools and gear, while abundant storage throughout the home adds everyday practicality. This is a rare opportunity to own a thoughtfully updated home full of charm, comfort, and versatility in the heart of downtown.
Pending
Price cut: $104K (6/12)
$1,695,000
244 Missouri Avenue, Steamboat Springs, CO 80487
3beds
1,958sqft
:
Get pre-qualified$8,696/mo
Single Family Residence
Built in 1907
6,534 Square Feet Lot
$1,612,200 Zestimate®
$866/sqft
$-- HOA
What's special
Clean modern designInsulated atticBaseboard heatNew windowsUpdated flooring throughoutUpdated appliancesBamboo flooring
- 102 days |
- 193 |
- 1 |
Zillow last checked:
Listing updated:
Listed by:
Adrienne Stroock (970)846-3590,
Steamboat Sotheby's International Realty
Source: Altitude Realtors,MLS#: S1068305 Originating MLS: Steamboat Springs Board of Realtors
Originating MLS: Steamboat Springs Board of RealtorsFacts & features
Interior
Bedrooms & bathrooms
- Bedrooms: 3
- Bathrooms: 3
- Full bathrooms: 3
Primary bedroom
- Level: Upper
Bedroom
- Level: Main
Bonus room
- Level: Main
Dining room
- Level: Main
Other
- Level: Main
Other
- Level: Main
Kitchen
- Level: Main
Living room
- Level: Main
Living room
- Level: Main
Other
- Level: Upper
Heating
- Baseboard, Forced Air
Appliances
- Included: Dishwasher, Disposal, Gas Range, Microwave, Dryer, Washer
- Laundry: In Unit
Features
- Vaulted Ceiling(s)
- Flooring: Bamboo, Tile, Wood
- Basement: Crawl Space,None
Interior area
- Total interior livable area: 1,958 sqft
Video & virtual tour
Property
Parking
- Parking features: Parking Pad
Features
- Levels: Two,Multi/Split
Lot
- Size: 6,534 Square Feet
- Features: City Lot
Details
- Additional structures: Shed(s)
- Parcel number: R3775419
- Zoning description: Single Family
Construction
Type & style
- Home type: SingleFamily
- Property subtype: Single Family Residence
Materials
- Cement Siding, Metal Siding
- Roof: Metal
Condition
- Resale
- Year built: 1907
Utilities & green energy
- Sewer: Connected, Public Sewer
- Water: Public
- Utilities for property: Cable Available, Electricity Available, Natural Gas Available, Phone Available, Sewer Available, Snow Removal, Trash Collection, Water Available, Sewer Connected
Community & HOA
Community
- Features: Trails/Paths
- Subdivision: Crawfrdaddtoss
HOA
- Has HOA: No
Location
- Region: Steamboat Springs
Financial & listing details
- Price per square foot: $866/sqft
- Tax assessed value: $1,144,650
- Annual tax amount: $2,933
- Date on market: 4/27/2026
- Exclusions: No
- Road surface type: Paved
Estimated market value
$1,612,200
$1.53M - $1.69M
$4,651/mo
Price history
| Date | Event | Price |
|---|---|---|
| 7/10/2026 | Pending sale | $1,695,000$866/sqft |
Source:  Altitude Realtors #S1068305 Report a problem Altitude Realtors #S1068305 Report a problem | ||
| 6/12/2026 | Price change | $1,695,000-5.8%$866/sqft |
Source: Altitude Realtors #S1068305 Report a problem | ||
| 5/29/2026 | Pending sale | $1,799,000$919/sqft |
Source: Altitude Realtors #S1068305 Report a problem | ||
| 4/27/2026 | Listed for sale | $1,799,000+2041.7%$919/sqft |
Source: Altitude Realtors #S1068305 Report a problem | ||
| 10/1/1991 | Sold | $84,000$43/sqft |
Source: Agent Provided Report a problem | ||
Public tax history
| Year | Property taxes | Tax assessment |
|---|---|---|
| 2024 | $3,215 +3.4% | $76,690 |
| 2023 | $3,110 +23.8% | $76,690 +68.4% |
| 2022 | $2,513 -1.8% | $45,530 -2.8% |
| 2021 | $2,558 +15.5% | $46,840 +14.7% |
| 2020 | $2,215 +2.5% | $40,840 |
| 2019 | $2,160 +34% | $40,840 +14.6% |
| 2017 | $1,613 -8.2% | $35,640 +0.5% |
| 2016 | $1,756 +11.4% | $35,460 |
| 2015 | $1,577 +24.7% | $35,460 +30.4% |
| 2014 | $1,265 +2.1% | $27,190 -21.2% |
| 2012 | $1,239 | $34,490 -24.6% |
| 2010 | -- | $45,720 |
| 2009 | -- | $45,720 +9% |
| 2008 | -- | $41,950 |
| 2007 | -- | $41,950 +47.3% |
| 2005 | -- | $28,470 |
Find assessor info on the county website
Monthly payment
Est. payment
Payment breakdown
Explore the cost of this home by adjusting the details. Changes won't be saved.Climate risks
Neighborhood: 80487
Nearby schools
GreatSchools rating
- 8/10Soda Creek Elementary SchoolGrades: PK-5Distance: 0.1 mi
- 8/10Steamboat Springs Middle SchoolGrades: 6-8Distance: 0.6 mi
- 7/10Steamboat Springs High SchoolGrades: 9-12Distance: 0.5 mi
Schools provided by the listing agent
- Elementary: Soda Creek
Source: Altitude Realtors. This data may not be complete. We recommend contacting the local school district to confirm school assignments for this home.
- $1,738,2004 bd2 ba1k sqft252 Missouri Ave, Steamboat Springs, CO 80487Off Market
- $1,625,0003 bd2 ba1.6k sqft232 Missouri Ave, Steamboat Springs, CO 80487Off Market

- $3,037,4407 bd5 ba3.6k sqft226 Missouri Ave, Steamboat Springs, CO 80487Off Market
- $4,150,0004 bd5 ba4k sqft582 Laurel St, Steamboat Springs, CO 80487Sold

- $1,554,3004 bd2 ba1.8k sqft237 Logan Ave, Steamboat Springs, CO 80487Off Market
- $3,270,5004 bd3 ba2k sqft218 Missouri Ave, Steamboat Springs, CO 80487Off Market
- $1,530,4004 bd2 ba-- sqft220 Missouri Ave, Steamboat Springs, CO 80487Off Market
- $1,654,6003 bd3 ba2k sqft561 Crawford Ave, Steamboat Springs, CO 80487Off Market
A local agent can set up tours, give advice and negotiate with sellers.
Similar homes
- $1,650,0006 bd2 ba2.4k sqft111 Missouri Avenue, Steamboat Springs, CO 80487For Sale
 MLS ID #S1069586, Cheryl Foote, Compass. Altitude Realtors
 - $1,950,0003 bd2 ba1.8k sqft154 Missouri Avenue, Steamboat Springs, CO 80487For Sale
 MLS ID #S1067868, Tim McCarthy, Mt. Werner Realty. Altitude Realtors
 - $1,950,0004 bd2 ba2.6k sqft450 Grand Street, Steamboat Springs, CO 80487For Sale
 MLS ID #S1068222, Ben Berend, Steamboat Sotheby's International Realty. Altitude Realtors
 - $1,495,0004 bd4 ba2.4k sqft485 Amethyst Drive, Steamboat Springs, CO 80487For Sale
 MLS ID #S1058087, Alexander Pond, The Steamboat Group. Altitude Realtors
 - $1,950,0004 bd3 ba2.5k sqft29 Valverdant Circle, Steamboat Springs, CO 80487For SaleMLS ID #S1070533, Michelle Parilla, The Agency Steamboat Springs. Altitude Realtors
- $2,245,0004 bd4 ba2.6k sqft862 Douglas Street, Steamboat Springs, CO 80487For SaleMLS ID #S1068304, Adrienne Stroock, Steamboat Sotheby's International Realty. Altitude Realtors
- $1,650,0003 bd4 ba1.7k sqft2335 Apres Ski Way UNIT 128, Steamboat Springs, CO 80487For SaleMLS ID #S1069870, Cindy MacGray, Steamboat Real Estate Professionals, LLC. Altitude Realtors
- $1,270,0002 bd2 ba1.4k sqft304 3rd, Steamboat Springs, CO 80487For SaleMLS ID #S1070114, Loui Antonucci, Steamboat Mountain Real Estate. Altitude Realtors
- $1,945,0004 bd3 ba2k sqft1509 Sunset Way, Steamboat Springs, CO 80487For SaleMLS ID #S1070640, Taylor Ashby, Steamboat Sotheby's International Realty. Altitude Realtors
- $1,600,0003 bd3 ba2.1k sqft1675 Bluebird Lane UNIT A, Steamboat Springs, CO 80487For SaleMLS ID #S1069737, Cindy MacGray, Steamboat Real Estate Professionals, LLC. Altitude Realtors
- $1,979,0003 bd4 ba2.3k sqft36836 Tree Haus Drive, Steamboat Springs, CO 80487For SaleMLS ID #S1066142, Chuck Armbruster, Ski Town Associates. Altitude Realtors
- $2,185,0005 bd3 ba2.9k sqft1100 Thornburg Street, Steamboat Springs, CO 80487For SaleMLS ID #S1068646, Chris Paoli, The Agency Steamboat Springs. Altitude Realtors
- $1,700,0003 bd3 ba1.3k sqftEmerald Lodge@Trappeurs Crossi, Steamboat Springs, CO 80487For SaleMLS ID #S1064596, Lisa Olson, Steamboat Sotheby's International Realty. Altitude Realtors
- $2,395,0004 bd3 ba2.9k sqft1141 Thornburg Street, Steamboat Springs, CO 80487For SaleMLS ID #S1070074, Annamarie Shunny, Steamboat Sotheby's International Realty. Altitude Realtors
- $1,750,0003 bd4 ba2.4k sqftDavis Townhomes, Steamboat Springs, CO 80487For SaleMLS ID #S1067477, Kat Goodhand, Great Western Realty. Altitude Realtors
- $1,350,0003 bd2 ba1.6k sqft2609 Abbey Road, Steamboat Springs, CO 80487For SaleMLS ID #S1067735, Lisa Olson, Steamboat Sotheby's International Realty. Altitude Realtors
- $1,995,0005 bd3 ba2.6k sqft1501 Sunset Way, Steamboat Springs, CO 80487For SaleMLS ID #S1070674, Cole Helberg, Real Broker, LLC DBA Real. Altitude Realtors
- $1,775,0004 bd4 ba2.4k sqft639 Clermont Circle UNIT -, Steamboat Springs, CO 80487For SaleMLS ID #S1070023, Chris Paoli, The Agency Steamboat Springs. Altitude Realtors
- $1,890,0003 bd2 ba1.8k sqft31575 Kestrel Lane, Steamboat Springs, CO 80487For SaleMLS ID #S1070159, Ashley Walcher, The Group Inc.. Altitude Realtors
- $1,236,0003 bd2 ba1.1k sqft770 Pamela Lane, Steamboat Springs, CO 80487For SaleMLS ID #S1070322, Mary Pat Munding, MP Munding Realty. Altitude Realtors
