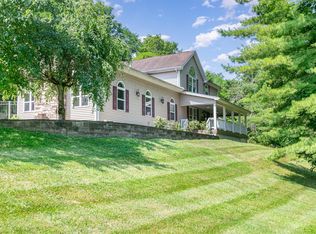
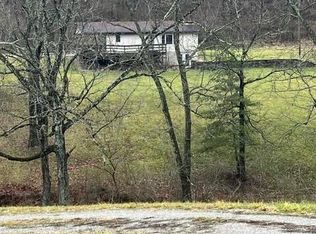
Discover the Perfect Blend of Country Living, Flexibility, and Convenience with This Rare Union Property Featuring Two Separate Homes on Approximately Six Acres*Set in a Peaceful Rural Setting, the Property Offers Privacy, Space, and Breathtaking Views While Remaining Just Minutes from Publix, Kroger, and Union Promenade--and Approximately 20 Minutes from CVG and Downtown Cincinnati*The Main Residence Is a Comfortable Ranch-Style Home Offering Two Bedrooms, Two Full Bathrooms, a 1-Car Garage, and an Unfinished Basement with Excellent Storage or Future Finishing Potential*A Bright Sunroom Extends from the Back of the Home, Creating the Perfect Spot to Enjoy Morning Coffee, Family Gatherings, or Peaceful Views of the Property. Recent Updates Include Fresh Professional Paint Throughout, New Carpeting, Brand New Roof On Both Houses*A Separate Additional Sunroom Building Provides Even More Space for Entertaining, Relaxing, Hobbies, or Family Activities*The Second Residence Offers Three Bedrooms, One Full Bathroom, and a Welcoming Kitchen, Making It an Excellent Option for Extended Family, Adult Children, Guests, or a Private Home Office or Rental Opportunity*While the Second Home Does Not Include a Basement, It Offers Comfortable, Independent Living with Its Own Distinct Space and Privacy*Approximately Four Acres Stretch Behind the Homes, Creating a Beautiful Backdrop with Expansive Views and Endless Possibilities*Enjoy Gardening, Recreation, Outdoor Activities, or Simply the Quiet Freedom of Having Room to Roam*With Two Homes, Six Acres, and a Convenient Union Location, This Property Is an Exceptional Opportunity for Multigenerational Families Seeking Togetherness Without Sacrificing Privacy, Comfort, or Independence*A Peaceful Country Setting with Everyday Amenities Just Minutes Away--This Is Truly a Property with Room for Everyone and Possibilities for the Future. Have Agents Read Additional Notes*
For sale
$474,900
2441 Beaver Rd, Union, KY 41091
5beds
--sqft
Single Family Residence, Residential
Built in 1993
6.41 Acres Lot
$469,600 Zestimate®
$--/sqft
$-- HOA
What's special
Approximately six acresSeparate additional sunroom buildingNew carpetingFresh professional paint throughoutPeaceful rural settingComfortable ranch-style homeBreathtaking views
- 1 day
- 2,348
- 142
Zillow last checked:
Listing updated:
Listed by:
The Vories Team 859-240-0727,
Keller Williams Realty Service,
Jennifer Haubner-Vories 859-991-9035,
Keller Williams Realty Service
Source: NKMLS,MLS#: 646680
Facts & features
Interior
Bedrooms & bathrooms
- Bedrooms: 5
- Bathrooms: 3
- Full bathrooms: 3
Primary bedroom
- Description: House # 1
- Features: Ceiling Fan(s), Carpet Flooring
- Level: First
- Area: 164.82
- Dimensions: 13.4 x 12.3
Bedroom 2
- Description: House # 1
- Features: Ceiling Fan(s), Carpet Flooring
- Level: First
- Area: 142.04
- Dimensions: 13.4 x 10.6
Bedroom 3
- Description: House # 2
- Features: Ceiling Fan(s), Carpet Flooring, Walk-In Closet(s)
- Level: First
- Area: 127.6
- Dimensions: 11.6 x 11
Bedroom 4
- Description: House # 2
- Features: Ceiling Fan(s), Wood Flooring
- Level: First
- Area: 135.6
- Dimensions: 12 x 11.3
Bedroom 5
- Description: House # 2
- Features: Ceiling Fan(s), Carpet Flooring
- Level: First
- Area: 102.35
- Dimensions: 11.5 x 8.9
Bathroom 2
- Description: House # 1
- Features: Full Finished Bath, Shower, Luxury Vinyl Flooring
- Level: Basement
- Area: 35.19
- Dimensions: 6.9 x 5.1
Bathroom 3
- Description: House # 2
- Features: Full Finished Bath, Tub With Shower
- Level: First
- Area: 73.13
- Dimensions: 10.3 x 7.1
Dining room
- Description: House # 1
- Features: Built-in Features, Ceiling Fan(s), Walk-Out Access
- Level: First
- Area: 220.02
- Dimensions: 19.3 x 11.4
Kitchen
- Description: House # 1
- Features: Eat-in Kitchen, Kitchen Island, Pantry, Luxury Vinyl Flooring, Walk-Out Access
- Level: First
- Area: 207.48
- Dimensions: 15.6 x 13.3
Kitchen
- Description: House # 2
- Level: First
- Area: 135.16
- Dimensions: 12.4 x 10.9
Laundry
- Description: House # 2
- Features: Utility Sink
- Level: First
- Area: 45.14
- Dimensions: 7.4 x 6.1
Living room
- Description: House # 1
- Features: Ceiling Fan(s), Carpet Flooring, Fireplace(s), Walk-Out Access
- Level: First
- Area: 487.2
- Dimensions: 34.8 x 14
Living room
- Description: House # 2
- Features: Ceiling Fan(s), Carpet Flooring, Walk-Out Access
- Level: First
- Area: 210.9
- Dimensions: 19 x 11.1
Primary bath
- Description: House # 1
- Features: Soaking Tub, Shower
- Level: First
- Area: 76
- Dimensions: 10 x 7.6
Other
- Description: Building # 3
- Level: First
- Area: 311.85
- Dimensions: 18.9 x 16.5
Heating
- Forced Air, Electric
Cooling
- Multi Units, Central Air
Appliances
- Included: Electric Oven, Electric Range, Dryer, Microwave, Refrigerator, Washer
- Laundry: Electric Dryer Hookup, Laundry Room, Main Level, Washer Hookup
Features
- Laminate Counters, Kitchen Island, Storage, Soaking Tub, Eat-in Kitchen, Crown Molding, Chandelier, Breakfast Bar, Cathedral Ceiling(s), Ceiling Fan(s), High Ceilings, Recessed Lighting, Vaulted Ceiling(s)
- Doors: Multi Panel Doors
- Basement: Full
- Number of fireplaces: 1
- Fireplace features: Wood Burning
Property
Parking
- Total spaces: 1
- Parking features: Attached, Driveway, Garage, Garage Door Opener, Garage Faces Side
- Attached garage spaces: 1
- Has uncovered spaces: Yes
Features
- Levels: Multi/Split,One
- Stories: 1
- Patio & porch: Covered, Deck, Patio, Porch
- Has view: Yes
- View description: Trees/Woods
Lot
- Size: 6.41 Acres
- Features: Cleared, Rolling Slope, Wooded
Details
- Additional structures: Outbuilding, Guest House
- Parcel number: 043.0000023.01
- Zoning description: Residential
- Other equipment: Air Purifier
Construction
Type & style
- Home type: SingleFamily
- Architectural style: Ranch
- Property subtype: Single Family Residence, Residential
Materials
- Vinyl Siding
- Foundation: Concrete Perimeter, Poured Concrete
- Roof: Shingle
Condition
- Existing Structure
- New construction: No
- Year built: 1993
Utilities & green energy
- Sewer: Septic Tank
- Water: Public
- Utilities for property: Cable Available, Water Available
Community & HOA
Community
- Security: Smoke Detector(s)
HOA
- Has HOA: No
Location
- Region: Union
Financial & listing details
- Tax assessed value: $406,000
- Annual tax amount: $4,612
- Date on market: 9/15/2026
- Road surface type: Paved
Estimated market value
$469,600
$446,000 - $493,000
$2,113/mo
Price history
| Date | Event | Price |
|---|---|---|
| 9/15/2026 | Listed for sale | $474,900+9.2% |
Source:  NKMLS #646680 Report a problem NKMLS #646680 Report a problem | ||
| 3/24/2026 | Listing removed | $435,000 |
Source: NKMLS #633588 Report a problem | ||
| 2/3/2026 | Pending sale | $435,000 |
Source: NKMLS #633588 Report a problem | ||
| 1/23/2026 | Listed for sale | $435,000 |
Source: NKMLS #633588 Report a problem | ||
| 1/19/2026 | Pending sale | $435,000 |
Source: NKMLS #633588 Report a problem | ||
| 11/26/2025 | Listed for sale | $435,000 |
Source: NKMLS #633588 Report a problem | ||
| 10/8/2025 | Pending sale | $435,000 |
Source: NKMLS #633588 Report a problem | ||
| 6/18/2025 | Price change | $435,000-7.4% |
Source: NKMLS #633588 Report a problem | ||
| 3/20/2025 | Price change | $470,000-5.1% |
Source: NKMLS #630841 Report a problem | ||
| 8/2/2024 | Price change | $495,000-12.4% |
Source: NKMLS #624618 Report a problem | ||
| 7/15/2024 | Listed for sale | $565,000 |
Source: NKMLS #624618 Report a problem | ||
Public tax history
| Year | Property taxes | Tax assessment |
|---|---|---|
| 2025 | $4,612 +103% | $406,000 +103% |
| 2024 | $2,272 -3.4% | $200,000 |
| 2023 | $2,351 +4.7% | $200,000 |
| 2022 | $2,245 +47.6% | $200,000 +47.9% |
| 2021 | $1,521 -6.3% | $135,200 |
| 2020 | $1,623 | $135,200 |
| 2019 | $1,623 +0.3% | $135,200 |
| 2018 | $1,618 +4.9% | $135,200 |
| 2017 | $1,543 | $135,200 |
| 2015 | $1,543 +3.2% | $135,200 |
| 2013 | $1,495 | $135,200 |
| 2012 | -- | $135,200 |
Find assessor info on the county website
Monthly payment
Est. payment
Payment breakdown
Explore the cost of this home by adjusting the details. Changes won't be saved.Climate risks
Neighborhood: 41091
Nearby schools
Schools provided by the listing agent
- Elementary: New Haven Elementary
- Middle: Gray Middle School
- High: Ryle High
Source: NKMLS. This data may not be complete. We recommend contacting the local school district to confirm school assignments for this home.
Similar homes
- $499,9005 bd3 ba3.8k sqft12822 Cleek Ln, Walton, KY 41094For Sale
 MLS ID #641386, Michele O'Brien, Huff Realty - Ft. Mitchell. NKMLS
 - $450,0004 bd4 ba2k sqft10115 Golden Pond Dr, Union, KY 41091For Sale
 MLS ID #646519, Melissa Maxwell, ERA Real Solutions Realty. NKMLS
 - $399,9003 bd2 ba2.1k sqft10071 Timbercreek Dr, Union, KY 41091For Sale
 MLS ID #644248, Team Sanders, Sibcy Cline, REALTORS-Florence. NKMLS
 - $499,0004 bd3 ba4.8k sqft3450 Moffett Rd, Morning View, KY 41063For Sale
 MLS ID #646417, The Vories Team, Keller Williams Realty Service. NKMLS
