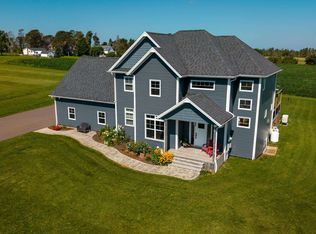
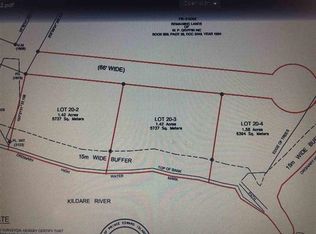
Country Charm & Convenient Location! Just 15 minutes from Charlottetown and less than 10 minutes from Brackley Beach, this charming two-bedroom, one-bathroom home offers peaceful country living on a generous 1.34-acre lot, while keeping you close to city conveniences and everything the North Shore has to offer. This cute home is ready for a new family to add their own personality and personal touches. Several important updates have already been completed, including a new metal roof and furnace in 2023, all new windows except one, and two new exterior doors. The home also offers unfinished space with potential to create a third bedroom downstairs, with the addition of a required egress window. There is plenty of opportunity to finish the space and put your own spin on it, whether you envision another bedroom, family room, home office, or additional living space. Outside, the spacious 1.34-acre property provides privacy, room for children and pets, and plenty of space for future projects or expansion. Enjoy the peace and quiet of country living while being just a short drive from Charlottetown and the sandy shores of Brackley Beach. A great little family home with updates already in place, lots of land, privacy, and room to make it your own! All measurements are approx. no pcds sold as is where is.
Under contract
C$339,000
2443 Horne Cross Rd W, Brackley, PE C1E 2S2
3beds
1,127sqft
Single Family Residence
Built in 1987
1.34 Acres Lot
$-- Zestimate®
C$301/sqft
C$-- HOA
What's special
Charming two-bedroom one-bathroom homeTwo new exterior doors
- 3 days
- 15
- 1
Zillow last checked:
Listing updated:
Listed by:
Tanya Cheverie,PEI - Sales,
COLDWELL BANKER/PARKER REALTY
Source: Prince Edward Island REA,MLS®#: 202621942
Facts & features
Interior
Bedrooms & bathrooms
- Bedrooms: 3
- Bathrooms: 1
- Full bathrooms: 1
- Main level bathrooms: 1
- Main level bedrooms: 2
Rooms
- Room types: Kitchen, Living Room, Bath 1, Bedroom, Laundry, OTHER
Bedroom 1
- Level: Main
- Area: 163.78
- Dimensions: 16.2 x 10.11
Bedroom 2
- Level: Main
- Area: 148.16
- Dimensions: 10.5 x 14.11
Bedroom 3
- Level: Lower
- Area: 159.82
- Dimensions: 13.1 x 12.2
Bathroom 1
- Level: Main
- Area: 100.33
- Dimensions: 7.9 x 12.7
Kitchen
- Level: Main
- Area: 198.12
- Dimensions: 15.6 x 12.7
Living room
- Level: Main
- Area: 170.73
- Dimensions: 12.1 x 14.11
Heating
- Baseboard, Ductless
Appliances
- Included: Electric Range, Dishwasher, Dryer, Washer, Refrigerator
Features
- Ensuite Bath
- Flooring: Carpet, Linoleum
- Basement: Partially Finished
Interior area
- Total structure area: 1,127
- Total interior livable area: 1,127 sqft
- Finished area below ground: 160
Property
Parking
- Parking features: Multiple Driveways, Paved, No Garage
- Has uncovered spaces: Yes
- Details: Parking Details(Paved Driveway)
Features
- Levels: Split Entry
- Patio & porch: Deck
Lot
- Size: 1.34 Acres
- Dimensions: 1.34
- Features: Partially Cleared, Level, Wooded, 1 to 2.99 Acres
Details
- Additional structures: Shed(s)
- Parcel number: 728113
- Zoning: RES
- Other equipment: Furnace, Oil Tank
Construction
Type & style
- Home type: SingleFamily
- Property subtype: Single Family Residence
Materials
- Vinyl Siding
- Foundation: Concrete Perimeter
- Roof: Metal
Condition
- Year built: 1987
Utilities & green energy
- Sewer: Septic Tank
- Water: Well
- Utilities for property: Cable Connected, Electricity Connected, High Speed Internet, Electric, Oil
Community & HOA
Location
- Region: Brackley
Financial & listing details
- Price per square foot: C$301/sqft
- Tax assessed value: C$171,200
- Annual tax amount: C$1,802
- Date on market: 8/31/2026
- Inclusions: Fridge, Stove, Dishwasher, Washer, Dryer, And Shed
- Electric utility on property: Yes
Price history
| Date | Event | Price |
|---|---|---|
| 8/31/2026 | Contingent | C$339,000C$301/sqft |
Source:  Prince Edward Island REA #202621942 Report a problem Prince Edward Island REA #202621942 Report a problem | ||
| 8/31/2026 | Listed for sale | C$339,000C$301/sqft |
Source: Prince Edward Island REA #202621942 Report a problem | ||
Public tax history
Tax history is unavailable.
Climate risks
Neighborhood: C1E
Nearby schools
GreatSchools rating
No schools nearby
We couldn't find any schools near this home.
Schools provided by the listing agent
- Elementary: West Royalty Elementary School
- Middle: Stonepark Intermediate School
- High: Colonel Gray Senior High School
Source: Prince Edward Island REA. This data may not be complete. We recommend contacting the local school district to confirm school assignments for this home.
Similar homes
- C$379,9003 bd2 ba1.2k sqft9 Messer Ave, Charlottetown, PE C1A 6N5For Sale
 MLS ID #202621403, Nick Mcgregor,PEI - Sales, HOMELIFE P.E.I. REALTY INC.. Prince Edward Island REA
 - C$399,0002 bd2 ba924 sqft219 N River Rd, Charlottetown, PE C1A 3L5For Sale
 MLS ID #202622228, Stuart Wight,PEI - Sales, EXIT Realty PEI. Prince Edward Island REA
 - C$359,0002 bd2 ba1.4k sqft17840 Route 2 Ln, Springvale, PE C0A 1Y0For Sale
 MLS ID #202620391, Dianne Bell,PEI - Broker, BELL REALTY PEI. Prince Edward Island REA
 - C$339,0002 bd1 ba1.1k sqft58 Parkway Dr W, Charlottetown, PE C1E 2M2For Sale
 MLS ID #202621739, Eric Brookins,PEI - Sales, REBATE REALTY. Prince Edward Island REA
