Under contract-accepting backup offers. REDUCED PRICE on this stunning 5-bedroom, Pool Home with many upgrades on a Large Corner Lot, Water Views in a Golf Community! Welcome to your dream home in the beautifully established Oaks Golf Community—one of Kissimmee’s most desirable neighborhoods. Nestled among mature trees and manicured fairways, this spacious 5-bedroom, 2 full bath, 2 half bath pool home offers 3,416 sq. ft. of luxury, comfort, and convenience. Situated on a large corner lot, the property boasts private water view and ample space for indoor and outdoor living. Inside, you’ll find a thoughtfully designed layout with recent upgrades and generous living areas. The first floor features a bedroom, Luxury Vinyl and Tile flooring throughout, and a gourmet kitchen equipped with newer 2024 stainless steel appliances. The kitchen opens to the dining room, family room, and direct access to the Great Room, perfect for entertaining guests. Upstairs, all flooring was replaced with Luxury Vinyl and upgraded baseboards. The large loft with a closet is ideal for a workout area, gaming, or a family room. The primary suite is a serene retreat with a spa-like en-suite bath featuring dual sinks and a newly tiled shower to complete fresh new look upgrade, the primary has an expansive walk-in closet with shelving. Three additional bedrooms, a large laundry room, and an upgraded guest bathroom complete the second floor. Recent upgrades include a 2025 A/C Downstairs unit, 2023 A/C Upstairs unit, 2025 Stove, 2024 refrigerator, 2024 microwave, 2024 dishwasher, 2024 dryer, 2021 Roof, 2021 Hot water heater and two new garage door openers (2024). Bathrooms have been remodeled with upgraded fixtures and tile between 2022 and 2023. Enjoy year-round outdoor living in the private screened-in pool overlooking tranquil water view, surrounded by lush landscaping. Two half baths one in the pool area and one indoors, offer convenience for family and guests. The Oaks community is a serene, amenity-rich golf community ideal for families and retirees alike. With expansive green space, championship golf, private pool homes, and proximity to both nature and city life—it delivers a perfect blend of lifestyle and convenience in the heart of Kissimmee.. Minutes from popular destinations, you can explore The Loop for shopping, dining, and movies; stroll along the Lake Tohopekaliga waterfront; or visit Shingle Creek Regional Park for kayaking, biking, and bird-watching. With easy access to US-192, John Young Parkway, and the Florida Turnpike, you’re less than 30 minutes from Orlando International Airport, Lake Nona Medical City, and Walt Disney World Resort. Whether seeking a primary residence, second home, or investment, 2460 The Oaks Blvd offers a rare opportunity to live comfortably while enjoying everything Central Florida has to offer.
Under contract
Price cut: $35K (5/12)
$560,000
2460 THE OAKS BOULEVARD, KISSIMMEE, FL 34746
5beds
3,416sqft
:
Get pre-qualified$3,674/mo
Single Family Residence
Built in 2003
0.28 Acres Lot
$548,000 Zestimate®
$164/sqft
$23/mo HOA
What's special
Manicured fairwaysLarge loftPrivate screened-in poolMature treesWater viewsGourmet kitchenCorner lot
- 399 days |
- 132 |
- 2 |
Zillow last checked:
Listing updated:
Listed by:
Ernie Plaza, Sr 407-334-9959,
KELLER WILLIAMS ADVANTAGE III 407-207-0825,
Angelica Plaza 407-861-7587,
KELLER WILLIAMS ADVANTAGE III
Source: Stellar MLS,MLS#: O6323394 Originating MLS: Orlando Regional
Originating MLS: Orlando Regional
Facts & features
Interior
Bedrooms & bathrooms
- Bedrooms: 5
- Bathrooms: 4
- Full bathrooms: 2
- 1/2 bathrooms: 2
Rooms
- Room types: Loft
Primary bedroom
- Features: Ceiling Fan(s), Walk-In Closet(s)
- Level: Second
- Area: 360 Square Feet
- Dimensions: 20x18
Bedroom 2
- Features: Ceiling Fan(s), Pantry, Dual Sinks, En Suite Bathroom, Garden Bath, Tub with Separate Shower Stall, Built-in Closet
- Level: First
- Area: 200 Square Feet
- Dimensions: 20x10
Bedroom 3
- Features: Ceiling Fan(s), Built-in Closet
- Level: Second
- Area: 160 Square Feet
- Dimensions: 16x10
Bedroom 4
- Features: Ceiling Fan(s), Built-in Closet
- Level: Second
- Area: 176 Square Feet
- Dimensions: 16x11
Bedroom 5
- Features: Ceiling Fan(s), Built-in Closet
- Level: Second
- Area: 132 Square Feet
- Dimensions: 12x11
Dining room
- Level: First
- Area: 130 Square Feet
- Dimensions: 13x10
Great room
- Features: Ceiling Fan(s), Built-in Closet
- Level: First
- Area: 459 Square Feet
- Dimensions: 27x17
Kitchen
- Features: Pantry
- Level: First
- Area: 260 Square Feet
- Dimensions: 20x13
Laundry
- Level: Second
Living room
- Features: Ceiling Fan(s)
- Level: First
- Area: 216 Square Feet
- Dimensions: 18x12
Loft
- Features: Ceiling Fan(s), Built-in Closet
- Level: Second
- Area: 180 Square Feet
- Dimensions: 15x12
Heating
- Central, Electric
Cooling
- Central Air
Appliances
- Included: Dishwasher, Dryer, Electric Water Heater, Microwave, Refrigerator, Washer
- Laundry: Inside, Laundry Room, Upper Level
Features
- Ceiling Fan(s), Eating Space In Kitchen, High Ceilings, Kitchen/Family Room Combo, Open Floorplan, PrimaryBedroom Upstairs, Solid Wood Cabinets, Stone Counters, Thermostat, Walk-In Closet(s)
- Flooring: Ceramic Tile, Luxury Vinyl
- Doors: Sliding Doors
- Has fireplace: No
Interior area
- Total structure area: 4,347
- Total interior livable area: 3,416 sqft
Video & virtual tour
Property
Parking
- Total spaces: 2
- Parking features: Driveway, Garage Door Opener
- Attached garage spaces: 2
- Has uncovered spaces: Yes
Features
- Levels: Two
- Stories: 2
- Patio & porch: Covered, Enclosed, Rear Porch, Screened
- Exterior features: Lighting, Rain Gutters, Sidewalk
- Has private pool: Yes
- Pool features: In Ground, Lighting, Screen Enclosure
- Spa features: In Ground
- Has view: Yes
- View description: Water, Pond
- Has water view: Yes
- Water view: Water,Pond
Lot
- Size: 0.28 Acres
- Features: Corner Lot, City Lot, Landscaped, Near Golf Course, Oversized Lot, Sidewalk
- Residential vegetation: Trees/Landscaped
Details
- Parcel number: 322529183500013700
- Zoning: OPUD
- Special conditions: None
Construction
Type & style
- Home type: SingleFamily
- Architectural style: Florida
- Property subtype: Single Family Residence
Materials
- Block, Concrete, Stucco
- Foundation: Slab
- Roof: Shingle
Condition
- Completed
- New construction: No
- Year built: 2003
Utilities & green energy
- Sewer: Public Sewer
- Water: Public
- Utilities for property: Cable Connected, Electricity Connected, Phone Available, Public, Sewer Connected, Street Lights, Underground Utilities, Water Connected
Green energy
- Indoor air quality: Ventilation
- Water conservation: Fl. Friendly/Native Landscape
Community & HOA
Community
- Features: Golf
- Security: Smoke Detector(s)
- Pet fee: $0 monthly
- Subdivision: OAKS PH 1 B1
HOA
- Has HOA: Yes
- HOA fee: $23 monthly
- HOA name: The Oaks
Location
- Region: Kissimmee
Financial & listing details
- Price per square foot: $164/sqft
- Tax assessed value: $488,900
- Annual tax amount: $455
- Date on market: 7/4/2025
- Cumulative days on market: 334 days
- Listing terms: Cash,Conventional,FHA,VA Loan
- Ownership: Fee Simple
- Total actual rent: 0
- Electric utility on property: Yes
- Road surface type: Paved, Asphalt
Estimated market value
$548,000
$521,000 - $575,000
$3,367/mo
Price history
| Date | Event | Price |
|---|---|---|
| 7/8/2026 | Contingent | $560,000$164/sqft |
Source:  Stellar MLS #O6323394 Report a problem Stellar MLS #O6323394 Report a problem | ||
| 6/1/2026 | Pending sale | $560,000$164/sqft |
Source: Stellar MLS #O6323394 Report a problem | ||
| 5/12/2026 | Price change | $560,000-5.9%$164/sqft |
Source: Stellar MLS #O6323394 Report a problem | ||
| 3/26/2026 | Price change | $595,000-0.8%$174/sqft |
Source: Stellar MLS #O6323394 Report a problem | ||
| 12/9/2025 | Price change | $600,000-0.8%$176/sqft |
Source: Stellar MLS #O6323394 Report a problem | ||
| 10/3/2025 | Price change | $605,000-1.6%$177/sqft |
Source: Stellar MLS #O6323394 Report a problem | ||
| 7/31/2025 | Price change | $615,000-1.6%$180/sqft |
Source: Stellar MLS #O6323394 Report a problem | ||
| 7/4/2025 | Listed for sale | $625,000+33%$183/sqft |
Source: Stellar MLS #O6323394 Report a problem | ||
| 10/7/2024 | Listing removed | $470,000-1.1%$138/sqft |
Source: Stellar MLS #S5054300 Report a problem | ||
| 10/7/2023 | Listing removed | -- |
Source: Stellar MLS #S5054300 Report a problem | ||
| 10/20/2021 | Sold | $475,000+1.1%$139/sqft |
Source: Public Record Report a problem | ||
| 8/25/2021 | Pending sale | $470,000$138/sqft |
Source: Stellar MLS #S5054300 Report a problem | ||
| 7/31/2021 | Listed for sale | $470,000+11.9%$138/sqft |
Source: Stellar MLS #S5054300 Report a problem | ||
| 5/21/2021 | Sold | $420,000+5%$123/sqft |
Source: Stellar MLS #S5048748 Report a problem | ||
| 4/4/2021 | Pending sale | $399,900$117/sqft |
Source: Stellar MLS #S5048748 Report a problem | ||
| 4/3/2021 | Listed for sale | $399,900+5.5%$117/sqft |
Source: Stellar MLS #S5048748 Report a problem | ||
| 7/3/2020 | Listing removed | $379,000$111/sqft |
Source: LEGACY LIFESTYLE REALTY #S5010275 Report a problem | ||
| 5/20/2020 | Price change | $379,000-5%$111/sqft |
Source: LEGACY LIFESTYLE REALTY #S5010275 Report a problem | ||
| 12/12/2019 | Price change | $399,000+5.3%$117/sqft |
Source: LEGACY LIFESTYLE REALTY #S5010275 Report a problem | ||
| 9/23/2019 | Price change | $379,000-5%$111/sqft |
Source: LEGACY LIFESTYLE REALTY #S5010275 Report a problem | ||
| 3/27/2019 | Listed for sale | $399,000+2.3%$117/sqft |
Source: LEGACY LIFESTYLE REALTY #S5010275 Report a problem | ||
| 1/4/2019 | Listing removed | $389,900$114/sqft |
Source: LEGACY LIFESTYLE REALTY #S5010275 Report a problem | ||
| 11/28/2018 | Listed for sale | $389,900$114/sqft |
Source: LEGACY LIFESTYLE REALTY #S5010275 Report a problem | ||
| 12/23/2017 | Listing removed | $389,900$114/sqft |
Source: REMAX PREMIER PROPERTIES #S4854077 Report a problem | ||
| 11/26/2017 | Listed for sale | $389,900+7.4%$114/sqft |
Source: REMAX PREMIER PROPERTIES #S4854077 Report a problem | ||
| 5/2/2017 | Listing removed | $362,900+29.6%$106/sqft |
Source: REMAX PREMIER PROPERTIES #S4836403 Report a problem | ||
| 3/25/2015 | Sold | $280,000-13.8%$82/sqft |
Source: Public Record Report a problem | ||
| 11/3/2009 | Sold | $325,000$95/sqft |
Source: Stellar MLS #S4648251 Report a problem | ||
Public tax history
| Year | Property taxes | Tax assessment |
|---|---|---|
| 2025 | $917 +101.5% | $488,900 -1.5% |
| 2024 | $455 +74.5% | $496,200 -0.7% |
| 2023 | $261 +18.1% | $499,600 +26.9% |
| 2022 | $221 -94.8% | $393,700 +21.7% |
| 2021 | $4,261 +0.8% | $323,600 +10.7% |
| 2020 | $4,227 +1.2% | $292,200 +1.8% |
| 2019 | $4,177 | $287,100 +12.5% |
| 2018 | $4,177 +1.1% | $255,117 +2.1% |
| 2017 | $4,130 +0.4% | $249,870 +5.3% |
| 2016 | $4,115 -6.7% | $237,300 +2% |
| 2015 | $4,412 -5.5% | $232,700 +13.6% |
| 2014 | $4,668 | $204,800 +10.5% |
| 2013 | -- | $185,400 +4.5% |
| 2012 | -- | $177,500 +5.7% |
| 2011 | -- | $167,900 -8.4% |
| 2010 | -- | $183,200 -7.2% |
| 2009 | -- | $197,400 -43% |
| 2008 | -- | $346,400 -11.2% |
| 2007 | -- | $390,200 +15.2% |
| 2006 | -- | $338,800 +23.6% |
| 2005 | -- | $274,200 +733.4% |
| 2004 | -- | $32,900 |
| 2003 | -- | $32,900 |
Find assessor info on the county website
Monthly payment
Est. payment
Payment breakdown
Explore the cost of this home by adjusting the details. Changes won't be saved.Climate risks
Neighborhood: The Oaks
Nearby schools
GreatSchools rating
- 2/10Pleasant Hill Elementary SchoolGrades: PK-5Distance: 1.1 mi
- 5/10Horizon Middle SchoolGrades: 6-8Distance: 2.7 mi
- 3/10Liberty High SchoolGrades: PK,9-12Distance: 6.8 mi
Schools provided by the listing agent
- Elementary: Pleasant Hill Elem
- Middle: Horizon Middle
- High: Liberty High
Source: Stellar MLS. This data may not be complete. We recommend contacting the local school district to confirm school assignments for this home.
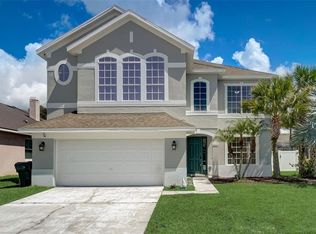
- $534,9005 bd4 ba3k sqft2101 Putter Pl, Kissimmee, FL 34746Sold
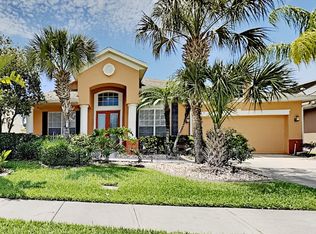
- $466,4004 bd3 ba2.5k sqft2470 The Oaks Blvd, Kissimmee, FL 34746Off Market
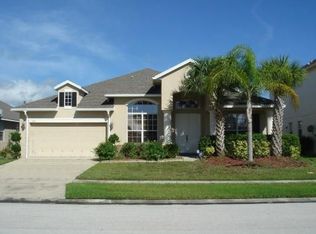
- $451,5004 bd3 ba2.4k sqft2105 Putter Pl, Kissimmee, FL 34746Off Market
- $439,7004 bd3 ba2 sqft2480 The Oaks Blvd, Kissimmee, FL 34746Off Market
- $422,1004 bd3 ba2.2k sqft2451 The Oaks Blvd, Kissimmee, FL 34746Off Market
- $363,9004 bd2 ba1.9k sqft2461 The Oaks Blvd, Kissimmee, FL 34746Off Market
- $420,6004 bd3 ba2.2k sqft2441 The Oaks Blvd, Kissimmee, FL 34746Off Market
- $408,5004 bd2 ba1.9k sqft2471 The Oaks Blvd, Kissimmee, FL 34746Off Market
A local agent can set up tours, give advice and negotiate with sellers.
Similar homes
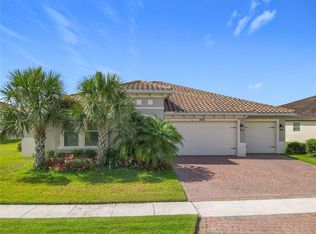
- $550,0004 bd3 ba2.8k sqft3231 AGOSTINO TER, KISSIMMEE, FL 34746For Sale
 MLS ID #S5148406, David Warzycha, COLDWELL BANKER REALTY. Stellar MLS
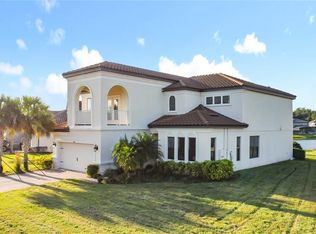
 - $519,9005 bd4 ba3.4k sqft3950 CARRICK BEND DRIVE, KISSIMMEE, FL 34746For Sale
 MLS ID #TB8455695, Rod Banks, ANCHOR FLORIDA REALTY LLC. Stellar MLS
 - $369,0004 bd3 ba2.3k sqft1607 TAIL FEATHER DRIVE, KISSIMMEE, FL 34746For Sale
 MLS ID #O6406573, Helen Lei, CORNERSTONE INTERNATIONAL PROPERTY GROUP LLC. Stellar MLS
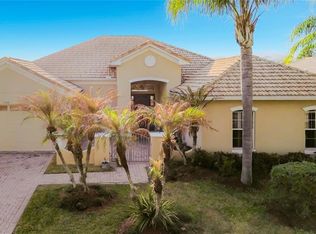
 - $515,0003 bd3 ba2.7k sqft3508 SUNSET ISLES BOULEVARD, KISSIMMEE, FL 34746For Sale
 MLS ID #S5145529, Phyllis Haigler, RIGHT TRACK REALTY. Stellar MLS
 - $455,0004 bd3 ba1.9k sqft168 HIDEAWAY BEACH LANE, KISSIMMEE, FL 34746For SaleMLS ID #S5144710, Tammy Moore, CHAMPION HOMES. Stellar MLS
- $389,9003 bd2 ba2k sqft3505 FOREST PARK DRIVE, KISSIMMEE, FL 34746For SaleMLS ID #O6429562, Emad Terkawi, CENTURY 21 CARIOTI. Stellar MLS
- $565,0003 bd2 ba1.7k sqft634 GRAPE AVENUE, ST CLOUD, FL 34769For SaleMLS ID #S5154801, Dennis Romero Osorio, WEICHERT REALTORS HALLMARK PRO. Stellar MLS
- $529,9004 bd3 ba2.7k sqft3910 COUNTRYSIDE VIEW COURT, ST CLOUD, FL 34772For SaleMLS ID #TB8531792, Cindy Greco, EXP REALTY LLC. Stellar MLS
- $533,0004 bd3 ba2.6k sqft407 THUNDER GULCH COURT, ORLANDO, FL 32824For SaleMLS ID #C7526544, Suzanne McGuire, NEXTHOME COAST2COAST. Stellar MLS
- $525,0005 bd4 ba2.8k sqft644 MONTARA DR, DAVENPORT, FL 33897For SaleMLS ID #S5149927, Nick Freeze, RE/MAX HERITAGE. Stellar MLS
- $464,7003 bd2 ba2k sqft1731 GOBLET COVE STREET, KISSIMMEE, FL 34746For SaleMLS ID #S5146350, Miguel Elvira, BELLA VERDE REALTY LLC. Stellar MLS
- $599,9007 bd6 ba3.2k sqft468 PINEWOOD DR, DAVENPORT, FL 33896For SaleMLS ID #S5154208, David Warzycha, COLDWELL BANKER REALTY. Stellar MLS
- $529,0006 bd5 ba3.1k sqft1809 NICE COURT, KISSIMMEE, FL 34747For SaleMLS ID #O6412809, Mike Chen, P.A, LA ROSA REALTY LLC. Stellar MLS
- $559,9003 bd4 ba2.6k sqft772 SAN RAPHAEL STREET, KISSIMMEE, FL 34759For SaleMLS ID #S5125600, Miguel Elvira, BELLA VERDE REALTY LLC. Stellar MLS
- $499,0004 bd3 ba2.9k sqft1606 WOOD VIOLET DRIVE, ORLANDO, FL 32824For SaleMLS ID #O6420649, Neyla Fernandes, ALL CENTRAL FLORIDA REALTY LLC. Stellar MLS
- $439,0004 bd3 ba1.7k sqft604 CHADBURY WAY, KISSIMMEE, FL 34744For SaleMLS ID #O6420445, Renata Dove, LPT REALTY, LLC. Stellar MLS
- $459,9004 bd2 ba2k sqft1115 PROSPERITY AVENUE, KISSIMMEE, FL 34744For SaleMLS ID #S5146235, Jackie San Pedro, LA ROSA REALTY KISSIMMEE. Stellar MLS
- $589,0004 bd3 ba2.8k sqft5356 WATERVISTA DRIVE, ORLANDO, FL 32821For SaleMLS ID #O6371578, Shettle Huynh, FLORIDA REALTY INVESTMENTS. Stellar MLS
- $425,8304 bd2 ba1.8k sqft2661 AMES HAVEN ROAD, KISSIMMEE, FL 34744For SaleMLS ID #S5145125, Laury Cruz Penalo De Gomez, MY REALTY GROUP, LLC.. Stellar MLS
- $540,0005 bd4 ba3.2k sqft4190 BULL STREET, ST CLOUD, FL 34772For SaleMLS ID #S5125050, Maria Castaneda, LPT REALTY, LLC. Stellar MLS
