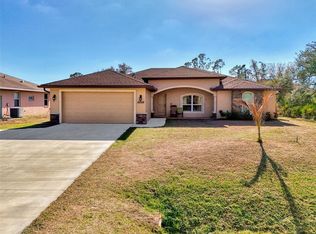
Welcome to this charming custom-built home in the heart of North Port! Offering 3 bedrooms, 2 bathrooms, and a versatile den/office, this thoughtfully designed split-floor plan provides the perfect blend of comfort, functionality, and privacy. Step inside and be greeted by an inviting layout filled with natural light and warm, welcoming spaces. The spacious primary suite serves as a private retreat, featuring abundant windows that flood the room with sunlight, two private closets, and an elegant en-suite bath complete with dual vanities, a relaxing soaking tub, and a walk-in shower. The split-bedroom design allows family members and guests to enjoy their own private space, while the den/office offers flexibility for remote work, a hobby room, or an additional guest area. The open living spaces flow seamlessly, making everyday living and entertaining a breeze. Situated in a desirable North Port location with no HOA fees, this home also boasts a newer roof (2022), offering added value and peace of mind. The Ring security system provides and extra layer of convenience and security, making this property an excellent choice whether you're a snowbird or enjoy Florida living year-round. Conveniently located near shopping, dining, parks, schools, and Gulf Coast beaches, this is a wonderful place to call home. Schedule your private showing today and experience all that this wonderful North Port home!
Pending
Price cut: $10K (6/28)
$355,000
2483 DEERFIELD STREET, NORTH PORT, FL 34286
3beds
1,990sqft
:
Get pre-qualified$2,281/mo
Single Family Residence
Built in 2005
0.3 Acres Lot
$347,300 Zestimate®
$178/sqft
$-- HOA
What's special
Split-bedroom designSpacious primary suiteRelaxing soaking tubThoughtfully designed split-floor planWalk-in showerElegant en-suite bathDual vanities
- 50 days |
- 271 |
- 10 |
Likely to sell faster than
Zillow last checked:
Listing updated:
Listed by:
Venus Belger 941-221-1259,
SHOWTIME REALTY 941-822-0890
Source: Stellar MLS,MLS#: A4696245 Originating MLS: Sarasota - Manatee
Originating MLS: Sarasota - Manatee
Facts & features
Interior
Bedrooms & bathrooms
- Bedrooms: 3
- Bathrooms: 2
- Full bathrooms: 2
Rooms
- Room types: Den/Library/Office
Primary bedroom
- Features: Ceiling Fan(s), Walk-In Closet(s)
- Level: First
Bedroom 2
- Features: Built-in Closet
- Level: First
Bedroom 3
- Features: Built-in Closet
- Level: First
Primary bathroom
- Features: Dual Sinks, Tub with Separate Shower Stall
- Level: First
Balcony porch lanai
- Level: First
Bonus room
- Features: Built-in Closet
- Level: First
Kitchen
- Level: First
Laundry
- Level: First
Living room
- Features: Ceiling Fan(s)
- Level: First
Heating
- Central, Electric
Cooling
- Central Air
Appliances
- Included: Dishwasher, Disposal, Dryer, Electric Water Heater, Microwave, Range, Refrigerator, Washer, Water Softener
- Laundry: Inside
Features
- Thermostat
- Flooring: Ceramic Tile
- Has fireplace: No
Interior area
- Total structure area: 2,877
- Total interior livable area: 1,990 sqft
Video & virtual tour
Property
Parking
- Total spaces: 2
- Parking features: Covered, Garage Door Opener, Ground Level
- Attached garage spaces: 2
Features
- Levels: One
- Stories: 1
- Patio & porch: Covered, Rear Porch, Screened
- Exterior features: None
Lot
- Size: 0.3 Acres
- Features: Corner Lot
Details
- Parcel number: 0960114620
- Zoning: R1- RESIDENTIAL LOW
- Special conditions: None
Construction
Type & style
- Home type: SingleFamily
- Architectural style: Florida
- Property subtype: Single Family Residence
Materials
- Stucco
- Foundation: Concrete Perimeter
- Roof: Shingle
Condition
- Completed
- New construction: No
- Year built: 2005
Utilities & green energy
- Sewer: Private Sewer, Septic Tank
- Water: Well
- Utilities for property: Cable Available, Phone Available, Sewer Connected, Water Connected
Community & HOA
Community
- Security: Closed Circuit Camera(s), Security System
- Pet fee: $0 monthly
- Subdivision: 1572 - PORT CHARLOTTE SUB 25
HOA
- Has HOA: No
Location
- Region: North Port
Financial & listing details
- Price per square foot: $178/sqft
- Tax assessed value: $271,800
- Annual tax amount: $3,514
- Date on market: 6/7/2026
- Cumulative days on market: 50 days
- Ownership: Fee Simple
- Total actual rent: 0
- Road surface type: Paved, Asphalt
Estimated market value
$347,300
$330,000 - $365,000
$2,017/mo
Price history
| Date | Event | Price |
|---|---|---|
| 7/9/2026 | Pending sale | $355,000$178/sqft |
Source:  Stellar MLS #A4696245 Report a problem Stellar MLS #A4696245 Report a problem | ||
| 6/28/2026 | Price change | $355,000-2.7%$178/sqft |
Source: Stellar MLS #A4696245 Report a problem | ||
| 6/7/2026 | Listed for sale | $365,000-9.9%$183/sqft |
Source: Stellar MLS #A4696245 Report a problem | ||
| 3/4/2022 | Sold | $405,000+1.3%$204/sqft |
Source: Public Record Report a problem | ||
| 1/17/2022 | Pending sale | $399,900$201/sqft |
Source: Stellar MLS #C7452826 Report a problem | ||
| 12/21/2021 | Listed for sale | $399,900+40.7%$201/sqft |
Source: Stellar MLS #C7452826 Report a problem | ||
| 6/18/2021 | Sold | $284,200$143/sqft |
Source: Public Record Report a problem | ||
Public tax history
| Year | Property taxes | Tax assessment |
|---|---|---|
| 2025 | $3,660 +4.4% | $222,881 +2.9% |
| 2024 | $3,507 -43.2% | $216,600 -40.1% |
| 2023 | $6,173 +8.3% | $361,500 +10.6% |
| 2022 | $5,697 +44.5% | $326,900 +58.4% |
| 2021 | $3,944 +5.8% | $206,400 +8.2% |
| 2020 | $3,728 +0.4% | $190,800 +0.1% |
| 2019 | $3,712 | $190,700 +7.1% |
| 2018 | $3,712 +10.8% | $178,000 +6.9% |
| 2017 | $3,351 +17.7% | $166,496 +0.8% |
| 2016 | $2,847 -8.6% | $165,100 +20% |
| 2015 | $3,115 +93.2% | $137,600 +39.6% |
| 2014 | $1,612 +2.1% | $98,571 |
| 2013 | $1,579 +4.1% | $98,571 +1.7% |
| 2012 | $1,517 +5.6% | $96,923 +3% |
| 2011 | $1,436 -7% | $94,100 -5.8% |
| 2010 | $1,544 -21.6% | $99,900 -21.8% |
| 2009 | $1,969 | $127,700 -4.5% |
| 2008 | $1,969 -42.1% | $133,700 -30% |
| 2007 | $3,402 | $191,000 -0.6% |
| 2006 | -- | $192,200 +1132.1% |
| 2005 | -- | $15,600 +420% |
| 2004 | $136 +22.9% | $3,000 +87.5% |
| 2003 | $111 +0.1% | $1,600 |
| 2002 | $111 +3.9% | $1,600 |
| 2001 | $107 -0.2% | $1,600 |
| 2000 | $107 | $1,600 |
Find assessor info on the county website
Monthly payment
Est. payment
Payment breakdown
Explore the cost of this home by adjusting the details. Changes won't be saved.Climate risks
Neighborhood: 34286
Nearby schools
GreatSchools rating
- 6/10Lamarque Elementary SchoolGrades: PK-5Distance: 1.1 mi
- 6/10Woodland Middle SchoolGrades: 6-8Distance: 3.2 mi
- 3/10North Port High SchoolGrades: PK,9-12Distance: 3.7 mi
Schools provided by the listing agent
- Elementary: Lamarque Elementary
- Middle: Woodland Middle School
- High: North Port High
Source: Stellar MLS. This data may not be complete. We recommend contacting the local school district to confirm school assignments for this home.
- $19,700-- bd-- ba-- sqftDeerfield St, North port, FL 34286Off Market
- $285,2003 bd2 ba1.5k sqft4594 McKay St, North Port, FL 34286Off Market
- $332,1004 bd2 ba2.2k sqft4572 McKay St, North Port, FL 34286Off Market
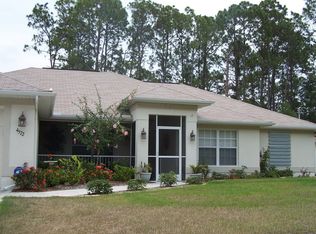
- $383,6003 bd2 ba1.9k sqft2550 David Ave, North Port, FL 34286Off Market
- $17,900-- bd-- ba-- sqftDavid Ave, North port, FL 34286Off Market
- $17,800-- bd-- ba-- sqftDeerfield St, North port, FL 34286Off Market
- $403,5003 bd2 ba2k sqft2487 David Ave, North Port, FL 34286Off Market
- $22,00010,117 Square FeetDavid Avenue Lot #2, North Pt, FL 34286Sold
A local agent can set up tours, give advice and negotiate with sellers.
Similar homes
- $329,0003 bd2 ba1.9k sqft4042 DULUTH TERRACE, NORTH PORT, FL 34286For Sale
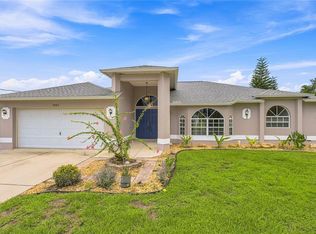
 MLS ID #N6144941, Lori Driscoll-Kendrick, COLDWELL BANKER SUNSTAR REALTY. Stellar MLS
 - $339,0003 bd2 ba1.8k sqft2637 COURTLAND AVENUE, NORTH PORT, FL 34286For Sale
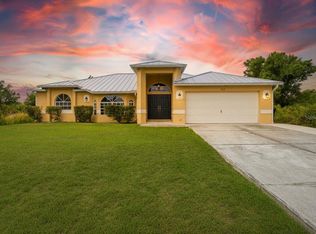 MLS ID #N6143751, Adrienne Barba, GULF SHORES REALTY ERA POWERED. Stellar MLS
 - $339,9003 bd2 ba1.8k sqft2004 BOCA CHICA AVENUE, NORTH PORT, FL 34286For Sale
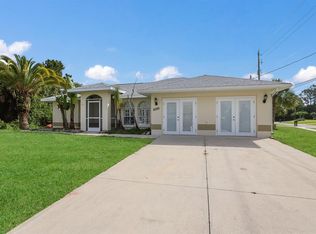 MLS ID #A4697123, Fevil Patel, FINE PROPERTIES. Stellar MLS
 - $339,0003 bd2 ba1.6k sqft5556 N CRANBERRY BOULEVARD, NORTH PORT, FL 34286For Sale
 MLS ID #C7521771, Rhonda Gustitus, KW PEACE RIVER PARTNERS. Stellar MLS
 - $369,9003 bd2 ba2.2k sqft2596 SHALIMAR TERRACE, NORTH PORT, FL 34286For SaleMLS ID #D6147687, Diane Deily, SHIFTING SANDS PROPERTY SERVICES LLC. Stellar MLS
- $299,9003 bd2 ba1.7k sqft3291 HORACE AVENUE, NORTH PORT, FL 34286For SaleMLS ID #N6144458, Max Pereira, EXIT KING REALTY. Stellar MLS
- $385,0003 bd2 ba1.6k sqft2260 ZUYDER TERRACE, NORTH PORT, FL 34286For SaleMLS ID #A4697885, Jacey Craig, KELLER WILLIAMS ON THE WATER. Stellar MLS
- $379,9003 bd2 ba1.8k sqft2543 ARUGULA DRIVE, NORTH PORT, FL 34289For SaleMLS ID #C7528394, Catherine Anderson, RE/MAX PALM REALTY. Stellar MLS
- $340,0003 bd2 ba1.3k sqft2924 LA TASSEL STREET, NORTH PORT, FL 34288For SaleMLS ID #N6143214, Jessica Vogt, RE/MAX PALM REALTY OF VENICE. Stellar MLS
- $265,0003 bd2 ba1.1k sqft2415 NOWATNEY AVENUE, NORTH PORT, FL 34286For SaleMLS ID #D6144186, Amber Craft, PA, PARADISE EXCLUSIVE REAL ESTATE. Stellar MLS
- $479,9003 bd2 ba1.9k sqft4462 LA FRANCE AVENUE, NORTH PORT, FL 34286For SaleMLS ID #C7525891, Tricia DeClue, RE/MAX PALM REALTY. Stellar MLS
- $479,9003 bd2 ba2.2k sqft3706 SLAYTON AVENUE, NORTH PORT, FL 34286For SaleMLS ID #N6144903, Sheli Rodriguez, WELLEN REALTY. Stellar MLS
- $328,0003 bd2 ba1.6k sqft1458 RICHBRIAR DRIVE, NORTH PORT, FL 34288For SaleMLS ID #A4699877, Brandi Furlan, KW COASTAL LIVING III. Stellar MLS
- $379,9993 bd3 ba2.5k sqft6603 LAPIDUS ROAD, NORTH PORT, FL 34291For SaleMLS ID #A4683533, Jose Zamora, REMAX LANDMARK. Stellar MLS
- $339,9003 bd2 ba1.5k sqft12037 MALLORCA AVENUE, NORTH PORT, FL 34287For SaleMLS ID #N6144035, Regina Melman, RE/MAX PALM REALTY OF VENICE. Stellar MLS
- $315,0002 bd2 ba1.4k sqft2593 COTTONWOOD LANE, NORTH PORT, FL 34289For SaleMLS ID #C7527635, Dean Chesnut, PREMIERE PLUS REALTY COMPANY. Stellar MLS
- $319,9003 bd2 ba2k sqft2771 WHISPERING PINE LANE, NORTH PORT, FL 34287For SaleMLS ID #TB8520242, Rob Bermes, EPIQUE REALTY INC.. Stellar MLS
- $379,9003 bd2 ba1.9k sqft7416 TALON BAY DRIVE, NORTH PORT, FL 34287For SaleMLS ID #C7528017, Robert Beymer, RE/MAX ALLIANCE GROUP. Stellar MLS
- $409,0003 bd2 ba1.7k sqft2725 ROYAL PALM DRIVE, NORTH PORT, FL 34288For SaleMLS ID #C7525370, Gabriella Almeder, REALTY BY DALE THOMAS. Stellar MLS
- $369,9003 bd2 ba1.8k sqft6240 FALCON LAIR DRIVE, NORTH PORT, FL 34287For SaleMLS ID #A4689061, Stephanie Rundek Bronzino, KW COASTAL LIVING III. Stellar MLS
