YOUR ACREAGE DREAMS START HERE!
Situated on a beautiful 9.47-acre parcel in sought-after Casa Rio Estates, this impressive 1,948 sq. ft. walkout home offers an exceptional combination of space, comfort and lifestyle. Featuring 5 bedrooms, 4 bathrooms and a den/office, there is plenty of room for the entire family, working from home and entertaining. The main floor is highlighted by a stunning living room with floor-to-ceiling windows and a natural gas fireplace. The newer kitchen and convenient main floor laundry and direct access to heated triple attached garage. A 2-piece powder room is conveniently located near the laundry and garage entry. The spacious primary bedroom features a walk-in closet and a 5-piece ensuite complete with an air bathtub, custom shower and heated flooring. Two additional bedrooms share a Jack & Jill bathroom, also featuring heated flooring. A beautiful grand staircase leads to the fully developed walkout basement, complete with in-floor heat throughout. Here you'll find a spacious family room with gas fireplace, separate playroom, two large bedrooms, a 3-piece bathroom and an oversized utility/storage room featuring a built-in wine cellar/cold room. Numerous updates and features include on-demand hot water 2022, boiler updated in 2009, heat pump and central air conditioning 2024, updated shingles 2014, approximately 85% newer windows and casings, and garage doors replaced in 2022.
Step outside & enjoy everything this 9.47-acre property has to offer! Relax on the maintenance-free deck or gather around the fire pit. More features include a fenced garden area, playhouse/storage shed, dog area, swing set and underground sprinklers servicing the front yard. The heated triple attached garage offers exceptional space for vehicles, equipment and all your acreage essentials. Two bays feature durable epoxy flooring, while the third has carpeted concrete. Additional features include a 220-amp plug and natural gas radiant heater. Call to view today!
Active
C$1,120,000
25 Casa Rio Bay, Corman Park Rm No 344, SK S7T 1B5
5beds
4baths
1,948sqft
Single Family Residence
Built in 1994
9.47 Acres Lot
$-- Zestimate®
C$575/sqft
C$-- HOA
What's special
Walkout homeNatural gas fireplaceNewer kitchenMain floor laundrySpacious primary bedroomWalk-in closetBeautiful grand staircase
- 13 hours
- 11
- 1
Zillow last checked:
Listing updated:
Listed by:
Lorri Walters,
Royal LePage Saskatoon Real Estate
Source: Saskatchewan REALTORS® Association,MLS®#: SK053085Originating MLS®#: Saskatchewan REALTORS Association
Facts & features
Interior
Bedrooms & bathrooms
- Bedrooms: 5
- Bathrooms: 4
Primary bedroom
- Description: Flooring: Carpet
- Level: Main
- Dimensions: 15.90 x 13.00
Bedroom
- Description: Flooring: Carpet
- Level: Main
- Dimensions: 12.00 x 10.11
Bedroom
- Description: Flooring: Carpet
- Level: Main
- Dimensions: 10.90 x 10.11
Bedroom
- Description: Flooring: Carpet
- Level: Basement
- Dimensions: 14.10 x 11.20
Bedroom
- Description: Flooring: Laminate
- Level: Basement
- Dimensions: 11.50 x 13.40
Bathroom
- Description: Flooring: Tile
- Features: Four Piece Bathroom
- Level: Main
Other
- Description: Flooring: Tile
- Features: Five Piece Bathroom
- Level: Main
Bathroom
- Description: Flooring: Vinyl
- Features: Two Piece Bathroom
- Level: Main
Bathroom
- Description: Flooring: Vinyl
- Features: Three Piece Bathroom
- Level: Basement
Den
- Description: Flooring: Carpet
- Level: Main
- Dimensions: 11.70 x 10.30
Dining room
- Description: Flooring: Tile
- Level: Main
- Dimensions: 11.30 x 9.60
Family room
- Description: Flooring: Carpet
- Level: Basement
- Dimensions: 29.40 x 13.50
Foyer
- Description: Flooring: Hardwood
- Level: Main
- Dimensions: 13.00 x 8.00
Kitchen
- Description: Flooring: Tile
- Level: Main
- Dimensions: 13.00 x 12.40
Laundry
- Description: Flooring: Vinyl
- Level: Main
- Dimensions: 8.10 x 6.00
Living room
- Description: Flooring: Carpet
- Level: Main
- Dimensions: 14.00 x 15.90
Other
- Description: Flooring: Concrete
- Level: Basement
- Dimensions: 8.20 x 3.40
Recreation
- Description: Flooring: Laminate
- Level: Basement
- Dimensions: 17.40 x 15.00
Utility room
- Description: Flooring: Concrete
- Level: Basement
- Dimensions: 32.00 x 18.00
Heating
- Forced Air, Hot Water, Natural Gas, Other, Radiant Floor
Cooling
- Central Air
Appliances
- Included: Gas Water Heater, Water Softener, Built-In Oven, Dryer, Dishwasher, Freezer, Refrigerator, Stove, Tankless Water Heater, Water Purifier, Washer
Features
- Central Vacuum Rough-In, Kitchen Exhaust Fan, Sound System, Wired for Sound, Window Treatments
- Windows: Window Treatments
- Basement: Finished,Walk-Out Access
- Number of fireplaces: 2
- Fireplace features: Gas
Interior area
- Total interior livable area: 1,948 sqft
Video & virtual tour
Property
Parking
- Total spaces: 10
- Parking features: Asphalt, Attached, Driveway, Three Car Garage, Garage Door WiFi, Heated Garage, Other, Parking Space(s), RV Access/Parking, Garage Door Opener
- Attached garage spaces: 3
- Has uncovered spaces: Yes
- Details: Asphalt, Triple Drive, Other, Garage Door Remote Num:2
Features
- Patio & porch: Deck, Patio
- Exterior features: Fire Pit, Irrigation Sprinklers
- Fencing: Partial Cross,Partial
Lot
- Size: 9.47 Acres
- Features: Adjacent To Open Space, Backs to Greenbelt/Park, Irregular Lot, Acreage, Back Yard, Front Yard, Garden, Sprinklers In Ground, Trees, Yard Lights
- Topography: Rolling
Details
- Additional structures: Barn(s), Shed(s)
- Other equipment: Reverse Osmosis System
Construction
Type & style
- Home type: SingleFamily
- Architectural style: Bungalow
- Property subtype: Single Family Residence
Materials
- Stucco
- Foundation: Concrete Perimeter
- Roof: Asphalt,Shingle
Condition
- Year built: 1994
Utilities & green energy
- Electric: 220 Volts
- Sewer: Septic Tank
- Utilities for property: Electricity Connected, Phone Connected
Community & HOA
Location
- Region: Corman Park
Financial & listing details
- Price per square foot: C$575/sqft
- Annual tax amount: C$6,531
- Date on market: 11/12/2026
- Ownership: Freehold
- Electric utility on property: Yes
Price history
| Date | Event | Price |
|---|---|---|
| 11/12/2026 | Listed for sale | C$1,120,000C$575/sqft |
Source: Saskatchewan REALTORS® Association #SK053085 Report a problem | ||
Public tax history
Tax history is unavailable.
Climate risks
Neighborhood: S7T
Nearby schools
GreatSchools rating
No schools nearby
We couldn't find any schools near this home.
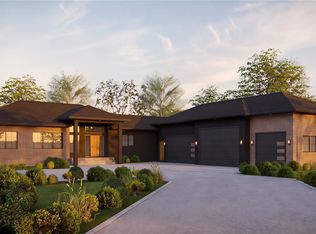

Similar homes
- C$1,099,9004 bd3 ba1.7k sqft223 Hamm Crescent, Saskatoon, SK S7V 0R9For Sale
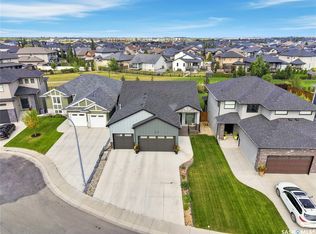 MLS ID #SK053032, Brody Reimer, Coldwell Banker Signature. Saskatchewan REALTORS® Association
- C$1,099,0004 bd4 ba2.8k sqft323 Hastings Lane, Saskatoon, SK S7V 0C8For Sale
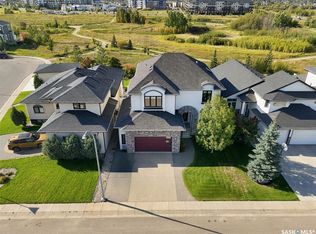 MLS ID #SK048937, Brodie Zuk, Realty Executives Saskatoon. Saskatchewan REALTORS® Association
- C$779,0005 bd3 ba1.7k sqft814 Werschner Court, Saskatoon, SK S7V 0G7For Sale
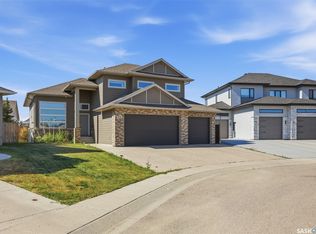 MLS ID #SK053023, Shalini Shukla, RE/MAX Saskatoon. Saskatchewan REALTORS® Association
- C$579,9005 bd2 ba1.2k sqft15 Macdermid Crescent, Saskatoon, SK S7J 2R1For Sale
 MLS ID #SK053114, Joshua Epp, Realty Executives Saskatoon. Saskatchewan REALTORS® Association
