Welcome to luxury living at 25 Fontenay Court in the highly sought-after Perspective Condominiums in the heart of Etobicoke. This bright and spacious 2-bedroom, 2-bathroom suite offers an open-concept layout with floor-to-ceiling windows, abundant natural light, and breathtaking unobstructed views. Enjoy a modern kitchen featuring stainless steel appliances, quartz/granite countertops, stylish backsplash, and ample cabinetry, seamlessly flowing into the living and dining areas - perfect for entertaining. The primary bedroom features a generous closet and private ensuite bath, while the second bedroom is ideal for guests, family, or a home office. Step outside onto your private balcony and enjoy peaceful views of the Humber River parklands James Gardens, Lambton Golf & Country Club, and the Toronto skyline. Located in a beautifully maintained luxury building offering resort-style amenities including 24-hour concierge/security, indoor pool, steam room, sauna, fully equipped fitness centre, virtual golf simulator, media room, guest suites, party rooms, rooftop terrace with BBQs and cabanas, visitor parking, pet spa, and beautifully landscaped outdoor spaces. Conveniently located steps to parks, walking and biking trails, TTC transit, future Eglinton LRT, shopping, cafes, pharmacy, medical offices, and minutes to highways, downtown Toronto, Bloor West Village, The Junction, airports, and more. A perfect opportunity to enjoy condo living surrounded by nature and city convenience
For sale
C$629,000
25 Fontenay Ct #1304, Toronto, ON M9A 0C4
2beds
2baths
Apartment
Built in ----
-- sqft lot
$-- Zestimate®
C$--/sqft
C$968/mo HOA
What's special
- 61 days |
- 45 |
- 0 |
Zillow last checked:
Listing updated:
Listed by:
iCloud Realty Ltd.
Source: TRREB,MLS®#: W13172422 Originating MLS®#: Toronto Regional Real Estate Board
Originating MLS®#: Toronto Regional Real Estate BoardFacts & features
Interior
Bedrooms & bathrooms
- Bedrooms: 2
- Bathrooms: 2
Bedroom
- Level: Flat
- Dimensions: 3.05 x 3.66
Bedroom 2
- Level: Flat
- Dimensions: 3.15 x 3.81
Dining room
- Level: Flat
- Dimensions: 3.66 x 4.67
Kitchen
- Level: Flat
- Dimensions: 3.4 x 2.74
Living room
- Level: Flat
- Dimensions: 3.66 x 4.67
Heating
- Forced Air, Gas
Cooling
- Central Air
Appliances
- Laundry: Ensuite
Features
- Separate Hydro Meter, Storage Area Lockers
- Basement: None
- Has fireplace: No
Interior area
- Living area range: 900-999 null
Video & virtual tour
Property
Parking
- Total spaces: 1
- Parking features: Garage
- Has garage: Yes
Features
- Stories: 1
- Exterior features: Open Balcony
- Has view: Yes
- View description: Golf Course, Park/Greenbelt, River
- Has water view: Yes
- Water view: River
Details
- Parcel number: 765420547
Construction
Type & style
- Home type: Apartment
- Property subtype: Apartment
Materials
- Brick
Community & HOA
HOA
- Services included: Heat Included, Common Elements Included, Building Insurance Included, Water Included, Parking Included
- HOA fee: C$968 monthly
- HOA name: TSCC
Location
- Region: Toronto
Financial & listing details
- Annual tax amount: C$3,407
- Date on market: 5/25/2026
iCloud Realty Ltd.
iCloud Realty Ltd.
By pressing Contact Agent, you agree that the real estate professional identified above may call/text you about your search, which may involve use of automated means and pre-recorded/artificial voices. You don't need to consent as a condition of buying any property, goods, or services. Message/data rates may apply. You also agree to our Terms of Use. Zillow does not endorse any real estate professionals. We may share information about your recent and future site activity with your agent to help them understand what you're looking for in a home.
Price history
Price history is unavailable.
Public tax history
Tax history is unavailable.
Climate risks
Neighborhood: Edenbridge
Nearby schools
GreatSchools rating
No schools nearby
We couldn't find any schools near this home.
- C$--2 bd1 ba697 sqft25 Fontenay Ct #U1706, Toronto, ON M9A0C4Off Market
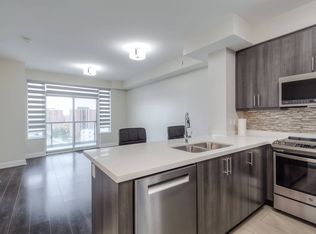
- C$560,0002 bd1 ba-- sqft25 Fontenay Ct #1306, Toronto, ON M9A0C4For Sale

- C$579,0002 bd2 ba-- sqft35 Fontenay Ct #202, Toronto, ON M9A0E2For Sale

- C$--2 bd1 ba-- sqft10 Fontenay Ct #301, Toronto, ON M9A4W3Off Market
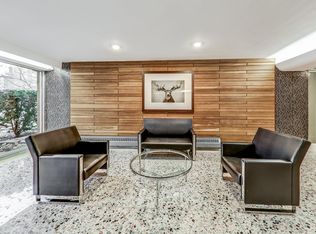
- C$--3 bd2 ba1.3k sqft10 Fontenay Ct #431824, Toronto, ON M9A4W3Off Market
- C$--1 bd1 ba700 sqft10 Fontenay Ct #431822, Toronto, ON M9A4W3Off Market
- C$2,5502 bd1 ba-- sqft10 Fontenay Ct #407, Toronto, ON M9A4W3For Rent
- C$689,0002 bd2 ba-- sqft38 Fontenay Ct #1402, Toronto, ON M9A5H5For Sale
Similar homes
- C$579,0002 bd2 ba-- sqftPERSPECTIVE, Toronto, ON M9A 0E2For SaleMLS ID #W13570528, ROYAL LEPAGE TERREQUITY REALTY. TRREB
- C$560,0002 bd1 ba-- sqft25 Fontenay Ct #1306, Toronto, ON M9A 0C4For SaleMLS ID #W13415080, HOMELIFE REGIONAL REALTY LTD.. TRREB
- C$595,0003 bd2 ba-- sqft10 Wilby Cres #1106, Toronto, ON M9N 0B6For Sale
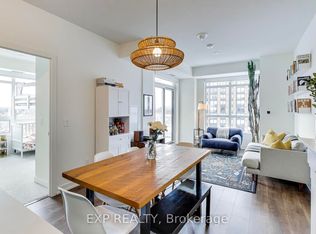 MLS ID #W13592858, EXP REALTY. TRREB
 - C$538,9003 bd2 ba-- sqft75 Emmett Ave #1801, Toronto, ON M6M 5A7For Sale
 MLS ID #W13587316, RE/MAX WEST REALTY INC.. TRREB
 - C$689,0002 bd2 ba-- sqft38 Fontenay Ct #1402, Toronto, ON M9A 5H5For SaleMLS ID #W13479782, Royal LePage Security Real Estate. TRREB
- C$609,9002 bd2 ba-- sqft40 Richview Rd #707, Toronto, ON M9A 5C1For SaleMLS ID #W13025964, HOMELIFE SILVERCITY REALTY INC.. TRREB
- C$638,8882 bd2 ba-- sqft293 The Kingsway #310, Toronto, ON M9A 0E8For SaleMLS ID #W13245476, SNOBAR REALTY GROUP INC.. TRREB
- C$629,0002 bd2 ba-- sqft4208 Dundas St W #414, Toronto, ON M8X 0B1For SaleMLS ID #W13487900, RIGHT AT HOME REALTY INC.. TRREB
- C$649,0002 bd2 ba-- sqft6 Hilldale Rd, Toronto, ON M6N 3Y2For SaleMLS ID #W13604406, SUTTON GROUP OLD MILL REALTY INC.. TRREB
- C$569,0002 bd2 ba-- sqft40 Richview Rd #1103, Toronto, ON M9A 5C1For SaleMLS ID #W13465860, RE/MAX EXPERTS. TRREB
- C$639,9994 bd2 ba-- sqft75 Emmett Ave #503, Toronto, ON M6M 5A7For SaleMLS ID #W12720782, INTERNATIONAL REALTY FIRM, INC.. TRREB
- C$569,9003 bd2 ba-- sqft75 Emmett Ave #1514, Toronto, ON M6M 5A7For SaleMLS ID #W13511678, RE/MAX WEST REALTY INC.. TRREB
- C$579,0002 bd2 ba-- sqftLambton Square, Toronto, ON M6N 4X4For SaleMLS ID #W12963620, RE/MAX PROFESSIONALS INC.. TRREB
- C$599,0003 bd2 ba-- sqft10 Wilby Cres #1603, Toronto, ON M9N 0B6For SaleMLS ID #W13513656, RE/MAX PROFESSIONALS INC.. TRREB
- C$605,0004 bd3 ba-- sqft2059 Weston Rd #44, Toronto, ON M9N 1X7For SaleMLS ID #W13603976, REALTY WEALTH GROUP INC.. TRREB
- C$589,0003 bd2 ba-- sqft1403 Royal York Rd #909, Toronto, ON M9P 0A1For SaleMLS ID #W13065232, Signature Elite Realty Ltd.. TRREB
- C$699,0005 bd2 ba-- sqft1 Cameo Cres, Toronto, ON M6N 2K4For SaleMLS ID #W13596400, SMART SOLD REALTY. TRREB
- C$579,8002 bd2 ba-- sqft4208 Dundas St W #412, Toronto, ON M8X 0B1For SaleMLS ID #W13224596, HARVEY KALLES REAL ESTATE LTD.. TRREB
- C$599,9993 bd2 ba-- sqft58 Sidney Belsey Cres Unit 304, Toronto, ON M6M 5J2For SaleMLS ID #W13560840, REMAX CONNECT REALTY. TRREB
- C$649,9003 bd1 ba-- sqft122 Cordella Ave, Toronto, ON M6N 2J9For SaleMLS ID #W13585404, RE/MAX REALTY SPECIALISTS INC.. TRREB
