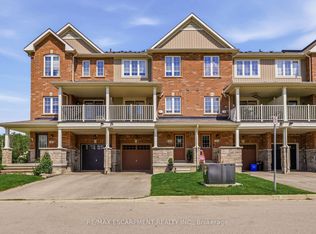
Welcome to an incredible opportunity in Waterdown! This 3-storey freehold townhome offers the convenience of low-maintenance living with ZERO maintenance fees. Featuring 2 spacious bedrooms and 2.5 bathrooms, including two full bathrooms on the bedroom level, this home delivers a functional layout with plenty of flexibility_ The bright, open-concept main living space is ideal for both everyday living and entertaining, with a well-appointed kitchen featuring stainless steel appliances_ The single-car garage offers additional depth, providing valuable extra space for storage, a workshop area, or accommodating a longer vehicle_ Set in a desirable Waterdown neighbourhood with convenient access to shopping, restaurants, parks and major commuter routes, this is a fantastic option for first-time buyers, professionals, downsizers or anyone looking for the benefits of townhome living without the monthly maintenance fees.
Under contract
C$639,990
25 Hiscott Dr, Hamilton, ON L8B 0A3
2beds
1,334sqft
Row/Townhouse, Residential
Built in 2016
968 Square Feet Lot
$-- Zestimate®
C$480/sqft
C$-- HOA
What's special
- 2 days
- 7
- 1
Zillow last checked:
Listing updated:
Listed by:
Marco Caruso, Salesperson,
RE/MAX Escarpment Realty Inc.
Source: ITSO,MLS®#: 40859369Originating MLS®#: Cornerstone Association of REALTORS®
Facts & features
Interior
Bedrooms & bathrooms
- Bedrooms: 2
- Bathrooms: 3
- Full bathrooms: 2
- 1/2 bathrooms: 1
- Main level bathrooms: 1
Other
- Features: Ensuite
- Level: Third
Bedroom
- Level: Third
Bathroom
- Features: 3-Piece
- Level: Third
Bathroom
- Features: 3-Piece
- Level: Third
Bathroom
- Features: 2-Piece
- Level: Main
Dining room
- Level: Second
Foyer
- Level: Main
Kitchen
- Level: Second
Laundry
- Level: Third
Living room
- Level: Second
Office
- Level: Main
Other
- Description: WALK IN CLOSET
- Level: Third
Utility room
- Level: Main
Heating
- Forced Air
Cooling
- Central Air
Appliances
- Included: Built-in Microwave, Dishwasher, Dryer, Refrigerator, Stove, Washer
- Laundry: In-Suite
Features
- Auto Garage Door Remote(s)
- Basement: None
- Has fireplace: No
Interior area
- Total structure area: 1,334
- Total interior livable area: 1,334 sqft
- Finished area above ground: 1,334
Property
Parking
- Total spaces: 2
- Parking features: Attached Garage, Garage Door Opener, Built-In, Front Yard Parking, Lane/Alley Parking, Private Drive Single Wide
- Attached garage spaces: 1
- Uncovered spaces: 1
Features
- Stories: 3
- Exterior features: Balcony
- Frontage type: West
- Frontage length: 19.69
Lot
- Size: 968 Square Feet
- Dimensions: 19.69 x 49.21
- Features: Urban, City Lot, Near Golf Course, Highway Access, Hospital, Library, Major Highway, Park, Place of Worship, Quiet Area, School Bus Route, Schools, Shopping Nearby
Details
- Parcel number: 175111613
- Zoning: R6-27
Construction
Type & style
- Home type: Townhouse
- Architectural style: Townhouse
- Property subtype: Row/Townhouse, Residential
- Attached to another structure: Yes
Materials
- Brick Veneer, Stone
- Foundation: Unknown
- Roof: Asphalt Shing
Condition
- 6-15 Years
- New construction: No
- Year built: 2016
Utilities & green energy
- Sewer: Sewer (Municipal)
- Water: Municipal
Community & HOA
Location
- Region: Hamilton
Financial & listing details
- Price per square foot: C$480/sqft
- Annual tax amount: C$5,200
- Date on market: 8/31/2026
- Inclusions: Built-in Microwave, Dishwasher, Dryer, Garage Door Opener, Refrigerator, Stove, Washer
- Exclusions: None
Price history
| Date | Event | Price |
|---|---|---|
| 9/2/2026 | Contingent | C$639,990C$480/sqft |
Source:  TRREB #X13727114 Report a problem TRREB #X13727114 Report a problem | ||
| 8/31/2026 | Listed for sale | C$639,990C$480/sqft |
Source: ITSO #40859369 Report a problem | ||
Public tax history
Tax history is unavailable.
Climate risks
Neighborhood: L8B
Nearby schools
GreatSchools rating
No schools nearby
We couldn't find any schools near this home.
Schools provided by the listing agent
- Elementary: Alan Greenleaf, Guardian Angels
Source: ITSO. This data may not be complete. We recommend contacting the local school district to confirm school assignments for this home.
Similar homes
- C$649,9993 bd2 ba1.6k sqft215 Dundas St E #29, Hamilton, ON L8B 0X1For Sale
 MLS ID #40857880, Tanya Rocca, Salesperson, Royal LePage Burloak Real Estate Services. ITSO
 - C$629,9003 bd3 ba1.4k sqft2230 Upper Middle Rd #3, Burlington, ON L7P 2Z9For Sale
 MLS ID #40859505, Amanda Boland, Salesperson, RE/MAX Realty Specialists Inc.. ITSO
 - C$549,9002 bd2 ba1k sqft5 Hamilton, Hamilton, ON L8B 2A4For Sale
 MLS ID #40859277, Phil Calvano, Broker of Record, Rockhaven Realty Inc.. ITSO
 - C$825,0003 bd4 ba1.4k sqft33 Browview Dr, Hamilton, ON L8B 0L4For Sale
 MLS ID #40857610, Matthew Greiner, Salesperson, ROYAL LEPAGE SIGNATURE REALTY. ITSO
