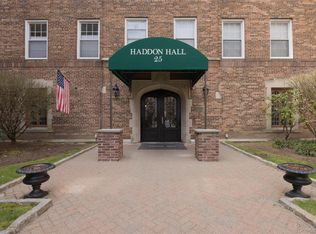
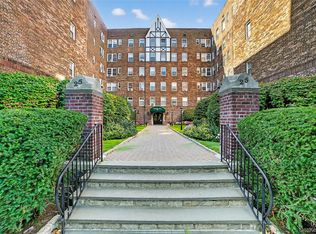
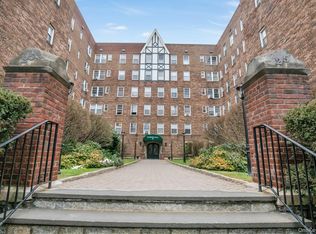
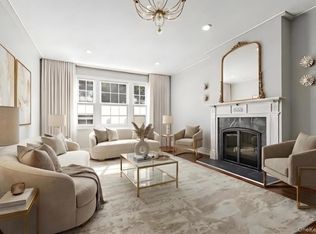
Stunning, sophisticated, and beautifully proportioned, this light-filled two-bedroom, two-bath residence at 25 Parkview—known as Haddon Hall—offers refined living just moments from the heart of Bronxville Village. Impeccably renovated, this grand-scale home blends timeless prewar elegance with modern comforts in a premier pet-friendly, non-smoking elevator building.
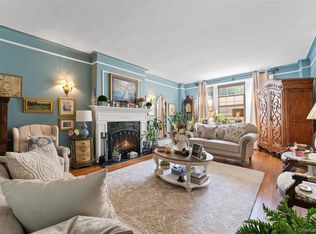
An impressive 24-foot entry foyer sets the tone, leading to a gracious sunken living room with a working fireplace and a spacious formal dining room—ideal for both everyday living and entertaining. Beautifully refinished hardwood floors run throughout. The bright, eat-in kitchen is thoughtfully designed with custom shaker-style cabinetry, top-of-the-line stainless steel appliances, quartz countertops, and a glass and marble tile backsplash that maximizes both style and function.
The home features two fully renovated, modern bathrooms and exceptional storage with seven oversized closets. The primary suite is a private retreat, complete with an en suite bath and a double closet dressing area. Residents can enjoy the newly refurbished private secret garden. A welcome respite to enjoy the outdoors.
Located just 0.3 miles from the Bronxville Metro-North Station, this residence offers a seamless commute while placing the best of village living—charming shops, acclaimed restaurants, a cinema, and scenic parks—right at your doorstep.
Monthly maintenance is listed without STAR. Building amenities include a live-in superintendent, porter, and on-site storage. A truly elegant oasis not to be missed.
Pending
$699,000
25 Parkview Avenue #2A, Bronxville, NY 10708
2beds
1,800sqft
Stock Cooperative, Residential
Built in 1930
-- sqft lot
$-- Zestimate®
$388/sqft
$-- HOA
What's special
Working fireplaceCustom shaker-style cabinetryImpeccably renovatedDouble closet dressing areaEn suite bathTop-of-the-line stainless steel appliancesLight-filled two-bedroom two-bath residence
- 93 days |
- 157 |
- 3 |
Zillow last checked:
Listing updated:
Listed by:
Julia B Fee Sothebys Int. Rlty 914-620-8682,
Chiara D. O'Connor 914-733-2070
Source: OneKey® MLS as distributed by MLS GRID,MLS#: 957924
Facts & features
Interior
Bedrooms & bathrooms
- Bedrooms: 2
- Bathrooms: 2
- Full bathrooms: 2
Heating
- Hot Water
Cooling
- Wall/Window Unit(s)
Appliances
- Included: Dishwasher, Gas Range, Microwave, Refrigerator, Stainless Steel Appliance(s)
- Laundry: Common Area
Features
- Crown Molding, Eat-in Kitchen, Elevator, Entrance Foyer, Formal Dining, High Ceilings, Original Details, Primary Bathroom
- Number of fireplaces: 1
- Common walls with other units/homes: 1 Common Wall
Interior area
- Total structure area: 1,800
- Total interior livable area: 1,800 sqft
Property
Parking
- Parking features: Other
- Has garage: Yes
Features
- Levels: One
- Exterior features: Courtyard
Details
- Parcel number: 1800005000056500000038
- Special conditions: None
Construction
Type & style
- Home type: Cooperative
- Architectural style: Other
- Property subtype: Stock Cooperative, Residential
- Attached to another structure: Yes
Materials
- Brick
Condition
- Year built: 1930
Utilities & green energy
- Sewer: Public Sewer
- Water: Public
- Utilities for property: Cable Connected, Electricity Connected, Natural Gas Connected, Water Connected
Community & HOA
HOA
- Has HOA: No
- HOA name: Haddon Hall Owners Corp
Location
- Region: Bronxville
Financial & listing details
- Price per square foot: $388/sqft
- Date on market: 4/21/2026
- Cumulative days on market: 91 days
- Listing agreement: Exclusive Right To Sell
- Inclusions: AC units (4)
- Exclusions: Chandelier
- Electric utility on property: Yes
Estimated market value
Not available
Estimated sales range
Not available
Not available
Price history
| Date | Event | Price |
|---|---|---|
| 5/27/2026 | Pending sale | $699,000$388/sqft |
Source:  OneKey® MLS as distributed by MLS GRID #957924 Report a problem OneKey® MLS as distributed by MLS GRID #957924 Report a problem | ||
| 4/21/2026 | Listed for sale | $699,000+14.6%$388/sqft |
Source: OneKey® MLS as distributed by MLS GRID #957924 Report a problem | ||
| 9/26/2018 | Sold | $610,000-4.5%$339/sqft |
Source: OneKey® MLS as distributed by MLS GRID #H4822241 Report a problem | ||
| 6/29/2018 | Pending sale | $639,000$355/sqft |
Source: Julia B Fee Sotheby's International Realty #4822241 Report a problem | ||
| 5/18/2018 | Listed for sale | $639,000+34%$355/sqft |
Source: Julia B Fee Sothebys Int. Rlty #4822241 Report a problem | ||
| 10/29/2015 | Sold | $477,000$265/sqft |
Source: Agent Provided Report a problem | ||
| 10/30/2014 | Sold | $477,000-2.7%$265/sqft |
Source: OneKey® MLS as distributed by MLS GRID #H4403926 Report a problem | ||
| 7/23/2014 | Price change | $490,000-1.8%$272/sqft |
Source: Julia B. Fee Sotheby's International Realty #4403926 Report a problem | ||
| 4/11/2014 | Listed for sale | $499,000-4%$277/sqft |
Source: Julia B. Fee Sotheby's International Realty #4403926 Report a problem | ||
| 10/27/2013 | Listing removed | $520,000$289/sqft |
Source: Julia B. Fee Sotheby's International Realty #3302754 Report a problem | ||
| 10/9/2013 | Price change | $520,000-5.5%$289/sqft |
Source: Julia B. Fee Sotheby's International Realty #3302754 Report a problem | ||
| 3/7/2013 | Price change | $550,000-8.2%$306/sqft |
Source: Julia B. Fee Sotheby's International Realty #3302754 Report a problem | ||
| 2/6/2013 | Listed for sale | $599,000+82.1%$333/sqft |
Source: Julia B. Fee Sotheby's International Realty #3302754 Report a problem | ||
| 11/11/2001 | Sold | $329,000$183/sqft |
Source: Agent Provided Report a problem | ||
Public tax history
Tax history is unavailable.
Monthly payment
Climate risks
Neighborhood: Cedar Knolls
Nearby schools
GreatSchools rating
- 7/10Patricia A Dichiaro SchoolGrades: PK-8Distance: 0.3 mi
- 5/10Roosevelt High SchoolGrades: 9-12Distance: 0.8 mi
Schools provided by the listing agent
- Elementary: Yonkers (School Choice)
- Middle: Yonkers (School Choice)
- High: Yonkers (School Choice)
Source: OneKey® MLS as distributed by MLS GRID. This data may not be complete. We recommend contacting the local school district to confirm school assignments for this home.
- $649,0002 bd2 ba1.7k sqft25 Parkview Ave APT 1I, Bronxville, NY 10708Sold
- $345,0001 bd1 ba985 sqft25 Parkview Ave APT 2K, Bronxville, NY 10708Pending
- $195,0001 bd1 ba700 sqft25 Parkview Ave APT 2G, Bronxville, NY 10708Sold
- $679,0003 bd3 ba2k sqft25 Parkview Ave APT 1H, Bronxville, NY 10708Pending
- $---- bd-- ba-- sqft25 Parkview Ave APT 6H, Bronxville, NY 10708Off Market
- $---- bd-- ba-- sqft25 Parkview Ave APT 6C, Bronxville, NY 10708Off Market
- $305,0001 bd1 ba900 sqft25 Parkview Ave APT 3K, Bronxville, NY 10708Sold
- $---- bd-- ba-- sqft25 Parkview Ave APT 2F, Bronxville, NY 10708Off Market
A local agent can set up tours, give advice and negotiate with sellers.
Similar homes
- $699,0002 bd2 ba1.8k sqft25 Parkview Avenue #3A, Bronxville, NY 10708For Sale

 MLS ID #1021874, Patricia Breen, Listing by: Compass Greater NY, LLC. OneKey® MLS as distributed by MLS GRID
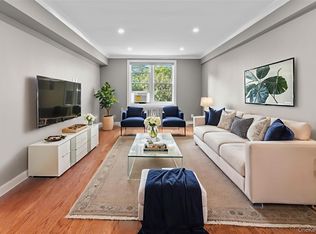
 - $650,0002 bd2 ba1.8k sqft25 Parkview Avenue #1A, Bronxville, NY 10708For Sale
 MLS ID #984950, Kent Cintron, Listing by: Howard Hanna Rand Realty. OneKey® MLS as distributed by MLS GRID
 - $599,0002 bd2 ba1k sqft1133 Midland Avenue #6F, Bronxville, NY 10708For Sale
 MLS ID #1019887, Yara Annechiarico, Listing by: At Home With Yara Realty. OneKey® MLS as distributed by MLS GRID
 - $849,0004 bd3 ba1.8k sqft10 Brooklands #5H, Bronxville, NY 10708For Sale
 MLS ID #1007086, Vanessa Catalano, Listing by: Julia B Fee Sothebys Int. Rlty. OneKey® MLS as distributed by MLS GRID
 - $799,0003 bd2 ba1.3k sqft1090 Midland Avenue, Bronxville, NY 10708For SaleMLS ID #1023098, Comfort Usukumah, Listing by: Comfort Homes & Prop. Mgmt LLC. OneKey® MLS as distributed by MLS GRID
- $575,0002 bd2 ba1.2k sqft20 Bronxville Glen Drive #6, Bronxville, NY 10708For SaleMLS ID #1015589, Zachary Zweibon, Listing by: Compass Greater NY, LLC. OneKey® MLS as distributed by MLS GRID
- $699,9994 bd2 ba1.7k sqft81 Potter Avenue, New Rochelle, NY 10801For SaleMLS ID #1029799, Henry J. Raymond, Listing by: Thomas M David. OneKey® MLS as distributed by MLS GRID
- $434,9002 bd2 ba1.4k sqft1468 Midland Avenue #1A, Bronxville, NY 10708For SaleMLS ID #1006352, Emilin Arias-Gil, Listing by: eXp Realty. OneKey® MLS as distributed by MLS GRID
- $599,0002 bd1 ba900 sqft2 Alden Place #4D, Bronxville, NY 10708For SaleMLS ID #1012296, Diane F. Hackett, Listing by: Compass Greater NY, LLC. OneKey® MLS as distributed by MLS GRID
- $849,0002 bd1 ba1k sqft7 Lake Avenue #7, Bronxville, NY 10708For SaleMLS ID #978794, Diane F. Hackett, Listing by: Compass Greater NY, LLC. OneKey® MLS as distributed by MLS GRID
- $689,9993 bd2 ba1.5k sqft20 Channing Place #2L, Eastchester, NY 10709For SaleMLS ID #1021548, Carolyn Constantine, Listing by: Coldwell Banker Realty. OneKey® MLS as distributed by MLS GRID
- $739,0003 bd2 ba1.7k sqft1209 California Road #2R, Eastchester, NY 10709For SaleMLS ID #986128, Jeremy Zucker, Listing by: Keller Williams NY Realty. OneKey® MLS as distributed by MLS GRID
- $665,0002 bd2 ba980 sqft398 Cortlandt Avenue #8, Mamaroneck, NY 10543For SaleMLS ID #1009552, Daniel Demasi, Listing by: Julia B Fee Sothebys Int. Rlty. OneKey® MLS as distributed by MLS GRID
- $799,9993 bd2 ba1.9k sqft53 Holly Street, Yonkers, NY 10704For SaleMLS ID #1024123, Laji Varghese, Listing by: RE/MAX Distinguished Hms.&Prop. OneKey® MLS as distributed by MLS GRID
- $675,0003 bd2 ba2k sqft16 Rockledge Avenue #6E-1, Ossining, NY 10562For SaleMLS ID #1013329, Suzanne Van Der Wilden, Listing by: BHHS River Towns Real Estate. OneKey® MLS as distributed by MLS GRID
- $825,0004 bd3 ba1.6k sqft9 Valley View Drive, Yonkers, NY 10710For SaleMLS ID #1006178, Emran H. Bhuiyan, Listing by: Emran Estates Realty. OneKey® MLS as distributed by MLS GRID
- $725,0003 bd2 ba1.4k sqft38 Emmett Terrace, New Rochelle, NY 10805For SaleMLS ID #1000807, Julie Minnix, Listing by: Coldwell Banker Realty. OneKey® MLS as distributed by MLS GRID
- $699,9002 bd2 ba1.2k sqft1822 Delancey Place, Bronx, NY 10462For SaleMLS ID #971742, Gino Bello, Listing by: Howard Hanna Rand Realty. OneKey® MLS as distributed by MLS GRID
- $829,0003 bd3 ba2k sqft156 Forster Avenue, Fleetwood, NY 10552For SaleMLS ID #1004251, Claudia Barnes, Listing by: eXp Realty. OneKey® MLS as distributed by MLS GRID
- $895,0003 bd3 ba2.7k sqft611 Pondside Drive, White Plains, NY 10607For SaleMLS ID #1011103, Jia Wei, Listing by: Keller Williams Realty Group. OneKey® MLS as distributed by MLS GRID
