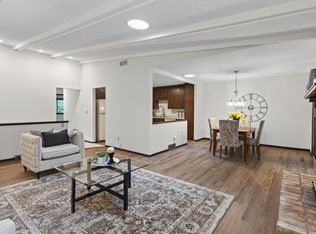
Well-maintained 2-bedroom, 2-bath side-by-side home in Burnsville offering comfortable living with great indoor and outdoor features. The home includes a finished basement, providing additional living space for a family room, office, or entertaining area.
Enjoy a mix of luxury vinyl and carpet flooring throughout, along with a spacious layout designed for everyday ease. The spa-like bathroom is a standout feature, complete with heated floors and a large jetted Jacuzzi tub for relaxing at home.
Step outside to a large deck with a gazebo—perfect for entertaining or unwinding—surrounded by a peaceful setting with nearby wooded trails and wildlife. The attached 2-car garage adds convenience for parking and storage, and a newer water heater (2024) provides added peace of mind.
Located near community amenities including a pool and scenic walking trails, this home offers a great blend of comfort, nature, and low-maintenance living.
Pending
Price cut: $10K (5/21)
$329,900
25 Walden St, Burnsville, MN 55337
2beds
2,171sqft
:
Get pre-qualified$2,307/mo
(TH) Side x Side
Built in 1967
1,263 Square Feet Lot
$329,600 Zestimate®
$152/sqft
$266/mo HOA
What's special
- 104 days |
- 124 |
- 2 |
Zillow last checked:
Listing updated:
Listed by:
Jorge Gualpa 612-208-5762,
Pemberton RE
Source: NorthstarMLS as distributed by MLS GRID,MLS#: 7033859
Facts & features
Interior
Bedrooms & bathrooms
- Bedrooms: 2
- Bathrooms: 2
- Full bathrooms: 1
- 1/2 bathrooms: 1
Bedroom
- Level: Upper
- Area: 273 Square Feet
- Dimensions: 21x13
Bedroom 2
- Level: Upper
- Area: 240 Square Feet
- Dimensions: 20x12
Deck
- Level: Main
- Area: 506 Square Feet
- Dimensions: 23x22
Dining room
- Level: Main
- Area: 156 Square Feet
- Dimensions: 13x12
Family room
- Level: Lower
- Area: 384 Square Feet
- Dimensions: 16x24
Kitchen
- Level: Main
- Area: 120 Square Feet
- Dimensions: 12x10
Living room
- Level: Main
- Area: 304 Square Feet
- Dimensions: 19x16
Heating
- Forced Air
Cooling
- Central Air
Features
- Basement: Finished
- Number of fireplaces: 1
Interior area
- Total structure area: 2,304
- Total interior livable area: 2,171 sqft
- Finished area above ground: 1,536
- Finished area below ground: 635
Video & virtual tour
Property
Parking
- Total spaces: 2
- Parking features: Attached
- Attached garage spaces: 2
Accessibility
- Accessibility features: None
Features
- Levels: Two
- Stories: 2
- Has private pool: Yes
- Pool features: In Ground, Outdoor Pool
Lot
- Size: 1,263 Square Feet
- Dimensions: 24 x 54
Details
- Foundation area: 768
- Parcel number: 028340002020
- Zoning description: Residential-Single Family
Construction
Type & style
- Home type: Townhouse
- Property subtype: (TH) Side x Side
- Attached to another structure: Yes
Materials
- Roof: Asphalt
Condition
- New construction: No
- Year built: 1967
Utilities & green energy
- Gas: Natural Gas
- Sewer: City Sewer/Connected
- Water: City Water/Connected
Community & HOA
Community
- Subdivision: Walden Twnhs 1
HOA
- Has HOA: Yes
- Services included: Maintenance Structure, Lawn Care, Maintenance Grounds, Sanitation, Shared Amenities, Snow Removal
- HOA fee: $266 monthly
- HOA name: Walden Town Homes
- HOA phone: 651-245-0479
Location
- Region: Burnsville
Financial & listing details
- Price per square foot: $152/sqft
- Tax assessed value: $284,200
- Annual tax amount: $3,160
- Date on market: 4/16/2026
- Cumulative days on market: 103 days
Estimated market value
$329,600
$313,000 - $346,000
$2,108/mo
Price history
| Date | Event | Price |
|---|---|---|
| 7/13/2026 | Pending sale | $329,900$152/sqft |
Source:  NorthstarMLS as distributed by MLS GRID #7033859 Report a problem NorthstarMLS as distributed by MLS GRID #7033859 Report a problem | ||
| 5/21/2026 | Price change | $329,900-2.9%$152/sqft |
Source: NorthstarMLS as distributed by MLS GRID #7033859 Report a problem | ||
| 4/18/2026 | Listed for sale | $339,900-3.7%$157/sqft |
Source: NorthstarMLS as distributed by MLS GRID #7033859 Report a problem | ||
| 6/1/2023 | Sold | $352,900$163/sqft |
Source: NorthstarMLS as distributed by MLS GRID #6358331 Report a problem | ||
| 5/12/2023 | Pending sale | $352,900$163/sqft |
Source: NorthstarMLS as distributed by MLS GRID #6358331 Report a problem | ||
| 4/27/2023 | Listed for sale | $352,900+33.7%$163/sqft |
Source: NorthstarMLS as distributed by MLS GRID #6358331 Report a problem | ||
| 6/22/2021 | Sold | $264,000+46.7%$122/sqft |
Source: NorthstarMLS as distributed by MLS GRID #5749227 Report a problem | ||
| 4/27/2018 | Sold | $180,000+2.9%$83/sqft |
Source: Public Record Report a problem | ||
| 7/30/2012 | Sold | $175,000-6.4%$81/sqft |
Source: Public Record Report a problem | ||
| 2/22/2012 | Sold | $187,000+7%$86/sqft |
Source: Public Record Report a problem | ||
| 10/24/2011 | Listing removed | $174,800$81/sqft |
Source: Coldwell Banker Burnet - Edina Regional #4078911 Report a problem | ||
| 8/20/2011 | Listed for sale | $174,800-4.8%$81/sqft |
Source: Coldwell Banker Burnet - Edina Regional #4078911 Report a problem | ||
| 1/4/2011 | Listing removed | $183,524$85/sqft |
Source: NRT Minneapolis #3961715 Report a problem | ||
| 9/23/2010 | Price change | $183,524-7.6%$85/sqft |
Source: NRT Minneapolis #3961715 Report a problem | ||
| 7/1/2010 | Price change | $198,524-5%$91/sqft |
Source: NRT Minneapolis #3961715 Report a problem | ||
| 5/29/2010 | Listed for sale | $209,000+60.8%$96/sqft |
Source: NRT Minneapolis #3930154 Report a problem | ||
| 12/5/2000 | Sold | $130,000+8.3%$60/sqft |
Source: Public Record Report a problem | ||
| 4/29/1999 | Sold | $120,000$55/sqft |
Source: Public Record Report a problem | ||
Public tax history
| Year | Property taxes | Tax assessment |
|---|---|---|
| 2024 | $2,982 +12.6% | $284,200 +10.5% |
| 2023 | $2,648 +1.1% | $257,100 +4.9% |
| 2022 | $2,620 +22% | $245,100 +22.9% |
| 2021 | $2,148 -3.4% | $199,500 +2% |
| 2020 | $2,224 +3.4% | $195,500 +7.4% |
| 2019 | $2,150 +3% | $182,100 +8.5% |
| 2018 | $2,086 | $167,800 +3.5% |
| 2017 | $2,086 +0.4% | $162,200 +5.1% |
| 2016 | $2,079 +3% | $154,300 -0.3% |
| 2015 | $2,018 -4.3% | $154,700 +9.2% |
| 2014 | $2,109 +14.1% | $141,700 +15.7% |
| 2013 | $1,848 +12.4% | $122,500 |
| 2012 | $1,644 -10.4% | -- |
| 2011 | $1,836 -4.8% | -- |
| 2010 | $1,929 -4.4% | -- |
| 2009 | $2,018 -2.2% | -- |
| 2008 | $2,064 +13.5% | -- |
| 2007 | $1,818 -2.2% | -- |
| 2006 | $1,859 +23% | -- |
| 2004 | $1,511 -2.6% | -- |
| 2003 | $1,552 +22.8% | -- |
| 2002 | $1,264 -9.3% | -- |
| 2001 | $1,394 | -- |
Find assessor info on the county website
Monthly payment
Est. payment
Payment breakdown
Explore the cost of this home by adjusting the details. Changes won't be saved.Climate risks
Neighborhood: 55337
Nearby schools
GreatSchools rating
- 8/10Gideon Pond Elementary SchoolGrades: PK-5Distance: 0.4 mi
- 4/10Nicollet Junior High SchoolGrades: 6-8Distance: 0.8 mi
- 4/10Burnsville Senior High SchoolGrades: 9-12Distance: 1.1 mi
- $230,2002 bd2 ba1.5k sqft24 Walden St, Burnsville, MN 55337Off Market

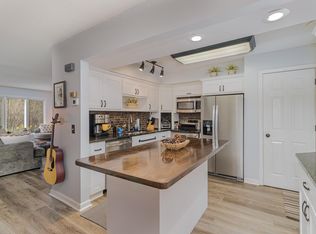
- $365,0003 bd3 ba2.2k sqft26 Walden St, Burnsville, MN 55337Sold
- $240,8002 bd1 ba1.3k sqft23 Walden St, Burnsville, MN 55337Off Market
- $272,6003 bd3 ba2k sqft22 Walden St, Burnsville, MN 55337Off Market
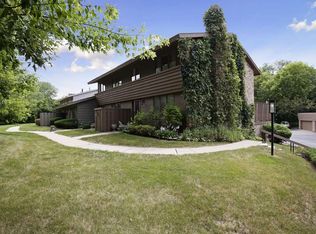
- $297,2003 bd4 ba2.2k sqft13 Walden St, Burnsville, MN 55337Off Market
- $279,1703 bd3 ba2.1k sqft21 Walden St, Burnsville, MN 55337Sold
- $313,8003 bd3 ba2k sqft12 Walden St, Burnsville, MN 55337Off Market
- $319,5004 bd3 ba2.2k sqft14 Walden St, Burnsville, MN 55337Off Market
A local agent can set up tours, give advice and negotiate with sellers.
Similar homes
- $284,9003 bd3 ba2.1k sqft58 Walden St, Burnsville, MN 55337For Sale
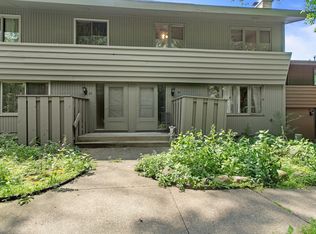
 MLS ID #7102795, Mitchell H. Brown, RES Realty. NorthstarMLS as distributed by MLS GRID
 - $314,9003 bd3 ba2k sqft13315 Morgan Ave S, Burnsville, MN 55337For Sale
 MLS ID #7114654, Christina Meyer, Inspire Realty. NorthstarMLS as distributed by MLS GRID
 - $389,9004 bd3 ba2.3k sqft10928 London Dr, Burnsville, MN 55337For Sale
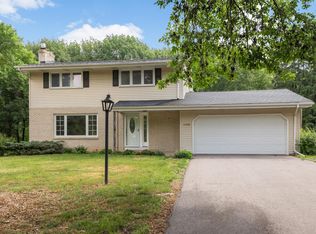 MLS ID #7117121, Lee J Arntz, RE/MAX Results. NorthstarMLS as distributed by MLS GRID
 - $279,9003 bd3 ba2k sqft71 Garden Dr, Burnsville, MN 55337For Sale
 MLS ID #7104349, Cristy Elizabeth Oldman, HOMESTEAD ROAD. NorthstarMLS as distributed by MLS GRID
 - $264,9992 bd2 ba1.3k sqft645 Portland Pl, Burnsville, MN 55337For SaleMLS ID #7111347, Kelly Yoon, Redfin Corporation. NorthstarMLS as distributed by MLS GRID
- $389,0004 bd3 ba1.8k sqft701 E 134th St, Burnsville, MN 55337For SaleMLS ID #6822590, Denise M Mazone, Mazone Real Estate Group, Inc. NorthstarMLS as distributed by MLS GRID
- $399,9004 bd2 ba2.5k sqft2717 Terrace Dr, Burnsville, MN 55337For SaleMLS ID #7112173, Danielle Marie Bernards, BRIX Real Estate. NorthstarMLS as distributed by MLS GRID
- $299,0003 bd2 ba2.2k sqft14332 Glenda Dr, Apple Valley, MN 55124For SaleMLS ID #7114237, Joshua Huber, Prandium Group Real Estate. NorthstarMLS as distributed by MLS GRID
- $339,9993 bd4 ba1.9k sqft468 Stonewood Ln, Burnsville, MN 55306For SaleMLS ID #7068286, Ryan Kowalski, Real Broker, LLC. NorthstarMLS as distributed by MLS GRID
- $324,9003 bd3 ba2k sqft4302 McColl Dr, Savage, MN 55378For SaleMLS ID #7075483, Brian Barnes, eXp Realty. NorthstarMLS as distributed by MLS GRID
- $375,0003 bd4 ba2.1k sqft15221 Stonewood Ter, Burnsville, MN 55306For SaleMLS ID #7099826, Anton Martinez, Pemberton RE. NorthstarMLS as distributed by MLS GRID
- $375,0003 bd4 ba2.4k sqft16337 Jatos Cir, Lakeville, MN 55044For SaleMLS ID #7114513, Desrochers Realty Group, eXp Realty. NorthstarMLS as distributed by MLS GRID
- $294,9002 bd2 ba1.5k sqft16320 Jatos Cir, Lakeville, MN 55044For SaleMLS ID #7100823, Michael Hartig, Edina Realty, Inc.. NorthstarMLS as distributed by MLS GRID
- $249,9003 bd2 ba1.2k sqft13351 Court Pl, Burnsville, MN 55337For SaleMLS ID #7072360, Luis P Bolanos, Fuze Real Estate. NorthstarMLS as distributed by MLS GRID
- $320,0003 bd3 ba1.6k sqft10203 Scarborough Rd, Bloomington, MN 55437For SaleMLS ID #7067212, Beth Petersen Randall, eXp Realty. NorthstarMLS as distributed by MLS GRID
- $399,9004 bd2 ba2.4k sqft14905 Orchard Dr, Burnsville, MN 55306For SaleMLS ID #7114392, Cristy Elizabeth Oldman, HOMESTEAD ROAD. NorthstarMLS as distributed by MLS GRID
- $295,0004 bd3 ba1.8k sqft1773 Grove Dr, Shakopee, MN 55379For SaleMLS ID #7115484, Jill M Erlandson, Keller Williams Integrity NW. NorthstarMLS as distributed by MLS GRID
- $309,9003 bd3 ba1.6k sqft16369 Javari Ct, Lakeville, MN 55044For SaleMLS ID #7059417, Benjamin Kemper, Coldwell Banker Realty - Southwest Regional. NorthstarMLS as distributed by MLS GRID
- $349,0004 bd3 ba2.1k sqft1724 Riverside Dr, Shakopee, MN 55379For SaleMLS ID #7110085, Ryan Olson, Pemberton RE. NorthstarMLS as distributed by MLS GRID
- $364,9002 bd2 ba1.5k sqft14434 Edgewood Ave, Savage, MN 55378For SaleMLS ID #7099798, Carrie Ledermann, Edina Realty, Inc.. NorthstarMLS as distributed by MLS GRID
